Skip main navigation
Sold for $395,000
  • $395,000

    5161 ROCKY COAST PLACE, PALMETTO, FL 34221

    5beds
    2,447sqft
    Single Family Residence
    Built in 2023
    5,175 Square Feet Lot
    $381,100 Zestimate®
    $161/sqft
    $2,952 Estimated rent

    Home value

    $381,100

    $358,000 - $404,000

    $2,952/mo

    Zestimate® history
    Loading
    Loading...

    Owner options

    List your home for rent

    $2,952/mo

    Rent Zestimate®

    Find your next renter with Zillow Rental Manager. Plus, with online applications, you can quickly screen prospective tenants – for free.

    Learn more

    $2,952/mo

    Rent Zestimate®

    Refinance and save

    $2,771/mo

    Est. payment

    Refinancing to a lower rate could help reduce your monthly payments and save thousands over the life of the loan.

    See today's rates

    $2,771/mo

    Est. payment

    Explore your selling options

    Work with a Zillow partner agent

    Leverage their expertise and Zillow's premium Showcase listings to get your home seen by more buyers.

    Get started

    List with your own agent

    Get your home in front of millions of buyers by listing it on Zillow.

    Learn how to do it

    Sell it yourself

    Take full control of how buyers see your home on Zillow by listing For Sale by Owner (FSBO).

    List your home

    What's special

    Versatile loft areaHome officeGranite countertopsBackyard retreatOpen-concept layoutBuilt-in work stationChic accent wall
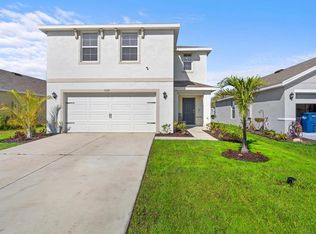
    Discover a home where comfort meets elegance, nestled in the highly sought-after Silverstone North community. This property features serene views of the pond and nature preserve, creating the perfect backdrop for peaceful mornings and lively gatherings in your backyard retreat. Step inside to find an open-concept layout that is both modern and functional. The kitchen is a chef’s dream, boasting stainless steel appliances, granite countertops, an upgraded sink and faucet, and cabinet handles that add a touch of sophistication. Upstairs, a versatile loft area provides the perfect space for a home office, playroom, or additional living area. The primary bedroom impresses with a chic accent wall and a large walk-in closet complete with a built-in work station. Additional highlights include an EV charging station, a modern security system, and negotiable furniture for a seamless move-in experience. The community boasts a sparkling resort-style pool, a dog park, and a gated park. Perfect for connecting with neighbors and making memories. This home has it all—upgraded features, a welcoming community, and an unbeatable location. Don’t miss your chance to make it yours. Schedule your private tour today!

    Zillow last checked:

    Listing updated:

    Listed by:

    Shannon Stelton 651-260-7669,

    REALTY GROUP PREMIER 239-214-9090

    Bought with:

    Noel Karell, 3496207

    KELLER WILLIAMS TAMPA CENTRAL

    Source: Stellar MLS,MLS#: TB8322450MLS LogoOriginating MLS: Suncoast Tampa

    Facts & features

    Interior

    Bedrooms & bathrooms
    • Bedrooms: 5
    • Bathrooms: 3
    • Full bathrooms: 3
    Rooms
    • Room types: Loft
    Primary bedroom
    • Features: Walk-In Closet(s)
    • Level: Second
    • Area: 216 Square Feet
    • Dimensions: 18x12
    Bedroom 2
    • Features: Walk-In Closet(s)
    • Level: First
    • Area: 130 Square Feet
    • Dimensions: 13x10
    Bedroom 3
    • Features: Walk-In Closet(s)
    • Level: Second
    • Area: 121 Square Feet
    • Dimensions: 11x11
    Bedroom 4
    • Features: Walk-In Closet(s)
    • Level: Second
    • Area: 121 Square Feet
    • Dimensions: 11x11
    Bedroom 5
    • Features: Walk-In Closet(s)
    • Level: Second
    • Area: 121 Square Feet
    • Dimensions: 11x11
    Dining room
    • Level: First
    • Area: 165 Square Feet
    • Dimensions: 11x15
    Great room
    • Level: First
    • Area: 154 Square Feet
    • Dimensions: 14x11
    Kitchen
    • Features: Pantry
    • Level: First
    • Area: 154 Square Feet
    • Dimensions: 11x14
    Loft
    • Level: Second
    • Area: 117 Square Feet
    • Dimensions: 13x9
    Heating
    • Central, Electric, Heat Pump
    Cooling
    • Central Air
    Appliances
    • Included: Dishwasher, Disposal, Dryer, Electric Water Heater, Microwave, Range, Refrigerator, Washer
    • Laundry: Laundry Room
    Features
    • Kitchen/Family Room Combo, Open Floorplan, PrimaryBedroom Upstairs, Smart Home, Solid Surface Counters, Thermostat, Walk-In Closet(s)
    • Flooring: Carpet, Ceramic Tile
    • Doors: Sliding Doors
    • Windows: Blinds, Window Treatments, Hurricane Shutters
    • Has fireplace: No
    Interior area
    • Total structure area: 2,447
    • Total interior livable area: 2,447 sqft

    Property

    Parking
    • Total spaces: 2
    • Parking features: Driveway, Electric Vehicle Charging Station(s), Garage Door Opener
    • Attached garage spaces: 2
    • Has uncovered spaces: Yes
    • Details: Garage Dimensions: 18x19
    Features
    • Levels: Two
    • Stories: 2
    • Patio & porch: Patio
    • Exterior features: Irrigation System
    • Has view: Yes
    • View description: Trees/Woods, Water, Pond
    • Has water view: Yes
    • Water view: Water,Pond
    Lot
    • Size: 5,175 Square Feet
    • Residential vegetation: Trees/Landscaped
    Details
    • Parcel number: 716917659
    • Zoning: PD-R
    • Special conditions: None

    Construction

    Type & style
    • Home type: SingleFamily
    • Property subtype: Single Family Residence
    Materials
    • Block, Stucco
    • Foundation: Slab
    • Roof: Shingle
    Condition
    • Completed
    • New construction: No
    • Year built: 2023
    Details
    • Builder model: Robie
    • Builder name: D.R. Horton

    Utilities & green energy

    • Sewer: Public Sewer
    • Water: Public
    • Utilities for property: Cable Available, Electricity Connected, Phone Available, Sewer Connected, Sprinkler Recycled, Water Connected

    Community & HOA

    Community
    • Features: Dog Park, Playground, Pool, Sidewalks
    • Security: Security System Owned, Smoke Detector(s)
    • Pet fee: $0 monthly
    • Subdivision: SILVERSTONE NORTH
    HOA
    • Has HOA: Yes
    • Amenities included: Park, Playground, Pool
    • Services included: Community Pool, Maintenance Grounds, Pool Maintenance
    • HOA fee: $115 monthly
    • HOA name: Access Management
    Location
    • Region: Palmetto

    Financial & listing details

    • Price per square foot: $161/sqft
    • Tax assessed value: $357,227
    • Annual tax amount: $4,304
    • Date on market: 11/20/2024
    • Cumulative days on market: 4 days
    • Listing terms: Cash,Conventional,FHA,VA Loan
    • Ownership: Fee Simple
    • Total actual rent: 0
    • Electric utility on property: Yes
    • Road surface type: Paved

    Price history

    DateEventPrice
    12/23/2024Sold$395,000+5.3%$161/sqft
    Source: Stellar MLS #TB8322450 Report a problem
    11/25/2024Pending sale$375,000$153/sqft
    Source: Stellar MLS #TB8322450 Report a problem
    11/20/2024Listed for sale$375,000-2.8%$153/sqft
    Source: Stellar MLS #TB8322450 Report a problem
    5/16/2023Sold$385,990-1.3%$158/sqft
    Source: Public Record Report a problem
    12/27/2022Pending sale$390,990$160/sqft
    Source: Stellar MLS #T3388078 Report a problem
    12/14/2022Price change$390,990-2.3%$160/sqft
    Source: Stellar MLS #T3388078 Report a problem
    10/19/2022Price change$399,990-0.2%$163/sqft
    Source: Stellar MLS #T3388078 Report a problem
    10/6/2022Price change$400,990-1.2%$164/sqft
    Source: Stellar MLS #T3388078 Report a problem
    9/30/2022Price change$405,990-3.6%$166/sqft
    Source: Stellar MLS #T3388078 Report a problem
    8/16/2022Price change$420,990-3.4%$172/sqft
    Source: Stellar MLS #T3388078 Report a problem
    7/20/2022Price change$435,990+0.2%$178/sqft
    Source: Stellar MLS #T3388078 Report a problem
    7/13/2022Price change$434,990-2.2%$178/sqft
    Source: DR Horton Report a problem
    6/28/2022Listed for sale$444,990$182/sqft
    Source: DR Horton Report a problem

    Public tax history

    YearProperty taxesTax assessment
    2025$2,180 -66.3%$357,227 -0.8%
    2024$6,466 +121.9%$360,174 +542%
    2023$2,914 +31.6%$56,100 +833.4%
    2022$2,214 $6,010
    Find assessor info on the county website

    Neighborhood: 34221

    Nearby schools

    GreatSchools rating
    Schools provided by the listing agent
    • Elementary: James Tillman Elementary
    • Middle: Buffalo Creek Middle
    • High: Palmetto High

    Source: Stellar MLS. This data may not be complete. We recommend contacting the local school district to confirm school assignments for this home.

    Get a cash offer in 3 minutes
    Find out how much your home could sell for in as little as 3 minutes with a no-obligation cash offer.
    Estimated market value
    $381,100
    Get a cash offer in 3 minutes
    Find out how much your home could sell for in as little as 3 minutes with a no-obligation cash offer.
    Estimated market value
    $381,100