Blending serene natural beauty with a strong sense of community, this Parkridge Estates home offers the best of Oakland hillside living. With 3 bedrooms and 2 bathrooms, this single story home is designed for comfort and ease, featuring vaulted ceilings in the living room, dining area and primary suite that flood the interiors with light and create an airy, expansive feel. Timeless touches like hardwood floors, crown moldings and abundant storage pair seamlessly with modern upgrades including central air conditioning and a tankless water heater. Multiple sliding glass doors lead to a huge exterior deck, an ideal setting for morning coffee, evening gatherings or simply savoring the tranquility of the surrounding hillsides. A spacious two-car garage with built-in storage and a low-maintenance yard make this home as practical as it is picturesque. Beyond the home itself, Parkridge Estates offers a rare balance of nature and community. Nearby trails invite hiking, biking and dog walking, while neighborhood gatherings foster connection and pride among residents. Just minutes from Montclair Village, yet with the privacy and calm of a hidden enclave, Parkridge Estates is one of Oakland’s best-kept secrets — a place where natural beauty, serenity and community come together.
Sold for $1,200,000
$1,200,000
5161 Saddle Brook Dr, Oakland, CA 94619
3beds
1,608sqft
Residential, Single Family Residence
Built in 1965
0.26 Acres Lot
$1,186,900 Zestimate®
$746/sqft
$4,519 Estimated rent
Home value
$1,186,900
$1.07M - $1.32M
$4,519/mo
Zestimate® history
Owner options
List your home for rent
$4,519/mo
Rent Zestimate®
Find your next renter with Zillow Rental Manager. Plus, with online applications, you can quickly screen prospective tenants – for free.
$4,519/mo
Rent Zestimate®
Refinance and save
$7,703/mo
Est. payment
Refinancing to a lower rate could help reduce your monthly payments and save thousands over the life of the loan.
$7,703/mo
Est. payment
Explore your selling options
Work with a Zillow partner agent
Leverage their expertise and Zillow's premium Showcase listings to get your home seen by more buyers.
Get startedList with your own agent
Get your home in front of millions of buyers by listing it on Zillow.
Learn how to do itSell it yourself
Take full control of how buyers see your home on Zillow by listing For Sale by Owner (FSBO).
List your homeWhat's special
Low-maintenance yardCrown moldingsAbundant storageHardwood floorsExterior deckCentral air conditioningTankless water heater
Zillow last checked:
Listing updated:
Listed by:
Stephanie Hevezi DRE #02131973 510-410-9802,
Engel & Voelkers
Bought with:
Jennie A. Flanigan, DRE #01371018
Vanguard Properties
Source: Bay East AOR,MLS#: 41112869
Facts & features
Interior
Bedrooms & bathrooms
- Bedrooms: 3
- Bathrooms: 2
- Full bathrooms: 2
Rooms
- Room types: 3 Bedrooms, 2 Baths, Main Entry, Dining Room, Family Room, Dining Area, Kitchen, Living Room
Bathroom
- Features: Shower Over Tub, Window, Stall Shower
Kitchen
- Features: Counter - Solid Surface, Dishwasher, Electric Range/Cooktop, Disposal, Microwave, Oven Built-in, Refrigerator
Heating
- Forced Air
Cooling
- Central Air
Appliances
- Included: Dishwasher, Electric Range, Microwave, Oven, Refrigerator, Dryer, Washer, Tankless Water Heater
- Laundry: In Garage, Cabinets
Features
- Counter - Solid Surface
- Flooring: Vinyl, Wood
- Doors: Mirrored Closet Door(s)
- Windows: Screens, Window Coverings
- Basement: Crawl Space
- Number of fireplaces: 1
- Fireplace features: Brick, Gas, Living Room
Interior area
- Total structure area: 1,608
- Total interior livable area: 1,608 sqft
Property
Parking
- Total spaces: 2
- Parking features: Attached, Garage Door Opener
- Garage spaces: 2
Features
- Levels: One
- Stories: 1
- Patio & porch: Deck
- Exterior features: Low Maintenance
- Pool features: None
- Fencing: Fenced
- Has view: Yes
- View description: Canyon, Park/Greenbelt, Hills, Panoramic, Trees/Woods
Lot
- Size: 0.26 Acres
- Features: Premium Lot, Front Yard, Wooded, Side Yard
Details
- Parcel number: 8510710
- Special conditions: Standard
Construction
Type & style
- Home type: SingleFamily
- Architectural style: Traditional
- Property subtype: Residential, Single Family Residence
Materials
- Brick, Stone, Wood Siding
- Roof: Composition
Condition
- Existing
- New construction: No
- Year built: 1965
Utilities & green energy
- Electric: No Solar
Community & HOA
Community
- Security: Security Gate
- Subdivision: Parkridge Estate
HOA
- Has HOA: No
Location
- Region: Oakland
Financial & listing details
- Price per square foot: $746/sqft
- Tax assessed value: $90,220
- Price range: $1.2M - $1.2M
- Date on market: 9/26/2025
- Listing agreement: Excl Right
- Listing terms: Cash,Conventional
Price history
| Date | Event | Price |
|---|---|---|
| 11/24/2025 | Sold | $1,200,000+0.4%$746/sqft |
Source:  Bay East AOR #41112869 Report a problem Bay East AOR #41112869 Report a problem | ||
| 10/31/2025 | Pending sale | $1,195,000$743/sqft |
Source: Bay East AOR #41112869 Report a problem | ||
| 9/26/2025 | Listed for sale | $1,195,000$743/sqft |
Source: Bay East AOR #41112869 Report a problem | ||
| 8/23/2025 | Listing removed | $1,195,000$743/sqft |
Source: Bay East AOR #41100851 Report a problem | ||
| 7/10/2025 | Listed for sale | $1,195,000+102.2%$743/sqft |
Source: Bay East AOR #41100851 Report a problem | ||
| 5/4/2011 | Sold | $591,000-5.7%$368/sqft |
Source: Public Record Report a problem | ||
| 3/8/2011 | Price change | $627,000-3.5%$390/sqft |
Source: East Bay Sotheby's International Realty #40507065 Report a problem | ||
| 1/7/2011 | Price change | $650,000-7%$404/sqft |
Source: East Bay Sotheby's International Realty #40495328 Report a problem | ||
| 11/6/2010 | Listed for sale | $699,000$435/sqft |
Source: East Bay Sotheby's 510-339-4280 Report a problem | ||
Public tax history
| Year | Property taxes | Tax assessment |
|---|---|---|
| 2025 | -- | $90,220 +2% |
| 2024 | $3,023 +0.4% | $88,451 +2% |
| 2023 | $3,009 +6.2% | $86,717 +2% |
| 2022 | $2,832 +11.4% | $85,017 +2% |
| 2021 | $2,543 +1.7% | $83,351 +1% |
| 2020 | $2,501 +8.8% | $82,497 +2% |
| 2019 | $2,299 +9.4% | $80,879 +2% |
| 2018 | $2,101 | $79,294 +2% |
| 2017 | $2,101 +2.7% | $77,739 +2% |
| 2016 | $2,046 +12.9% | $76,215 +1.5% |
| 2015 | $1,812 | $75,072 +2% |
| 2014 | $1,812 | $73,601 +0.5% |
| 2013 | -- | $73,269 +2% |
| 2012 | -- | $71,833 -9.8% |
| 2011 | -- | $79,611 +0.8% |
| 2010 | -- | $79,016 -0.2% |
| 2009 | -- | $79,204 +2% |
| 2008 | -- | $77,651 +2% |
| 2007 | -- | $76,129 +2% |
| 2006 | -- | $74,636 +2% |
| 2005 | -- | $73,173 +2% |
| 2004 | -- | $71,739 +1.9% |
| 2003 | -- | $70,424 +2% |
| 2002 | -- | $69,043 +2% |
| 2001 | $1,163 | $67,689 |
Find assessor info on the county website
Neighborhood: Skyline/Hillcrest Estates
Nearby homes
- $1,297,0003 bd2 ba1.7k sqft5155 Saddle Brook Dr, Oakland, CA 94619Off Market
- $1,257,4003 bd2 ba1.4k sqft5167 Saddle Brook Dr, Oakland, CA 94619Off Market
- $1,583,3003 bd2 ba1.6k sqft5149 Saddle Brook Dr, Oakland, CA 94619Off Market
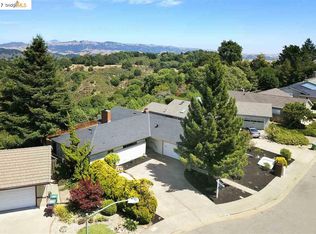
- $1,127,0004 bd2 ba1.7k sqft5158 Saddle Brook Dr, Oakland, CA 94619Off Market
- $1,119,5003 bd2 ba1.6k sqft5164 Saddle Brook Dr, Oakland, CA 94619Off Market
- $1,122,6003 bd2 ba1.4k sqft5171 Saddle Brook Dr, Oakland, CA 94619Off Market
- $1,356,0004 bd2 ba1.7k sqft5150 Saddle Brook Dr, Oakland, CA 94619Off Market
- $1,030,0004 bd2 ba1.6k sqft5170 Saddle Brook Dr, Oakland, CA 94619Sold
Nearby schools
GreatSchools rating
- 5/10Carl B. Munck Elementary SchoolGrades: K-5Distance: 1.4 mi
- 7/10Montera Middle SchoolGrades: 6-8Distance: 3.5 mi
- 6/10Skyline High SchoolGrades: 9-12Distance: 0.8 mi
Schools provided by the listing agent
- District: Oakland (510) 879-8111
Source: Bay East AOR. This data may not be complete. We recommend contacting the local school district to confirm school assignments for this home.
Get a cash offer in 3 minutes
Find out how much your home could sell for in as little as 3 minutes with a no-obligation cash offer.
Estimated market value
$1,186,900
Get a cash offer in 3 minutes
Find out how much your home could sell for in as little as 3 minutes with a no-obligation cash offer.
Estimated market value
$1,186,900
- California
- Alameda County
- Oakland
- 94619
- Skyline/Hillcrest Estates
- 5161 Saddle Brook Dr
Nearby cities
Nearby neighborhoods
Nearby zip codes
Other Oakland Topics
