100% Financing Available w/Hancock Whitney, Mike Hebert 225-715-1133. Spacious 2293 SF LA w/ a 451 SF, 13 X 18 Fully Enclosed Porch w/Brick Paver Floors & Glass Doors. Located in Ascension Trace Subdivision within Close Proximity to all Services & Asc. Parish Top Rated Schools! Located on a 90 x 145 Ft Corner Lot w/New Roof April '19. Flood Zone X, Flood Ins NOT Required, $445 Policy Dec Pg in Disclosures. 4 Beds, 2 Full Bathrooms & Guest Bathroom. Formal Dining, Living Rm w/Fireplace. High Ceilings. Sizable Chef's Kit Boasts Breakfast Area, Walk-In Pantry, SS Built-in Appliances, Refrigerator, Dishwasher, Electric Range, & Microwave. Laundry w/Built-In Cabinets, Washer & Dryer. Primary Bed En-suite Has Roomy Bath w/Glass Shower, Jetted Tub, Double Vanity & Walk-In Closet. 3 Additional Bedrms w/Hallway Bath. Wood, Ceramic Tile & Brick Paver Floors. Offers Privacy, as this Fabulous Home is Located w/Open Land to the Rear. Move-In Ready, Waiting for Its New Owners!
Sold
Price Unknown
5161 Salinger Dr, Darrow, LA 70725
4beds
2,293sqft
Single Family Residence, Residential
Built in 2006
0.3 Acres Lot
$290,900 Zestimate®
$--/sqft
$2,425 Estimated rent
Home value
$290,900
$271,000 - $314,000
$2,425/mo
Zestimate® history
Owner options
List your home for rent
$2,425/mo
Rent Zestimate®
Find your next renter with Zillow Rental Manager. Plus, with online applications, you can quickly screen prospective tenants – for free.
$2,425/mo
Rent Zestimate®
Refinance and save
$225/mo
Est. payment
Refinancing to a lower rate could help reduce your monthly payments and save thousands over the life of the loan.
$225/mo
Est. payment
Explore your selling options
Work with a Zillow partner agent
Leverage their expertise and Zillow's premium Showcase listings to get your home seen by more buyers.
Get startedList with your own agent
Get your home in front of millions of buyers by listing it on Zillow.
Learn how to do itSell it yourself
Take full control of how buyers see your home on Zillow by listing For Sale by Owner (FSBO).
List your homeWhat's special
Glass doorsGlass showerSs built-in appliancesCorner lotNew roofFully enclosed porchJetted tub
Zillow last checked:
Listing updated:
Listed by:
Dianne Adams,
RE/MAX Professional,
Erin Adams-Aguillard,
RE/MAX Professional
Bought with:
Geneva Harris, 995702921
Harris Real Estate Services
Source: ROAM MLS,MLS#: 2024021440
Facts & features
Interior
Bedrooms & bathrooms
- Bedrooms: 4
- Bathrooms: 3
- Full bathrooms: 2
- Partial bathrooms: 1
Rooms
- Room types: Bathroom, Primary Bathroom, Bedroom, Primary Bedroom, Breakfast Room, Dining Room, Foyer, Kitchen, Living Room
Primary bedroom
- Features: Ceiling 9ft Plus, Ceiling Fan(s), En Suite Bath, Split
- Level: First
- Area: 204.24
- Width: 14.8
Bedroom 1
- Level: First
- Area: 161.88
- Width: 14.2
Bedroom 2
- Level: First
- Area: 122.96
- Width: 10.6
Bedroom 3
- Level: First
- Area: 134.2
- Dimensions: 11 x 12.2
Primary bathroom
- Features: Double Vanity, Separate Shower, Walk-In Closet(s), Water Closet
- Level: First
- Area: 147.4
- Width: 11
Bathroom 1
- Level: First
- Area: 74.2
- Width: 7
Bathroom 2
- Level: First
- Area: 20
- Dimensions: 4 x 5
Dining room
- Level: First
- Area: 150.8
- Length: 13
Kitchen
- Features: Tile Counters, Pantry, Cabinets Custom Built
- Level: First
- Area: 140.8
- Width: 11
Living room
- Level: First
- Area: 371.52
Heating
- Central
Cooling
- Central Air, Ceiling Fan(s)
Appliances
- Included: Dryer, Washer, Electric Cooktop, Dishwasher, Microwave, Range/Oven, Refrigerator, Electric Water Heater, Stainless Steel Appliance(s), Tankless Water Heater
- Laundry: Washer Hookup, Gas Dryer Hookup, Inside, Washer/Dryer Hookups, Laundry Room
Features
- Eat-in Kitchen, Ceiling 9'+, Ceiling Varied Heights, High Speed Internet, Primary Closet
- Flooring: Ceramic Tile, Pavers, Wood
- Windows: Window Treatments
- Attic: Attic Access
- Number of fireplaces: 1
- Fireplace features: Ventless
Interior area
- Total structure area: 3,064
- Total interior livable area: 2,293 sqft
Property
Parking
- Total spaces: 2
- Parking features: 2 Cars Park, Attached, Concrete, Driveway, Garage, Off Street, On Street, Other, Garage Door Opener
- Has attached garage: Yes
- Has uncovered spaces: Yes
Features
- Stories: 1
- Patio & porch: Enclosed, Patio, Porch
- Has spa: Yes
- Spa features: Bath
- Fencing: Partial
- Frontage length: 90
Lot
- Size: 0.3 Acres
- Dimensions: 90 x 145
- Features: Corner Lot, Dead-End Lot, Landscaped
Details
- Parcel number: 20018628
- Special conditions: Standard
Construction
Type & style
- Home type: SingleFamily
- Architectural style: Traditional
- Property subtype: Single Family Residence, Residential
Materials
- Brick Siding, Stucco Siding, Vinyl Siding, Frame
- Foundation: Slab
- Roof: Shingle
Condition
- New construction: No
- Year built: 2006
Utilities & green energy
- Gas: Atmos
- Sewer: Comm. Sewer
- Water: Comm. Water
- Utilities for property: Cable Connected
Community & HOA
Community
- Security: Smoke Detector(s)
- Subdivision: Ascension Trace
HOA
- Has HOA: Yes
- HOA fee: $225 annually
Location
- Region: Darrow
Financial & listing details
- Tax assessed value: $270,200
- Annual tax amount: $2,832
- Date on market: 11/26/2024
- Listing terms: Cash,Conventional,FHA,Other
Price history
| Date | Event | Price |
|---|---|---|
| 3/14/2025 | Sold | -- |
Source:  ROAM MLS #2024021440 Report a problem ROAM MLS #2024021440 Report a problem | ||
| 3/1/2025 | Pending sale | $289,000$126/sqft |
Source: ROAM MLS #2024021440 Report a problem | ||
| 11/26/2024 | Listed for sale | $289,000$126/sqft |
Source: ROAM MLS #2024021440 Report a problem | ||
| 6/21/2006 | Sold | -- |
Source: Agent Provided Report a problem | ||
Public tax history
| Year | Property taxes | Tax assessment |
|---|---|---|
| 2025 | $2,832 +34.9% | $27,020 +37.3% |
| 2024 | $2,099 -0.4% | $19,680 |
| 2023 | $2,107 +0% | $19,680 |
| 2022 | $2,107 +0% | $19,680 |
| 2021 | $2,107 +60.7% | $19,680 |
| 2020 | $1,311 -38.5% | $19,680 -0.2% |
| 2019 | $2,132 +1.1% | $19,710 |
| 2018 | $2,109 +61.4% | $19,710 +13.5% |
| 2017 | $1,306 | $17,360 +18.7% |
| 2015 | $1,306 -27% | $14,630 -12% |
| 2014 | $1,789 | $16,630 |
| 2013 | $1,789 +0.9% | $16,630 |
| 2012 | $1,772 +1.6% | $16,630 +1.7% |
| 2011 | $1,744 | $16,360 |
| 2010 | $1,744 | $16,360 |
| 2009 | $1,744 | $16,360 |
| 2008 | $1,744 +18.1% | $16,360 +15% |
| 2007 | $1,477 | $14,230 |
Find assessor info on the county website
Neighborhood: 70725
Nearby homes
- $248,0004 bd2 ba2k sqft5153 Salinger Dr, Darrow, LA 70725Off Market
- $290,3005 bd3 ba2.4k sqft5147 Salinger Dr, Darrow, LA 70725Off Market
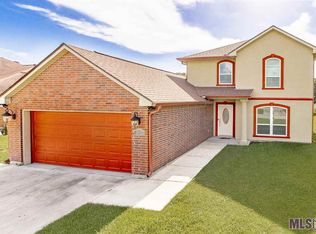
- $289,900-- bd-- ba1.9k sqft40338 Kipling Dr, Darrow, LA 70725Off Market
- $216,8003 bd2 ba1.1k sqft5162 Salinger Dr, Darrow, LA 70725Off Market
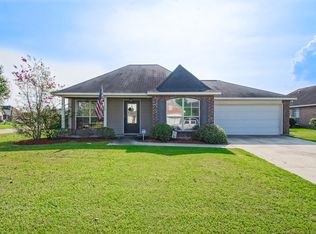
- $269,500-- bd-- ba1.7k sqft40330 Kipling Dr, Darrow, LA 70725Off Market
- $--3 bd2 ba1.4k sqft40346 Kipling Dr, Darrow, LA 70725Sold
- $277,100-- bd-- ba1.9k sqft5154 Salinger Dr, Darrow, LA 70725Off Market
- $272,400-- bd-- ba1.8k sqft5139 Salinger Dr, Darrow, LA 70725Off Market
Nearby schools
GreatSchools rating
- 8/10Sorrento Primary SchoolGrades: PK-5Distance: 2.7 mi
- 6/10St. Amant Middle SchoolGrades: 6-8Distance: 6.9 mi
- 10/10St. Amant High SchoolGrades: 9-12Distance: 7.7 mi
Schools provided by the listing agent
- District: Ascension Parish
Source: ROAM MLS. This data may not be complete. We recommend contacting the local school district to confirm school assignments for this home.
- Louisiana
- Ascension Parish
- Sorrento
- 70725
- 5161 Salinger Dr
Nearby cities
Nearby zip codes
Other Sorrento Topics
