Skip main navigation
Sold for $652,000
  • $652,000

    5161 Scarecrow Ct, Columbia, MD 21045

    4beds
    1,968sqft
    Single Family Residence
    Built in 1972
    7,659 Square Feet Lot
    $654,400 Zestimate®
    $331/sqft
    $3,452 Estimated rent

    Home value

    $654,400

    $615,000 - $694,000

    $3,452/mo

    Zestimate® history
    Loading
    Loading...

    Owner options

    List your home for rent

    $3,452/mo

    Rent Zestimate®

    Find your next renter with Zillow Rental Manager. Plus, with online applications, you can quickly screen prospective tenants – for free.

    Learn more

    $3,452/mo

    Rent Zestimate®

    Refinance and save

    $5,444/mo

    Est. payment

    Refinancing to a lower rate could help reduce your monthly payments and save thousands over the life of the loan.

    See today's rates

    $5,444/mo

    Est. payment

    Explore your selling options

    Work with a Zillow partner agent

    Leverage their expertise and Zillow's premium Showcase listings to get your home seen by more buyers.

    Get started

    List with your own agent

    Get your home in front of millions of buyers by listing it on Zillow.

    Learn how to do it

    Sell it yourself

    Take full control of how buyers see your home on Zillow by listing For Sale by Owner (FSBO).

    List your home

    What's special

    Thoughtfully renovated kitchenLight-filled freshly painted interiorAbundant natural lightSleek quartz countertopsOversize two car garage
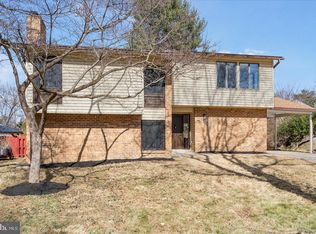
    Welcome to 5161 Scarecrow Ct, a beautifully updated 4-bedroom, 2 full and 1 half bath home tucked away on a quiet cul-de-sac in the heart of Columbia featuring an oversize two car garage with four additional driveway parking spaces. This inviting residence combines modern upgrades with a serene, nature-filled setting, offering both comfort and peace of mind. Step inside to discover a light-filled freshly painted interior enhanced by newer Pella windows (2021) with UV protection coating and newer Pella sliding doors (2021) framing views of surrounding trees and open sky. The thoughtfully renovated kitchen boasts stainless steel Whirlpool appliances (2020), sleek quartz countertops, and a layout perfect for both everyday living and entertaining. Bathrooms have been tastefully updated with matching tilework and quartz finishes, creating a cohesive and modern feel throughout. Major improvements include vinyl siding (2024); extensive electrical work including new service cable, new panel with surge protection and new receptacles as well as switches and more (2023); attic fan (2023); water heater (2020); and roof (2019). With its extensive updates, abundant natural light, and prime location in a peaceful, nature-rich community with access to nearby neighborhood trails, US 29, MD 100 and I-95 this home is the perfect blend of style, function, and tranquility."

    Zillow last checked:

    Listing updated:

    Listed by:

    Bob Chew 410-995-9600,

    Samson Properties,

    Listing Team: The Bob And Ronna Group, Co-Listing Team: The Bob And Ronna Group,Co-Listing Agent: Brenda Yung 410-883-7633,

    Samson Properties

    Bought with:

    Howard Lerner, BR98365553

    Samson Properties

    Source: Bright MLS,MLS#: MDHW2064954MLS Logo

    Facts & features

    Interior

    Bedrooms & bathrooms
    • Bedrooms: 4
    • Bathrooms: 3
    • Full bathrooms: 2
    • 1/2 bathrooms: 1
    • Main level bathrooms: 1
    Basement
    • Area: 0
    Heating
    • Forced Air, Natural Gas
    Cooling
    • Central Air, Electric
    Appliances
    • Included: Dishwasher, Disposal, Dryer, Exhaust Fan, Microwave, Oven, Oven/Range - Electric, Refrigerator, Washer, Gas Water Heater
    Features
    • Attic, Dining Area, Open Floorplan, Bathroom - Tub Shower, Upgraded Countertops, Cathedral Ceiling(s)
    • Flooring: Ceramic Tile, Hardwood, Laminate, Wood
    • Has basement: No
    • Number of fireplaces: 1
    Interior area
    • Total structure area: 1,968
    • Total interior livable area: 1,968 sqft
    • Finished area above ground: 1,968
    • Finished area below ground: 0

    Property

    Parking
    • Total spaces: 6
    • Parking features: Storage, Garage Faces Front, Attached, Driveway
    • Attached garage spaces: 2
    • Uncovered spaces: 4
    Accessibility
    • Accessibility features: None
    Features
    • Levels: Two
    • Stories: 2
    • Patio & porch: Patio
    • Pool features: Community
    Lot
    • Size: 7,659 sqft
    Details
    • Additional structures: Above Grade, Below Grade
    • Parcel number: 1416106623
    • Zoning: NT
    • Special conditions: Standard

    Construction

    Type & style
    • Home type: SingleFamily
    • Architectural style: Contemporary
    • Property subtype: Single Family Residence
    Materials
    • Vinyl Siding
    • Foundation: Slab
    Condition
    • New construction: No
    • Year built: 1972

    Utilities & green energy

    • Sewer: Public Sewer
    • Water: Public

    Community & neighborhood

    Location
    • Region: Columbia
    • Subdivision: Oakland Mills

    HOA & financial

    HOA
    • Has HOA: Yes
    • HOA fee: $1,400 annually

    Other

    Other facts
    • Listing agreement: Exclusive Right To Sell
    • Listing terms: Cash,Conventional,FHA,VA Loan
    • Ownership: Fee Simple

    Price history

    DateEventPrice
    4/30/2026Sold$652,000+8.7%$331/sqft
    Source: Bright MLS #MDHW2064954 Report a problem
    4/5/2026Pending sale$600,000$305/sqft
    Source: Bright MLS #MDHW2064954 Report a problem
    4/2/2026Listed for sale$600,000+25%$305/sqft
    Source: Bright MLS #MDHW2064954 Report a problem
    12/9/2020Sold$480,000-1.8%$244/sqft
    Source: Public Record Report a problem
    10/16/2020Pending sale$489,000+2.9%$248/sqft
    Source: Fortune Washington Realty Group LLC #MDHW286304 Report a problem
    10/9/2020Listed for sale$475,000+24.2%$241/sqft
    Source: Fortune Washington Realty Group LLC #MDHW286304 Report a problem
    2/8/2008Sold$382,500$194/sqft
    Source: Public Record Report a problem

    Public tax history

    YearProperty taxesTax assessment
    2025-- $459,267 +8.4%
    2024$4,772 +9.1%$423,833 +9.1%
    2023$4,373 +7.3%$388,400
    2022$4,076 +7.9%$388,400 +15.7%
    2021$3,779 +8.5%$335,600 +8.5%
    2020$3,482 $309,200
    2019$3,482 -7.4%$309,200
    2018$3,760 -21%$309,200 -3.8%
    2017$4,757 +369.2%$321,400 +3.3%
    2016$1,014 $311,233 +3.4%
    2015$1,014 +2.5%$301,067 +3.5%
    2014$989 $290,900
    2013-- $290,900
    2012-- $290,900 -14.7%
    2011-- $341,100 +1.2%
    2010-- $337,216 +1.2%
    2009-- $333,303 +1.2%
    2008-- $329,390 +12.5%
    2007-- $292,892 +14.2%
    2006-- $256,396 +16.6%
    2005-- $219,900 +9.9%
    2004-- $200,032 +11%
    2003-- $180,166 +12.4%
    2002-- $160,300 +1%
    2001-- $158,742 +152.5%
    2000-- $62,870

    Find assessor info on the county website

    Neighborhood: 21045

    Nearby schools

    GreatSchools rating
    Schools provided by the listing agent
    • District: Howard County Public Schools

    Source: Bright MLS. This data may not be complete. We recommend contacting the local school district to confirm school assignments for this home.

    Get a cash offer in 3 minutes
    Find out how much your home could sell for in as little as 3 minutes with a no-obligation cash offer.
    Estimated market value
    $654,400
    Get a cash offer in 3 minutes
    Find out how much your home could sell for in as little as 3 minutes with a no-obligation cash offer.
    Estimated market value
    $654,400