Skip main navigation
For sale
  • Listed by: WESTCOE REALTORS INC • NATALIE JOHNSON • Contact: 951-347-5188
    $639,900

    5161 Sierra St, Riverside, CA 92504

    3beds
    1,202sqft
    : 
    $4,253/mo
    Get pre-qualified
    Single Family Residence
    Built in 1948
    8,712 Square Feet Lot
    $639,300 Zestimate®
    $532/sqft
    $-- HOA

    What's special

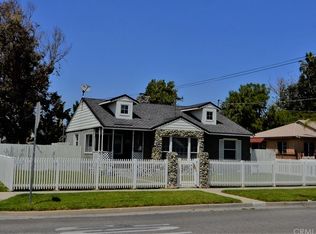
    MAGNOLIA CENTER CHARMER! TASTEFULLY UPDATED AND METICULOUSLY MAINTAINED! This inviting mid-century, single-story home offers 3 bedrooms and 2 bathrooms on a fully fenced 8,712 sqft corner lot. Loads of natural light and spacious living spaces make this home especially warm and welcoming. Beautifully refinished original white oak hardwood floors blanket the home. The living room features numerous windows, a gas fireplace and opens to the dining area, creating a comfortable space for everyday living and entertaining. The updated kitchen offers ample cabinetry with soft-close hardware, stone counters, stainless appliances, and tile flooring. Rare to a home of this era, the primary bedroom includes a private ensuite bathroom and large walk-in closet. Two additional bedrooms are well-proportioned with generous closet space. Both bathrooms have been updated with subway tile and glass shower enclosures. An enclosed utility area provides washer hookups, a gas dryer connection, and additional storage. An expansive covered patio creates an inviting outdoor living space, while the generous yard offers plenty of room for kids or pets to play, potential space for an ADU, a dedicated garden area, and a collection of producing fruit trees, including navel and blood orange, peach, Granny Smith apple, and olive trees. A two-car detached and fully finished garage completes the property. Due to the configuration of the lot, enlarging the driveway for an RV or other parking could be an easy addition. Other amenities are numerous and include new main water line (2026), Moen whole house leak detection and shut off system (2025), new AC unit (2022), new attic insulation (2023), new dishwasher (2025), new recessed lighting and ceiling fans (2020), dual pane windows throughout, crown molding and updated wide baseboards, fully irrigated front and back yards and much more! A perfect retreat nestled in a quiet, well-loved neighborhood conveniently close to everything including shopping, schools, churches, parks, eateries and more! Truly special and a must see! Low taxes! Ready for immediate move-in!
    6 days
    |
    665
    |
    59
    |

    Likely to sell faster than

    Zillow last checked:

    Listing updated:

    Listed by:

    NATALIE JOHNSON DRE #01442599 951-347-5188,

    WESTCOE REALTORS INC

    Source: CRMLS,MLS#: IV26158175MLS LogoOriginating MLS: California Regional MLS

      Facts & features

      Interior

      Bedrooms & bathrooms
      • Bedrooms: 3
      • Bathrooms: 2
      • Full bathrooms: 2
      • Main level bathrooms: 2
      • Main level bedrooms: 3
      Rooms
      • Room types: Bedroom, Entry/Foyer, Kitchen, Living Room, Primary Bathroom, Primary Bedroom, Other, Dining Room
      Primary bedroom
      • Features: Primary Suite
      Primary bedroom
      • Features: Main Level Primary
      Bedroom
      • Features: All Bedrooms Down
      Bedroom
      • Features: Bedroom on Main Level
      Bathroom
      • Features: Bathroom Exhaust Fan, Bathtub, Full Bath on Main Level, Granite Counters, Stone Counters, Remodeled, Separate Shower, Tub Shower, Upgraded
      Kitchen
      • Features: Granite Counters, Remodeled, Self-closing Cabinet Doors, Self-closing Drawers, Updated Kitchen
      Other
      • Features: Walk-In Closet(s)
      Heating
      • Central
      Cooling
      • Central Air
      Appliances
      • Included: Dishwasher, Free-Standing Range, Disposal, Gas Range, Microwave, Water To Refrigerator, Water Heater
      • Laundry: Washer Hookup, Gas Dryer Hookup, Inside
      Features
      • Ceiling Fan(s), Crown Molding, Separate/Formal Dining Room, Granite Counters, Recessed Lighting, Storage, All Bedrooms Down, Bedroom on Main Level, Main Level Primary, Primary Suite, Walk-In Closet(s)
      • Flooring: Tile, Wood
      • Windows: Blinds, Double Pane Windows, Drapes, Screens
      • Has fireplace: Yes
      • Fireplace features: Gas Starter, Living Room
      • Common walls with other units/homes: No Common Walls
      Interior area
      • Total interior livable area: 1,202 sqft

      Property

      Parking
      • Total spaces: 2
      • Parking features: Concrete, Door-Multi, Driveway, Garage, Garage Faces Side
      • Garage spaces: 2
      Accessibility
      • Accessibility features: No Stairs
      Features
      • Levels: One
      • Stories: 1
      • Entry location: 1
      • Patio & porch: Rear Porch, Concrete, Covered, Front Porch, See Remarks
      • Pool features: None
      • Spa features: None
      • Fencing: Block,Wood
      • Has view: Yes
      • View description: Neighborhood
      Lot
      • Size: 8,712 Square Feet
      • Features: Corner Lot, Front Yard, Lawn, Near Public Transit, Rectangular Lot, Sprinklers Timer, Sprinkler System, Walkstreet, Yard
      Details
      • Parcel number: 226131013
      • Special conditions: Standard

      Construction

      Type & style
      • Home type: SingleFamily
      • Property subtype: Single Family Residence
      Materials
      • Stucco
      • Foundation: Raised
      • Roof: Composition,Shingle
      Condition
      • Turnkey
      • New construction: No
      • Year built: 1948

      Utilities & green energy

      • Electric: Electricity - On Property
      • Sewer: Public Sewer
      • Water: Public
      • Utilities for property: Cable Available, Electricity Connected, Natural Gas Connected, Phone Available, Sewer Connected, Water Connected

      Community & HOA

      Community
      • Features: Curbs, Gutter(s), Street Lights, Suburban
      • Security: Carbon Monoxide Detector(s), Smoke Detector(s)
      Location
      • Region: Riverside

      Financial & listing details

      • Price per square foot: $532/sqft
      • Tax assessed value: $450,576
      • Annual tax amount: $4,989
      • Date on market: 7/23/2026
      • Cumulative days on market: 7 days
      • Listing terms: Cash,Cash to New Loan,Submit
      • Inclusions: See "Supplements"
      • Exclusions: See "Supplements"
      • Road surface type: Paved

        Estimated market value

        $639,300

        $607,000 - $671,000

        $2,882/mo

        Price history

        DateEventPrice
        7/24/2026Listed for sale$639,900+55.3%$532/sqft
        Source: CRMLS #IV26158175 Report a problem
        3/23/2020Sold$412,000+1.7%$343/sqft
        Source: Public Record Report a problem
        2/13/2020Pending sale$405,000$337/sqft
        Source: WESTCOE REALTORS INC #IV20027430 Report a problem
        2/7/2020Listed for sale$405,000+22.8%$337/sqft
        Source: WESTCOE REALTORS INC #IV20027430 Report a problem
        8/18/2015Listing removed$329,9000%$274/sqft
        Source: CENTURY 21 Award #OC15016900 Report a problem
        4/21/2015Sold$330,000+0%$275/sqft
        Source: Public Record Report a problem
        4/18/2015Pending sale$329,900$274/sqft
        Source: CENTURY 21 Award #OC15016900 Report a problem
        2/13/2015Price change$329,900-1.5%$274/sqft
        Source: CENTURY 21 Award #OC15016900 Report a problem
        1/27/2015Listed for sale$334,900+42.5%$279/sqft
        Source: Award, Inc #OC15016900 Report a problem
        8/22/2013Sold$235,000-2%$196/sqft
        Source: Public Record Report a problem
        6/18/2013Price change$239,900-4.7%$200/sqft
        Source: Homepath #PW13048023 Report a problem
        3/21/2013Listed for sale$251,850+9.9%$210/sqft
        Source: Homepath #PW13048023 Report a problem
        1/11/2013Sold$229,196+31%$191/sqft
        Source: Public Record Report a problem
        8/29/2002Sold$175,000$146/sqft
        Source: Public Record Report a problem

        Public tax history

        YearProperty taxesTax assessment
        2025$4,989 +3.4%$450,576 +2%
        2024$4,824 +0.5%$441,743 +2%
        2023$4,801 +1.9%$433,082 +2%
        2022$4,712 +1.3%$424,591 +2%
        2021$4,649 +12.3%$416,267 +14.8%
        2020$4,139 +1.9%$362,535 +2%
        2019$4,061 +2%$355,427 +2%
        2018$3,982 +1.8%$348,459 +2%
        2017$3,912 $341,627 +2%
        2016$3,912 +36.7%$334,930 +28.8%
        2015$2,862 +9.2%$260,000 +10.6%
        2014$2,620 $235,000 +14.2%
        2013-- $205,812 +28.6%
        2012-- $160,000 -14.4%
        2011-- $187,000 -1.1%
        2010-- $189,000 -4%
        2009-- $196,814 +2%
        2008-- $192,956 +2%
        2007-- $189,174 +2%
        2006-- $185,466 +2%
        2005-- $181,830 +3.9%
        2003-- $175,000 +20.1%
        2002-- $145,696 +12.1%
        2001$1,357 +42.1%$130,000 +44.4%
        2000$955 $90,000
        Find assessor info on the county website

        Monthly payment

        Est. payment

        Payment breakdown

        Explore the cost of this home by adjusting the details. Changes won't be saved.
        All calculations are estimates and provided by Zillow, Inc. for informational purposes only. Actual amounts may vary.
        HOA fees may include property taxes on listings classified as Co-Ops. Contact the listing agent and/or owner for fee details.
        Mortgage interest rates are dependent on a number of factors, including credit score, down payment, and repayment length. Interest rate data provided by Zillow Group Marketplace, Inc. as of 1/1/1970 from various mortgage lenders with which we have lead or other similar arrangements; the Estimated Payment is an average of those rates.
        See how much you could borrow to make a competitive offer.

        Climate risks

        Neighborhood: Magnolia Center

        Getting around

        72 / 100
        Very Walkable
        35 / 100
        Some Transit
        60 / 100
        Bikeable

        Nearby schools

        GreatSchools rating
        Schools provided by the listing agent
        • Elementary: Jefferson
        • Middle: Sierra
        • High: Ramona

        Source: CRMLS. This data may not be complete. We recommend contacting the local school district to confirm school assignments for this home.

        A local agent can set up tours, give advice and negotiate with sellers.

        Browse local experts

        Similar homes

            • Local buyer's agents are ready to help