A rare find in New Albany Schools! Beautifully maintained and tucked down a private lane, this quality-built home offers peaceful one-story living on 6.13 acres, just a short drive to Hoover Reservoir for boating, kayaking, fishing, and outdoor recreation. A standout feature is the exceptional garage and outbuilding space, with room for up to 12 cars between the 2-car attached garage, 38'x40' outbuilding, and impressive 32'x48' outbuilding featuring an upstairs and covered porch.
Inside, the inviting kitchen showcases custom cherry cabinetry, stone countertops, tile backsplash, and a custom built-in eating bar/table area. The kitchen opens to a spacious family room anchored by a stone fireplace with gas insert and custom built-in shelving. Hardwood floors continue into a versatile flex room, ideal for a formal dining room or home office, while the separate living room overlooks the picturesque front grounds. The tranquil sunroom leads to the paver patio and fenced yard perfect for entertaining.
The spacious primary suite includes a beautifully updated bath (2025), while two additional light-filled bedrooms share a second updated bath with a large shower. Extensive improvements include house roof (2015), detached garage roof (2012), large barn roof (2022), furnace and A/C (2021), water heater (2018), generator (2023), gutters with leafguards (2023), and more. A truly rare combination of acreage, privacy, exceptional garage and outbuilding space, and proximity to New Albany and Hoover Reservoir.
Contingent
$699,900
5161 Smothers Rd, Westerville, OH 43081
3beds
1,782sqft
Single Family Residence
Built in 1979
6.13 Acres Lot
$-- Zestimate®
$393/sqft
$-- HOA
What's special
Spacious family roomInviting kitchenSpacious primary suiteCustom built-in shelvingCustom cherry cabinetryPeaceful one-story livingPaver patio
- 16 days
- 2,037
- 137
Likely to sell faster than
Zillow last checked:
Listing updated:
Listed by:
Lauren E Pearson 740-501-0454,
RE/MAX Consultant Group
Source: Columbus and Central Ohio Regional MLS ,MLS#: 226034678
Facts & features
Interior
Bedrooms & bathrooms
- Bedrooms: 3
- Bathrooms: 2
- Full bathrooms: 2
- Main level bedrooms: 3
Heating
- Forced Air
Cooling
- Central Air
Appliances
- Included: Dishwasher, Electric Range, Gas Water Heater, Humidifier, Microwave, Refrigerator
- Laundry: Electric Dryer Hookup
Features
- Flooring: Wood, Laminate, Carpet, Ceramic/Porcelain
- Windows: Insulated Windows
- Has basement: Yes
- Number of fireplaces: 1
- Fireplace features: One, Gas Log
- Common walls with other units/homes: No Common Walls
Interior area
- Total structure area: 1,782
- Total interior livable area: 1,782 sqft
Property
Parking
- Total spaces: 12
- Parking features: Garage Door Opener, Attached, Detached, Shared Driveway, Tandem, Farm Bldg
- Garage spaces: 12
- Has uncovered spaces: Yes
Features
- Levels: One
- Patio & porch: Patio
- Fencing: Fenced
Lot
- Size: 6.13 Acres
Details
- Additional structures: Outbuilding
- Parcel number: 220001808
Construction
Type & style
- Home type: SingleFamily
- Architectural style: Ranch
- Property subtype: Single Family Residence
Materials
- Foundation: Block
Condition
- New construction: No
- Year built: 1979
Utilities & green energy
- Sewer: Private Sewer, Waste Tr/Sys
- Water: Public
Community & HOA
HOA
- Has HOA: No
Location
- Region: Westerville
Financial & listing details
- Price per square foot: $393/sqft
- Tax assessed value: $450,000
- Annual tax amount: $9,930
- Date on market: 9/11/2026
Estimated market value
Not available
Estimated sales range
Not available
Not available
Price history
| Date | Event | Price |
|---|---|---|
| 9/24/2026 | Contingent | $699,900$393/sqft |
Source:  Columbus and Central Ohio Regional MLS #226034678 Report a problem Columbus and Central Ohio Regional MLS #226034678 Report a problem | ||
| 9/11/2026 | Listed for sale | $699,900+278.3%$393/sqft |
Source: Columbus and Central Ohio Regional MLS #226034678 Report a problem | ||
| 8/12/1997 | Sold | $185,000$104/sqft |
Source: Public Record Report a problem | ||
Public tax history
| Year | Property taxes | Tax assessment |
|---|---|---|
| 2025 | $9,930 +0% | $157,510 |
| 2024 | $9,927 +8.3% | $157,510 |
| 2023 | $9,170 -5.9% | $157,510 +21.4% |
| 2022 | $9,741 +4% | $129,710 |
| 2021 | $9,365 +0.6% | $129,710 |
| 2020 | $9,310 +5% | $129,710 +15% |
| 2019 | $8,868 +1.2% | $112,780 |
| 2018 | $8,759 | $112,780 |
| 2017 | $8,759 -0.8% | $112,780 +9% |
| 2016 | $8,831 +0.1% | $103,460 |
| 2015 | $8,823 | $103,460 |
| 2014 | $8,823 +108.4% | $103,460 +5% |
| 2013 | $4,234 -45.7% | $98,490 |
| 2011 | $7,804 +10.7% | $98,490 +5.6% |
| 2010 | $7,052 +15.6% | $93,310 +6% |
| 2008 | $6,099 +4.8% | $88,060 |
| 2007 | $5,819 -2.7% | -- |
| 2006 | $5,978 +24.1% | -- |
| 2005 | $4,818 -1.2% | -- |
| 2004 | $4,874 +2% | -- |
| 2003 | $4,777 +15.1% | -- |
| 2002 | $4,151 +6.2% | -- |
| 2001 | $3,908 -0.8% | -- |
| 2000 | $3,940 | -- |
Find assessor info on the county website
Monthly payment
Est. payment
Payment breakdown
Explore the cost of this home by adjusting the details. Changes won't be saved.Climate risks
Neighborhood: 43081
Similar homes
- $569,9004 bd3 ba2.6k sqft188 Mainsail Dr, Westerville, OH 43081For Sale

 MLS ID #226028168, William C Wickom, USA-1 Real Estate Corp.. Columbus and Central Ohio Regional MLS
 - $699,0003 bd2 ba2k sqft1270 Carriage Rd, Powell, OH 43065For Sale
 MLS ID #226023648, Georgia Hart, Keller Williams Capital Ptnrs. Columbus and Central Ohio Regional MLS
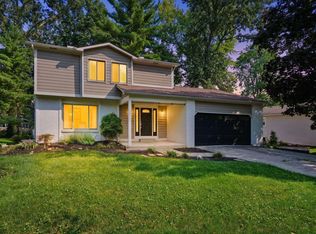
 - $425,0003 bd3 ba2k sqft622 Valley Forge Ct, Westerville, OH 43081For Sale
 MLS ID #226035356, Jan R Benadum, Coldwell Banker Realty. Columbus and Central Ohio Regional MLS
 - $685,0004 bd2 ba1.8k sqft13535 Vans Valley Rd, Galena, OH 43021For Sale
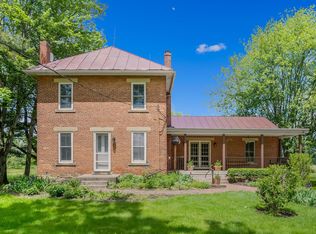 MLS ID #225018470, Shannon M Brewster, Cutler Real Estate. Columbus and Central Ohio Regional MLS
 - $459,9004 bd3 ba1.9k sqft1036 Bryan Dr, Westerville, OH 43081For SaleMLS ID #226033276, Karen Elizabeth Newbanks, Cutler Real Estate. Columbus and Central Ohio Regional MLS
- $549,9004 bd3 ba2.5k sqft7456 New Albany Condit Rd, New Albany, OH 43054For SaleMLS ID #226034781, Brian Kelly, RE/MAX Connection. Columbus and Central Ohio Regional MLS
- $634,9003 bd3 ba2.3k sqft9670 Concord Rd, Dublin, OH 43017For SaleMLS ID #226027942, Jennie Scoby, Keller Williams Consultants. Columbus and Central Ohio Regional MLS
- $829,9003 bd3 ba2.2k sqft5706 Gale Rd SW, Pataskala, OH 43062For SaleMLS ID #226006859, Madhu Parajuli, Howard Hanna Real Estate Svcs. Columbus and Central Ohio Regional MLS
- $650,0004 bd3 ba2.6k sqft890 Lookout Point Dr, Columbus, OH 43235For SaleMLS ID #226034404, Kimberly D Hamrick, Keller Williams Consultants. Columbus and Central Ohio Regional MLS
- $949,0003 bd3 ba2.2k sqft6147 Africa Rd, Galena, OH 43021For SaleMLS ID #226035102, Andrea L Philipsen, Home Central Realty. Columbus and Central Ohio Regional MLS
- $525,0003 bd3 ba2.5k sqft6699 Inverness St, Westerville, OH 43082For SaleMLS ID #226033028, Casey Ganger, Coldwell Banker Realty. Columbus and Central Ohio Regional MLS
- $579,9003 bd3 ba1.7k sqft9219 Johnstown Utica Rd, Johnstown, OH 43031For SaleMLS ID #226014256, Madhu Parajuli, Howard Hanna Real Estate Svcs. Columbus and Central Ohio Regional MLS
- $735,0004 bd3 ba2.3k sqft6690 McCurdy Rd, Delaware, OH 43015For SaleMLS ID #226028938, Angela L Keener, Keller Williams Consultants. Columbus and Central Ohio Regional MLS
- $699,9003 bd3 ba2k sqft173 Chatham Rd, Columbus, OH 43214For SaleMLS ID #226034411, Deborah S Parris, Coldwell Banker Realty. Columbus and Central Ohio Regional MLS
- $384,9002 bd3 ba1.2k sqft5968 Ruihley Way, Westerville, OH 43081For SaleMLS ID #226029898, Penny J Smith, NextHome Experience. Columbus and Central Ohio Regional MLS
- $579,9003 bd2 ba1.9k sqft8103 York Rd SW, Pataskala, OH 43062For SaleMLS ID #226029944, Donald E Shaffer, Howard HannaRealEstateServices. Columbus and Central Ohio Regional MLS
- $750,0003 bd3 ba2.6k sqft14569 Douglas Lane Rd, Centerburg, OH 43011For SaleMLS ID #226021459, Robert J Harrod, Re/Max Stars. Columbus and Central Ohio Regional MLS
- $799,9003 bd2 ba2.2k sqft4838 Marion Rd, Centerburg, OH 43011For SaleMLS ID #226021127, Brian Kelly, RE/MAX Connection. Columbus and Central Ohio Regional MLS
- $575,0004 bd3 ba2.4k sqft2315 Bold Venture Dr, Lewis Center, OH 43035For SaleMLS ID #226035166, Richard A Wright, RE/MAX Affiliates, Inc.. Columbus and Central Ohio Regional MLS
- $550,0003 bd4 ba2.5k sqft7659 Johnstown Utica Rd, Johnstown, OH 43031For SaleMLS ID #226019324, Sam Cooper, Howard Hanna Real Estate Svcs. Columbus and Central Ohio Regional MLS
