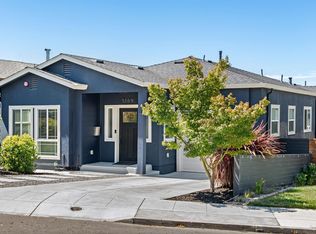
Easy Single-Level Living in This Completely Reimagined Craftsman Bungalow! The Feeling — Single-level indoor/outdoor living. A level lawn beneath a mature jacaranda tree. Morning coffee on the deck. Thoughtful modern updates wrapped inside a classic 1922 Craftsman. The House — 4BD/2BA. 1,781 Sqft. Open floorplan with walnut-stained hardwood floors, recessed lighting, large picture windows, and French doors opening directly to the back yard. Full-height basement with exterior access offers substantial bonus space for office, studio, gym, playroom, or workshop use. The Heart — Kitchen designed for gathering and daily living, featuring custom cabinetry, fully tiled walls, stainless-steel appliances, pendant lighting, and a generous island connecting naturally to the dining and living spaces. Private Spaces — Four bedrooms grouped in a private sleeping wing. Three bedrooms with roomy closets share an updated bath with dual vanity. Primary suite includes a large walk-in closet and updated bathroom with oversized shower. Outdoor Life — Beautifully landscaped backyard with spacious deck, patio, mature jacaranda tree, flowers, and level grassy lawn designed for entertaining, relaxing, play, and al fresco dining. Flexibility — Expansive basement ready for multiple uses, including office space, creative workspace, gym, storage, or playroom. Systems & Practicals — One-car garage, laundry area, and modernized systems throughout, supporting today's lifestyles. Outside Your Door — Tight-knit Maxwell Park neighborhood with nearby BART access, parks, cafés, and easy connections throughout the East Bay.
Sold for $1,275,000
$1,275,000
5161 Trask St, Oakland, CA 94601
4beds
1,781sqft
Residential, Single Family Residence
Built in 1922
5,662.8 Square Feet Lot
$1,276,300 Zestimate®
$716/sqft
$3,958 Estimated rent
Home value
$1,276,300
$1.16M - $1.40M
$3,958/mo
Zestimate® history
Owner options
List your home for rent
$3,958/mo
Rent Zestimate®
Find your next renter with Zillow Rental Manager. Plus, with online applications, you can quickly screen prospective tenants – for free.
$3,958/mo
Rent Zestimate®
Refinance and save
$8,137/mo
Est. payment
Refinancing to a lower rate could help reduce your monthly payments and save thousands over the life of the loan.
$8,137/mo
Est. payment
Explore your selling options
Work with a Zillow partner agent
Leverage their expertise and Zillow's premium Showcase listings to get your home seen by more buyers.
Get startedList with your own agent
Get your home in front of millions of buyers by listing it on Zillow.
Learn how to do itSell it yourself
Take full control of how buyers see your home on Zillow by listing For Sale by Owner (FSBO).
List your homeWhat's special
Beautifully landscaped backyardCustom cabinetryMature jacaranda treeLarge picture windowsFully tiled wallsPendant lightingThoughtful modern updates
Zillow last checked:
Listing updated:
Listed by:
David Gunderman DRE #01313613 510-205-4369,
Kw Advisors East Bay,
Rachel Trowbridge Saunders DRE #02030980 510-593-3418,
Kw Advisors East Bay
Bought with:
Sarah Van Overbeek, DRE #02191860
Compass
Source: Bay East AOR,MLS#: 41135678
Facts & features
Interior
Bedrooms & bathrooms
- Bedrooms: 4
- Bathrooms: 2
- Full bathrooms: 2
Bathroom
- Features: Shower Over Tub, Tile, Updated Baths, Bidet, Stall Shower
Kitchen
- Features: Breakfast Bar, Counter - Solid Surface, Stone Counters, Dishwasher, Eat-in Kitchen, Disposal, Gas Range/Cooktop, Kitchen Island, Range/Oven Free Standing, Refrigerator, Updated Kitchen
Heating
- Forced Air
Cooling
- None
Appliances
- Included: Dishwasher, Gas Range, Free-Standing Range, Refrigerator, Dryer, Washer, Gas Water Heater, Tankless Water Heater, Washer/Dryer Stacked
- Laundry: Gas Dryer Hookup, Laundry Closet, Common Area
Features
- Storage, Breakfast Bar, Counter - Solid Surface, Updated Kitchen
- Flooring: Hardwood, Carpet
- Windows: Double Pane Windows
- Has basement: Yes
- Number of fireplaces: 1
- Fireplace features: None
Interior area
- Total structure area: 1,781
- Total interior livable area: 1,781 sqft
Property
Parking
- Total spaces: 1
- Parking features: Attached, Off Street, Side Yard Access, Tandem, Electric Vehicle Charging Station(s), Private, Garage Door Opener
- Garage spaces: 1
Features
- Levels: One
- Stories: 1
- Patio & porch: Terrace, Deck
- Exterior features: Lighting, Garden, Garden/Play, Low Maintenance, Private Entrance
- Pool features: None
- Fencing: Fenced,Wood
Lot
- Size: 5,662 sqft
- Features: Sloped Down, Level, Front Yard, Landscaped, Private, Side Yard, Landscape Front, Yard Space
Details
- Parcel number: 3523737
- Special conditions: Standard
- Other equipment: Irrigation Equipment
Construction
Type & style
- Home type: SingleFamily
- Architectural style: Craftsman
- Property subtype: Residential, Single Family Residence
Materials
- Wood Siding
- Roof: Composition
Condition
- Existing
- New construction: No
- Year built: 1922
Utilities & green energy
- Electric: No Solar, 220 Volts in Laundry
- Sewer: Public Sewer
- Water: Public
- Utilities for property: Internet Available, Natural Gas Connected
Community & neighborhood
Security
- Security features: Carbon Monoxide Detector(s), Smoke Detector(s)
Location
- Region: Oakland
- Subdivision: Maxwell Park
Other
Other facts
- Listing agreement: Excl Right
- Price range: $1.3M - $1.3M
- Listing terms: Cash,Conventional
Price history
| Date | Event | Price |
|---|---|---|
| 6/12/2026 | Sold | $1,275,000+42.5%$716/sqft |
Source:  Bay East AOR #41135678 Report a problem Bay East AOR #41135678 Report a problem | ||
| 6/4/2026 | Pending sale | $895,000$503/sqft |
Source: Bay East AOR #41135678 Report a problem | ||
| 5/22/2026 | Listed for sale | $895,000-22.2%$503/sqft |
Source: Bay East AOR #41135678 Report a problem | ||
| 3/17/2021 | Sold | $1,150,000+44.7%$646/sqft |
Source: Bay East AOR #40941700 Report a problem | ||
| 3/17/2021 | Listed for sale | $795,000-9.1%$446/sqft |
Source:  bridgeMLS/CCAR/Bay East AOR #40941700 Report a problem bridgeMLS/CCAR/Bay East AOR #40941700 Report a problem | ||
| 7/20/2018 | Sold | $875,000+25.4%$491/sqft |
Source: Bay East AOR #40827375 Report a problem | ||
| 7/3/2018 | Pending sale | $698,000$392/sqft |
Source: Bay Valley Realty #40827375 Report a problem | ||
| 6/22/2018 | Listed for sale | $698,000+9.1%$392/sqft |
Source: Bay Valley Realty #40827375 Report a problem | ||
| 10/6/2017 | Sold | $640,000-1.5%$359/sqft |
Source: CCAR #40796887 Report a problem | ||
| 9/29/2017 | Pending sale | $650,000$365/sqft |
Source: BHHS Drysdale Properties #40796887 Report a problem | ||
| 9/13/2017 | Listed for sale | $650,000$365/sqft |
Source: BHHS Drysdale Properties #40796887 Report a problem | ||
Public tax history
| Year | Property taxes | Tax assessment |
|---|---|---|
| 2025 | -- | $557,457 +2% |
| 2024 | $8,819 -4.4% | $546,529 +2% |
| 2023 | $9,226 +2.8% | $535,814 +2% |
| 2022 | $8,972 -34.9% | $525,309 -41.7% |
| 2021 | $13,778 +1.1% | $901,740 +1% |
| 2020 | $13,627 +3.4% | $892,500 +2% |
| 2019 | $13,177 +721.4% | $875,000 +66.7% |
| 2018 | $1,604 | $525,000 +1265.5% |
| 2017 | $1,604 +10.8% | $38,448 +2% |
| 2016 | $1,448 +14.1% | $37,694 +1.5% |
| 2015 | $1,268 | $37,128 +2% |
| 2014 | $1,268 | $36,401 +0.5% |
| 2013 | -- | $36,236 +2% |
| 2012 | -- | $35,526 +2% |
| 2011 | -- | $34,829 +0.8% |
| 2010 | -- | $34,569 |
Find assessor info on the county website
Neighborhood: Fairfax


Nearby schools
GreatSchools rating
- 1/10Horace Mann Elementary SchoolGrades: K-5Distance: 0.2 mi
- 7/10Melrose Leadership AcademyGrades: K-8Distance: 0.3 mi
- 2/10Fremont HighGrades: 9-12Distance: 0.5 mi
Get a cash offer in 3 minutes
Find out how much your home could sell for in as little as 3 minutes with a no-obligation cash offer.
Estimated market value
$1,276,300
Get a cash offer in 3 minutes
Find out how much your home could sell for in as little as 3 minutes with a no-obligation cash offer.
Estimated market value
$1,276,300
- California
- Alameda County
- Oakland
- 94601
- Fairfax
- 5161 Trask St
Nearby cities
Nearby neighborhoods
Nearby zip codes
Other Oakland Topics
