Open House Saturday 1/6/2024 11:00-2:00. Step into this exquisite 3-bedroom, 2-bathroom home, with bonus room ideally situated on a corner lot in a highly desirable neighborhood. This property has been thoughtfully updated to offer both luxury and comfort. Inside, you'll find new flooring throughout, creating a fresh and contemporary feel. The heart of the home is the upgraded kitchen, boasting granite countertops, a stylish backsplash, and new stainless-steel appliances, perfect for any culinary enthusiast (option for a gas stove!). Cathedral ceilings and a charming corner brick fireplace. The master suite is a haven of relaxation with its ensuite bathroom, his and her closets, and a garden tub bathed in natural light from a skylight. 2023 roof for added peace of mind. The spacious yard, surrounded by a new fence, is ideal for entertaining or enjoying peaceful evenings outdoors. Additional features include a separate outdoor garage/workshop also with a new roof. Located close to shopping, parks, and just 20 minutes from Whiting Field and 40 minutes from NAS Pensacola, this home offers the perfect blend of style, functionality, and location. Don't miss the chance to make this beautiful house your new home.
Sold for $318,000
$318,000
5161 Trenton Dr, Pace, FL 32571
3beds
1,740sqft
Single Family Residence
Built in 1992
0.29 Acres Lot
$317,300 Zestimate®
$183/sqft
$1,924 Estimated rent
Home value
$317,300
$301,000 - $333,000
$1,924/mo
Zestimate® history
Owner options
List your home for rent
$1,924/mo
Rent Zestimate®
Find your next renter with Zillow Rental Manager. Plus, with online applications, you can quickly screen prospective tenants – for free.
$1,924/mo
Rent Zestimate®
Refinance and save
$2,070/mo
Est. payment
Refinancing to a lower rate could help reduce your monthly payments and save thousands over the life of the loan.
$2,070/mo
Est. payment
Explore your selling options
Work with a Zillow partner agent
Leverage their expertise and Zillow's premium Showcase listings to get your home seen by more buyers.
Get startedList with your own agent
Get your home in front of millions of buyers by listing it on Zillow.
Learn how to do itSell it yourself
Take full control of how buyers see your home on Zillow by listing For Sale by Owner (FSBO).
List your homeWhat's special
Zillow last checked:
Listing updated:
Listed by:
Amy Calderon 808-372-9868,
World Impact Real Estate
Bought with:
Kelly Hobbs
Woodlands & Homes, LLC
Source: PAR,MLS#: 638189
Facts & features
Interior
Bedrooms & bathrooms
- Bedrooms: 3
- Bathrooms: 2
- Full bathrooms: 2
Rooms
- Room types: Bonus Room, Office
Primary bedroom
- Level: First
- Area: 212.6
- Dimensions: 16.25 x 13.08
Bedroom
- Level: First
- Area: 108.33
- Dimensions: 10.83 x 10
Bedroom 1
- Level: First
- Area: 122.73
- Dimensions: 11.42 x 10.75
Kitchen
- Level: First
- Area: 258.19
- Dimensions: 18.33 x 14.08
Office
- Level: First
- Area: 140.23
- Dimensions: 13.25 x 10.58
Heating
- Central, Natural Gas, Fireplace(s)
Cooling
- Central Air, Ceiling Fan(s)
Appliances
- Included: Gas Water Heater, Dishwasher, Microwave, Refrigerator
- Laundry: Inside
Features
- Cathedral Ceiling(s), Ceiling Fan(s), Chair Rail, Crown Molding
- Flooring: Tile, Vinyl, Carpet
- Windows: Double Pane Windows, Skylight(s)
- Has basement: No
- Has fireplace: Yes
Interior area
- Total structure area: 1,740
- Total interior livable area: 1,740 sqft
Property
Parking
- Total spaces: 2
- Parking features: 2 Car Garage, Garage Door Opener
- Garage spaces: 2
Features
- Levels: One
- Stories: 1
- Patio & porch: Patio
- Pool features: None
- Fencing: Back Yard
Lot
- Size: 0.29 Acres
- Dimensions: 84x127
- Features: Corner Lot
Details
- Parcel number: 021n29059500a000530
- Zoning description: County,Res Single
Construction
Type & style
- Home type: SingleFamily
- Architectural style: Traditional
- Property subtype: Single Family Residence
Materials
- Brick
- Foundation: Slab
- Roof: Shingle
Condition
- Resale
- New construction: No
- Year built: 1992
Utilities & green energy
- Electric: Circuit Breakers, Copper Wiring
- Sewer: Septic Tank
- Water: Public
Green energy
- Energy efficient items: Insulation, Ridge Vent
Community & HOA
Community
- Security: Smoke Detector(s)
- Subdivision: Charterwoods
HOA
- Has HOA: No
Location
- Region: Pace
Financial & listing details
- Price per square foot: $183/sqft
- Tax assessed value: $201,403
- Annual tax amount: $2,515
- Date on market: 1/5/2024
- Cumulative days on market: 62 days
- Road surface type: Paved
Price history
| Date | Event | Price |
|---|---|---|
| 9/13/2025 | Listing removed | $339,900$195/sqft |
Source:  PAR #666809 Report a problem PAR #666809 Report a problem | ||
| 8/28/2025 | Price change | $339,900-1%$195/sqft |
Source: PAR #666809 Report a problem | ||
| 8/16/2025 | Price change | $343,500-0.1%$197/sqft |
Source: PAR #666809 Report a problem | ||
| 8/12/2025 | Price change | $344,000-0.1%$198/sqft |
Source: PAR #666809 Report a problem | ||
| 8/5/2025 | Price change | $344,500-0.1%$198/sqft |
Source: PAR #666809 Report a problem | ||
| 6/27/2025 | Listed for sale | $345,000+8.5%$198/sqft |
Source: PAR #666809 Report a problem | ||
| 3/22/2024 | Sold | $318,000+1%$183/sqft |
Source: PAR #638189 Report a problem | ||
| 3/6/2024 | Pending sale | $315,000$181/sqft |
Source:  Navarre Area BOR #939248 Report a problem Navarre Area BOR #939248 Report a problem | ||
| 1/3/2024 | Listed for sale | $315,000+43.2%$181/sqft |
Source: Navarre Area BOR #939248 Report a problem | ||
| 9/6/2023 | Sold | $220,000-12%$126/sqft |
Source: PAR #631949 Report a problem | ||
| 9/5/2023 | Pending sale | $250,000$144/sqft |
Source: PAR #631949 Report a problem | ||
| 8/22/2023 | Contingent | $250,000$144/sqft |
Source: PAR #631949 Report a problem | ||
| 8/18/2023 | Listed for sale | $250,000$144/sqft |
Source: PAR #631949 Report a problem | ||
Public tax history
| Year | Property taxes | Tax assessment |
|---|---|---|
| 2024 | $2,515 -1.3% | $201,403 +3.4% |
| 2023 | $2,550 +179% | $194,720 +79.2% |
| 2022 | $914 +1.9% | $108,666 +3% |
| 2021 | $897 +0.9% | $105,501 +1.4% |
| 2020 | $889 +3.3% | $104,044 +2.3% |
| 2019 | $861 | $101,705 +1.9% |
| 2018 | $861 +0.4% | $99,809 +2.1% |
| 2017 | $857 | $97,756 +3.2% |
| 2016 | $857 +2.4% | $94,766 +0.7% |
| 2015 | $837 -1.9% | $94,107 +0.8% |
| 2014 | $853 | $93,360 +1.5% |
| 2013 | -- | $91,980 -1% |
| 2012 | -- | $92,946 +1.5% |
| 2011 | -- | $91,610 +1.5% |
| 2010 | -- | $90,256 -1.1% |
| 2009 | -- | $91,302 +0.1% |
| 2008 | -- | $91,211 |
| 2007 | -- | -- |
| 2006 | -- | -- |
| 2005 | -- | -- |
| 2004 | -- | -- |
| 2003 | -- | -- |
| 2002 | -- | -- |
| 2001 | -- | -- |
| 2000 | -- | -- |
Find assessor info on the county website
Neighborhood: 32571
Nearby homes
- $246,2003 bd2 ba1.3k sqft5153 Trenton Dr, Pace, FL 32571Off Market
- $248,2003 bd2 ba1.4k sqft5105 Trenton Dr, Pace, FL 32571Off Market
- $300,0006 bd2 ba1.8k sqft5160 Trenton Dr, Pace, FL 32571Sold
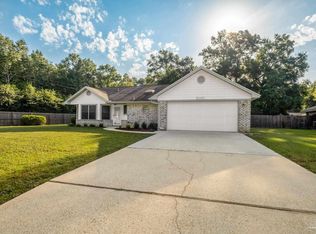
- $285,6003 bd2 ba1.9k sqft5156 Trenton Dr, Pace, FL 32571Off Market
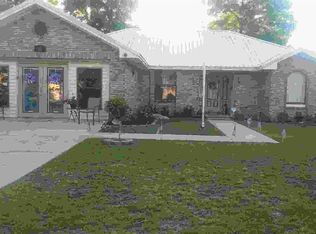
- $261,0003 bd2 ba1.3k sqft5101 Trenton Dr, Pace, FL 32571Off Market
- $289,1003 bd2 ba1.5k sqft5100 Trenton Dr, Pace, FL 32571Off Market
- $275,0003 bd2 ba1.7k sqft5152 Trenton Dr, Pace, FL 32571Off Market
- $292,6003 bd2 ba1.7k sqft5104 Trenton Dr, Pace, FL 32571Off Market
Nearby schools
GreatSchools rating
- 4/10Pea Ridge Elementary SchoolGrades: PK-5Distance: 1.4 mi
- 7/10Avalon Middle SchoolGrades: 6-8Distance: 4.1 mi
- 6/10Pace High SchoolGrades: 9-12Distance: 2 mi
Schools provided by the listing agent
- Elementary: Pea Ridge
- Middle: AVALON
- High: Pace
Source: PAR. This data may not be complete. We recommend contacting the local school district to confirm school assignments for this home.


Get pre-qualified for a loan
At Zillow Home Loans, we can pre-qualify you in as little as 5 minutes with no impact to your credit score.An equal housing lender. NMLS #10287.
Sell for more on Zillow
Get a Zillow Showcase℠ listing at no additional cost and you could sell for .
$317,300
2% more
+$6,346
With Zillow Showcase(estimated)
$323,646
- Florida
- Santa Rosa County
- Pace
- 32571
- 5161 Trenton Dr
Nearby cities
Nearby zip codes
Other Pace Topics
