Skip main navigation
Under contract
  • Listed by: Circa Properties, Inc. • James Bobbett • Contact: 714-203-6814
    $1,350,000

    5161 Via Marcos, Yorba Linda, CA 92887

    4beds
    2,224sqft
    : 
    Loading
    Get pre-qualified
    Single Family Residence
    Built in 1983
    9,576 Square Feet Lot
    $1,337,700 Zestimate®
    $607/sqft
    $121/mo HOA

    What's special

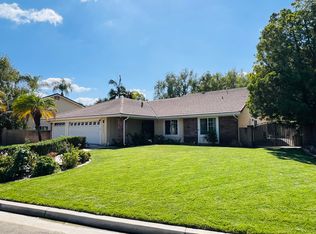
    Welcome home to picturesque Rancho Dominguez @ Travis Ranch, positioned on a pride of ownership cul-de-sac 5161 Via Marcos is the essence of peaceful and gracious Yorba Linda living. Beautifully refreshed awaiting its new owners, this fine home features a DOWNSTAIRS BEDROOM and FULL BATHROOM. A manicured landscape and a groomed olive tree greet you and set the stage for a move in ready interior. The custom front door with sidelights welcomes you inside – FRESHLY PAINTED the interior is bright and clean. Vaulted ceilings are a highlight of the formal living room with a large window overlooking the front courtyard, dual paned windows and plantation shutters are found throughout the home. A timeless arch detail provides a subtle entry into the formal dining room with new chandelier and large window, a well placed wet bar is accessible from both the dining room and family room. Spacious and bright the kitchen enjoys a stunning garden window overlooking the backyard, custom marble tile counter and backsplash plus a full suite of S.S. appliances. Recessed lighting and a gas range complete the kitchen. Flowing seamlessly from the kitchen the cozy family room enjoys a gas fireplace, crown molding and an Anderson sliding door that leads to the backyard and spacious covered patio. Off the family room a bedroom and full bathroom are found, the bathroom features a door leading to the side yard. A surprisingly large laundry room/closet is found just before the direct access to the 3-car garage. Upstairs two comfortable secondary bedrooms are found and have easy access to the full hall bathroom featuring a dual sink vanity. The generously sized primary suite features vaulted ceilings and dual closets with custom closet organizers. The en-suite has a separate soaking tub plus shower and two individual vanities. Multiple storage closets and linen cabinets are found throughout the home as well providing ample storage space. Outside a sense of privacy and peace will be found, difficult to replicate in this price range. A large metal patio cover has a ceiling fan providing ideal outdoor living possibilities while two freestanding metal gazebos add to the relaxed vibe of the yard. All this plus newer HVAC and water heater within moments of top rated YL schools, miles of trails, greenbelts and a myriad of shopping options. Welcome home to Travis Ranch.
    12 days
    |
    2,484
    |
    170
    |

    Likely to sell faster than

    Zillow last checked:

    Listing updated:

    Listed by:

    James Bobbett DRE #01272441 714-928-9032,

    Circa Properties, Inc.,

    Martina Bobbett DRE #01189723,

    Circa Properties, Inc.

    Source: CRMLS,MLS#: PW26145636MLS LogoOriginating MLS: California Regional MLS

      Facts & features

      Interior

      Bedrooms & bathrooms
      • Bedrooms: 4
      • Bathrooms: 3
      • Full bathrooms: 3
      • Main level bathrooms: 1
      • Main level bedrooms: 1
      Rooms
      • Room types: Bedroom, Family Room, Foyer, Kitchen, Laundry, Living Room, Other, Dining Room
      Bedroom
      • Features: Bedroom on Main Level
      Bathroom
      • Features: Bathtub
      Kitchen
      • Features: Kitchen/Family Room Combo
      Other
      • Features: Walk-In Closet(s)
      Heating
      • Central
      Cooling
      • Central Air
      Appliances
      • Laundry: Laundry Room
      Features
      • Cathedral Ceiling(s), Separate/Formal Dining Room, Bedroom on Main Level, Entrance Foyer, Walk-In Closet(s)
      • Flooring: Carpet, Tile, Wood
      • Doors: Double Door Entry
      • Windows: Garden Window(s)
      • Has fireplace: Yes
      • Fireplace features: Family Room
      • Common walls with other units/homes: No Common Walls
      Interior area
      • Total interior livable area: 2,224 sqft

      Property

      Parking
      • Total spaces: 6
      • Parking features: Direct Access, Driveway, Garage
      • Attached garage spaces: 3
      • Uncovered spaces: 3
      Accessibility
      • Accessibility features: None
      Features
      • Levels: Two
      • Stories: 2
      • Entry location: 1
      • Patio & porch: Porch
      • Pool features: None
      • Spa features: None
      • Fencing: Block,Wrought Iron
      • Has view: Yes
      • View description: None
      Lot
      • Size: 9,576 Square Feet
      • Features: Cul-De-Sac, Sprinkler System
      Details
      • Parcel number: 35122117
      • Special conditions: Trust

      Construction

      Type & style
      • Home type: SingleFamily
      • Architectural style: Traditional
      • Property subtype: Single Family Residence
      Materials
      • Stucco
      • Foundation: Slab
      • Roof: Tile
      Condition
      • Turnkey
      • New construction: No
      • Year built: 1983

      Utilities & green energy

      • Sewer: Public Sewer
      • Water: Public

      Community & HOA

      Community
      • Features: Street Lights, Suburban
      • Security: Carbon Monoxide Detector(s), Smoke Detector(s)
      • Subdivision: Rancho Dominguez (Rndh)
      HOA
      • Has HOA: Yes
      • Amenities included: Trail(s)
      • HOA fee: $121 monthly
      • HOA name: Rancho Dominguez
      • HOA phone: 949-833-2600
      Location
      • Region: Yorba Linda

      Financial & listing details

      • Price per square foot: $607/sqft
      • Tax assessed value: $657,390
      • Annual tax amount: $7,904
      • Date on market: 7/9/2026
      • Cumulative days on market: 12 days
      • Listing terms: Cash,Cash to New Loan,Conventional
      • Inclusions: Kitchen fridge
      • Exclusions: Decorative drapes in living, dining and primary rooms. Freestanding 'rolling' kitchen island excluded.

        Estimated market value

        $1,337,700

        $1.27M - $1.40M

        $5,368/mo

        Price history

        DateEventPrice
        7/17/2026Contingent$1,350,000$607/sqft
        Source: CRMLS #PW26145636 Report a problem
        7/9/2026Listed for sale$1,350,000+203.4%$607/sqft
        Source: CRMLS #PW26145636 Report a problem
        1/11/2002Sold$445,000$200/sqft
        Source: Public Record Report a problem

        Public tax history

        YearProperty taxesTax assessment
        2025$7,904 +3.6%$657,390 +2%
        2024$7,632 +2.4%$644,500 +2%
        2023$7,452 +5.9%$631,863 +2%
        2022$7,037 +1.8%$619,474 +2%
        2021$6,913 +2.2%$607,328 +1%
        2020$6,767 $601,101 +2%
        2019$6,767 +4%$589,315 +2%
        2018$6,508 +2.6%$577,760 +2%
        2017$6,346 $566,432 +2%
        2016$6,346 +2.7%$555,326 +1.5%
        2015$6,177 +3.4%$546,985 +2%
        2014$5,973 $536,271 +0.5%
        2013-- $533,848 +2%
        2012-- $523,381 +2%
        2011-- $513,119 +0.8%
        2010-- $509,285 -0.2%
        2009-- $510,496 +2%
        2008-- $500,487 +2%
        2007-- $490,674 +2%
        2006-- $481,053 +2%
        2005-- $471,621 +2%
        2004-- $462,374 +1.9%
        2003-- $453,900 +86%
        2002-- $244,025 +2%
        2001$2,811 +4.7%$239,241 +2%
        2000$2,686 $234,550
        Find assessor info on the county website

        Monthly payment

        Est. payment

        Payment breakdown

        Explore the cost of this home by adjusting the details. Changes won't be saved.
        All calculations are estimates and provided by Zillow, Inc. for informational purposes only. Actual amounts may vary.
        HOA fees may include property taxes on listings classified as Co-Ops. Contact the listing agent and/or owner for fee details.
        Mortgage interest rates are dependent on a number of factors, including credit score, down payment, and repayment length. Interest rate data provided by Zillow Group Marketplace, Inc. as of 1/1/1970 from various mortgage lenders with which we have lead or other similar arrangements; the Estimated Payment is an average of those rates.
        See how much you could borrow to make a competitive offer.

        Climate risks

        Neighborhood: 92887

        Getting around

        39 / 100
        Car-Dependent
        27 / 100
        Somewhat Bikeable

        Nearby schools

        GreatSchools rating

        A local agent can set up tours, give advice and negotiate with sellers.

        Browse local experts

        Similar homes

          1. Local buyer's agents are ready to help