Skip main navigation
Off market
  • $2,215,500

    5161 Wilton Walk Dr, Jacksonville, FL 32224

    5beds
    4,422sqft
    SingleFamily
    Built in 2009
    0.38 Acres Lot
    $2,215,500 Zestimate®
    $501/sqft
    $7,591 Estimated rent

    Home value

    $2,215,500

    $2.04M - $2.41M

    $7,591/mo

    Zestimate® history
    Loading
    Loading...

    Owner options

    List your home for rent

    $7,591/mo

    Rent Zestimate®

    Find your next renter with Zillow Rental Manager. Plus, with online applications, you can quickly screen prospective tenants – for free.

    Learn more

    $7,591/mo

    Rent Zestimate®

    Refinance and save

    $15,241/mo

    Est. payment

    Refinancing to a lower rate could help reduce your monthly payments and save thousands over the life of the loan.

    See today's rates

    $15,241/mo

    Est. payment

    Explore your selling options

    Work with a Zillow partner agent

    Leverage their expertise and Zillow's premium Showcase listings to get your home seen by more buyers.

    Get started

    List with your own agent

    Get your home in front of millions of buyers by listing it on Zillow.

    Learn how to do it

    Sell it yourself

    Take full control of how buyers see your home on Zillow by listing For Sale by Owner (FSBO).

    List your home

    What's special

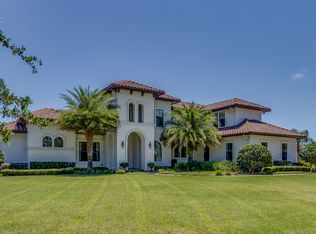
    Graceful 5 bedrm, 4.5 ba design situated on a distinctive, panoramic lakefront site with preferred eastern exposure. New pale pewter freshly painted walls. Open Kitchen with rich wood cabinets, prep island, Thermador stainless appliances, granite counters, butlers pantry & 2 food pantry's. Family Room features multi-panel pocketing doors open to fabulous outdoor living w/ summer kitchen, plus over 700 sq ft of covered living enhanced by salt water pool w/ rock waterfall & sunshelf. Grand Master suite with his/hers vanities, closets, spa tub & shower. Other details include game room with built in, balcony, prewire for theater, wood floors, wood paneled study, cast stone fireplace, new carpeting, hvac, water heater & outdoor lighting. Minutes to Mayo Clinic, Beach, Restaurants & Shops.

    This property is not currently displayed as for sale or rent on Zillow. This may be different from what's on other websites or public sources.

    Facts & features

    Interior

    Bedrooms & bathrooms
    • Bedrooms: 5
    • Bathrooms: 5
    • Full bathrooms: 4
    • 1/2 bathrooms: 1
    Heating
    • Forced air, Electric
    Cooling
    • Central
    Appliances
    • Included: Dishwasher, Microwave, Range / Oven, Refrigerator
    Features
    • Wet Bar, Breakfast Bar, Walk-In Closet(s), Separate Dining Room, Entrance Foyer, Family Room, Built-in-Bookshelves, Separate Living Room, Eating Space-Kitchen, Pantry - Walk in, Bonus Room/Game Room, Structured Wiring
    • Flooring: Tile, Hardwood
    • Windows: Window Treatments, Tinted Windows, Picture Window(s), Bay/Bow Window(s), Palladian Window(s)
    • Has fireplace: Yes
    • Fireplace features: Fireplace-Living Rm, 2 Sided Fireplace, Fireplace-Bedroom
    Interior area
    • Structure area source: Tax Roll
    • Total interior livable area: 4,422 sqft

    Property

    Parking
    • Total spaces: 3
    • Parking features: Garage - Attached
    Features
    • Patio & porch: Covered
    • Exterior features: Stucco
    • Pool features: In Ground, Heated, Automatic Cleaner
    • Fencing: Wrought Iron, Fenced Rear
    • Has view: Yes
    • View description: Water
    • Has water view: Yes
    • Water view: Water
    • Waterfront features: Lakefront
    • Frontage type: Lakefront
    Lot
    • Size: 0.38 Acres
    • Features: Regular Lot
    Details
    • Additional structures: Summer Kitchen
    • Parcel number: 1677663530
    • Other equipment: Programmable Thermostat

    Construction

    Type & style
    • Home type: SingleFamily
    • Architectural style: Traditional
    Materials
    • Roof: Tile
    Condition
    • Year built: 2009
    Details
    • Builder name: John Long

    Utilities & green energy

    • Sewer: Public Sewer
    • Water: Public

    Community & HOA

    Community
    • Security: Gated Community, Security
    Location
    • Region: Jacksonville

    Financial & listing details

    • Price per square foot: $501/sqft
    • Tax assessed value: $1,818,619
    • Annual tax amount: $27,143

    Price history

    DateEventPrice
    6/1/2021Sold$1,500,000+0.3%$339/sqft
    Source: realMLS #1098288 Report a problem
    3/29/2021Pending sale$1,495,000$338/sqft
    Source: RE/MAX International #1098288 Report a problem
    3/29/2021Contingent$1,495,000$338/sqft
    Source: realMLS #1098288 Report a problem
    3/6/2021Listed for sale$1,495,000+2.4%$338/sqft
    Source: realMLS #1098288 Report a problem
    2/15/2021Listing removed--
    Source: Local MLS Report a problem
    11/23/2020Price change$1,460,000-2.3%$330/sqft
    Source: realMLS #1067148 Report a problem
    10/12/2020Price change$1,495,000-1.6%$338/sqft
    Source: WATSON REALTY CORP #1067148 Report a problem
    9/26/2020Price change$1,520,000-1.9%$344/sqft
    Source: WATSON REALTY CORP #1067148 Report a problem
    9/7/2020Price change$1,550,000-2.5%$351/sqft
    Source: WATSON REALTY CORP #1067148 Report a problem
    8/7/2020Listed for sale$1,590,000-4.2%$360/sqft
    Source: WATSON REALTY CORP #1067148 Report a problem
    4/1/2020Listing removed$1,660,000$375/sqft
    Source: EXIT REAL ESTATE GALLERY #979252 Report a problem
    9/12/2019Price change$1,660,000-4.6%$375/sqft
    Source: EXIT REAL ESTATE GALLERY #979252 Report a problem
    7/29/2019Price change$1,740,000-1.7%$393/sqft
    Source: EXIT REAL ESTATE GALLERY #979252 Report a problem
    5/3/2019Price change$1,770,000-1.7%$400/sqft
    Source: EXIT REAL ESTATE GALLERY #979252 Report a problem
    3/24/2019Price change$1,800,000-10%$407/sqft
    Source: EXIT REAL ESTATE GALLERY #979252 Report a problem
    2/21/2019Listed for sale$2,000,000+636.6%$452/sqft
    Source: EXIT REAL ESTATE GALLERY #979252 Report a problem
    2/11/2008Sold$271,500$61/sqft
    Source: Public Record Report a problem

    Public tax history

    YearProperty taxesTax assessment
    2024$27,143 +2.5%$1,546,945 +3%
    2023$26,473 +8.7%$1,501,889 +3%
    2022$24,360 +84.9%$1,458,145 +86.8%
    2021$13,173 +0.8%$780,594 +1.4%
    2020$13,064 +0.9%$769,817 +2.3%
    2019$12,946 +1.1%$752,510 +1.9%
    2018$12,808 $738,479 +2.1%
    2017$12,808 +1%$723,290 +2.1%
    2016$12,679 +0.3%$708,414 +0.7%
    2015$12,635 -1%$703,490 +0.8%
    2014$12,766 $697,907 +1.5%
    2013-- $687,594 +1.7%
    2012-- $676,101 -11.4%
    2011-- $763,200 -10.4%
    2010-- $851,588 +278.5%
    2009-- $225,000
    Find assessor info on the county website

    Neighborhood: 32224

    Nearby schools

    GreatSchools rating
    Schools provided by the listing agent
    • Elementary: Alimacani
    • Middle: Kernan
    • High: Atlantic Coast

    Source: The MLS. This data may not be complete. We recommend contacting the local school district to confirm school assignments for this home.

    Get a cash offer in 3 minutes
    Find out how much your home could sell for in as little as 3 minutes with a no-obligation cash offer.
    Estimated market value
    $2,215,500
    Get a cash offer in 3 minutes
    Find out how much your home could sell for in as little as 3 minutes with a no-obligation cash offer.
    Estimated market value
    $2,215,500