Skip main navigation
Off market
  • $476,900

    5161 Zuni St, Denver, CO 80221

    2beds
    968sqft
    SingleFamily
    Built in 1927
    6,250 Square Feet Lot
    $476,900 Zestimate®
    $493/sqft
    $2,543 Estimated rent

    Home value

    $476,900

    $453,000 - $501,000

    $2,543/mo

    Zestimate® history
    Loading
    Loading...

    Owner options

    List your home for rent

    $2,543/mo

    Rent Zestimate®

    Find your next renter with Zillow Rental Manager. Plus, with online applications, you can quickly screen prospective tenants – for free.

    Learn more

    $2,543/mo

    Rent Zestimate®

    Refinance and save

    $2,757/mo

    Est. payment

    Refinancing to a lower rate could help reduce your monthly payments and save thousands over the life of the loan.

    See today's rates

    $2,757/mo

    Est. payment

    Explore your selling options

    Work with a Zillow partner agent

    Leverage their expertise and Zillow's premium Showcase listings to get your home seen by more buyers.

    Get started

    List with your own agent

    Get your home in front of millions of buyers by listing it on Zillow.

    Learn how to do it

    Sell it yourself

    Take full control of how buyers see your home on Zillow by listing For Sale by Owner (FSBO).

    List your home

    What's special

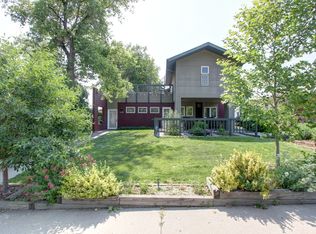
    Unique bungalow in prime location! This charming home shines with character, starting with the beveled glass enclosed front porch. Sip your coffee while enjoying the morning sunrise and a beautiful view of the park or curl up with a good book in front of the cozy wood burning stove in the open and bright living room. Custom solar powered/remote controlled skylights in the living room and master bedroom automatically close when rain drops fall. Main level master bedroom includes walk-in closet. Large guest bedroom (non-conforming) in the basement includes a fireplace, closet, and separate entrance (income potential). This captivating home also features a high-end DaVinci impact resistant roof with transferable warranty (possible insurance discount), wood floors, stainless steel Samsung appliances, exposed brick, new paint, updated lighting, and ceiling fans. The vast yard with new cedar fence is a gardener's dream and perfect for entertaining with a patio, deck, pond, and shed. A beautiful sturdy metal gate welcomes you in the paved alley and leads the way to secure and private access to the over-sized finished two-car detached garage with another wood burning stove and attic space for additional storage. There's more off-street parking under the carport and driveway at the front, plus plentiful street parking. This home is truly one of a kind! Conveniently located close to I-70, Regis University, The Noshery, Goldspot Brewing, Bacon Social House, Common Grounds Coffeehouse, all the shops/restaurants on popular Tennyson Street, golf, lakes, and more!

    This property is off market, which means it's not currently listed for sale or rent on Zillow. This may be different from what's available on other websites or public sources.

    Facts & features

    Interior

    Bedrooms & bathrooms
    • Bedrooms: 2
    • Bathrooms: 1
    • Full bathrooms: 1
    Heating
    • Forced air
    Cooling
    • Central
    Appliances
    • Included: Dishwasher, Dryer, Garbage disposal, Microwave, Range / Oven, Refrigerator, Washer
    • Laundry: In Unit
    Features
    • Ceiling Fan(s), Walk-In Closet(s), Built-in Features, Entrance Foyer, Open Floorplan
    • Flooring: Tile, Hardwood
    • Windows: Skylight(s)
    • Basement: Finished
    • Has fireplace: Yes
    • Fireplace features: Wood Burning, Gas, Living Room, Basement, Other, Wood Burning Stove
    Interior area
    • Total interior livable area: 968 sqft
    • Finished area below ground: 206.00

    Property

    Parking
    • Total spaces: 3
    • Parking features: Carport, Garage
    Features
    • Patio & porch: Deck, Patio, Covered, Front Porch
    • Exterior features: Other
    • Fencing: Full
    • Has view: Yes
    • View description: City
    Lot
    • Size: 6,250 sqft
    • Features: Level
    Details
    • Parcel number: 0217401019000
    • Zoning description: E-SU-DX

    Construction

    Type & style
    • Home type: SingleFamily
    • Architectural style: Bungalow
    Condition
    • Year built: 1927

    Utilities & green energy

    • Sewer: Public Sewer
    • Water: Public

    Community & neighborhood

    Security
    • Security features: Smoke Detector(s), Carbon Monoxide Detector(s)
    Location
    • Region: Denver

    Other

    Other facts
    • Flooring: Wood, Tile
    • ViewYN: true
    • Sewer: Public Sewer
    • WaterSource: Public
    • Heating: Forced Air
    • RoadSurfaceType: Paved, Alley Paved
    • Appliances: Dishwasher, Refrigerator, Disposal, Dryer, Microwave, Washer, Oven
    • FireplaceYN: true
    • InteriorFeatures: Ceiling Fan(s), Walk-In Closet(s), Built-in Features, Entrance Foyer, Open Floorplan
    • GarageYN: true
    • CarportYN: true
    • HeatingYN: true
    • PatioAndPorchFeatures: Deck, Patio, Covered, Front Porch
    • CoolingYN: true
    • FireplaceFeatures: Wood Burning, Gas, Living Room, Basement, Other, Wood Burning Stove
    • RoomsTotal: 7
    • FireplacesTotal: 3
    • ConstructionMaterials: Other
    • LotFeatures: Level
    • ArchitecturalStyle: Bungalow
    • RentIncludes: Water
    • CoveredSpaces: 3
    • ExteriorFeatures: Garden, Lighting, Gas Grill, Water Feature, Rain Gutters, Private Yard
    • Basement: Interior Entry, Exterior Entry
    • ParkingFeatures: Off Street
    • WindowFeatures: Skylight(s)
    • StructureType: House
    • SecurityFeatures: Smoke Detector(s), Carbon Monoxide Detector(s)
    • Fencing: Full
    • Roof: Simulated Shake
    • LaundryFeatures: In Unit
    • View: City
    • BelowGradeFinishedArea: 206.00
    • Cooling: Air Conditioning-Room
    • MlsStatus: Pending
    • ZoningDescription: E-SU-DX
    • Road surface type: Paved, Alley Paved

    Price history

    DateEventPrice
    6/12/2020Sold$426,000+9.2%$440/sqft
    Source: Agent Provided Report a problem
    5/12/2020Pending sale$390,000$403/sqft
    Source: Equity Colorado #7277931 Report a problem
    5/8/2020Listed for sale$390,000+44.9%$403/sqft
    Source: Equity Colorado #7277931 Report a problem
    1/29/2016Sold$269,100+3.9%$278/sqft
    Source: Public Record Report a problem
    12/5/2015Listed for sale$259,000$268/sqft
    Source: Brokers Guild #3817023 Report a problem

    Public tax history

    YearProperty taxesTax assessment
    2024$2,312 +10.1%$29,840 -9.1%
    2023$2,100 +3.6%$32,830 +24.3%
    2022$2,027 +23%$26,410 -2.8%
    2021$1,649 +2.9%$27,170 +22.3%
    2020$1,602 +6.4%$22,222 -7.8%
    2019$1,506 $24,113 +23.9%
    2018$1,506 +0.3%$19,460
    2017$1,501 +22%$19,460 +23.6%
    2016$1,231 +32%$15,750
    2015$932 0%$15,750 +40.4%
    2014$932 +1.5%$11,220
    2013$919 +17.9%$11,220 +2.7%
    2012$779 -9.5%$10,930 +0%
    2011$861 +2.2%$10,928 -15.5%
    2010$842 -4.7%$12,930
    2009$884 -0.2%$12,930 -2.3%
    2008$886 +11.1%$13,240
    2007$797 +1.1%$13,240 +11.2%
    2006$788 +5.8%$11,910
    2005$745 +17.8%$11,910 +0.2%
    2003$633 +1.9%$11,890 +12.5%
    2002$621 $10,570 +24.1%
    2001-- $8,520

    Find assessor info on the county website

    Neighborhood: Chaffee Park

    Nearby schools

    GreatSchools rating
    Schools provided by the listing agent
    • Elementary: Beach Court
    • Middle: Strive Sunnyside
    • High: North
    • District: Denver 1

    Source: The MLS. This data may not be complete. We recommend contacting the local school district to confirm school assignments for this home.

    Get a cash offer in 3 minutes
    Find out how much your home could sell for in as little as 3 minutes with a no-obligation cash offer.
    Estimated market value
    $476,900
    Get a cash offer in 3 minutes
    Find out how much your home could sell for in as little as 3 minutes with a no-obligation cash offer.
    Estimated market value
    $476,900