Skip main navigation
Closed
  • $405,000

    51619 Meadow Pond Dr, Granger, IN 46530

    3beds
    2,196sqft
    Single Family Residence
    Built in 1997
    0.35 Acres Lot
    $410,200 Zestimate®
    $--/sqft
    $3,065 Estimated rent

    Home value

    $410,200

    $369,000 - $455,000

    $3,065/mo

    Zestimate® history
    Loading
    Loading...

    Owner options

    List your home for rent

    $3,065/mo

    Rent Zestimate®

    Find your next renter with Zillow Rental Manager. Plus, with online applications, you can quickly screen prospective tenants – for free.

    Learn more

    $3,065/mo

    Rent Zestimate®

    Refinance and save

    $2,913/mo

    Est. payment

    Refinancing to a lower rate could help reduce your monthly payments and save thousands over the life of the loan.

    See today's rates

    $2,913/mo

    Est. payment

    Explore your selling options

    Work with a Zillow partner agent

    Leverage their expertise and Zillow's premium Showcase listings to get your home seen by more buyers.

    Get started

    List with your own agent

    Get your home in front of millions of buyers by listing it on Zillow.

    Learn how to do it

    Sell it yourself

    Take full control of how buyers see your home on Zillow by listing For Sale by Owner (FSBO).

    List your home

    What's special

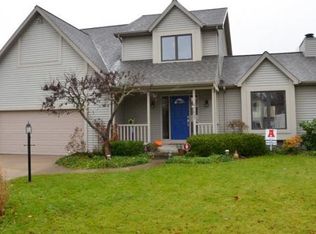
    Fabulous open-concept 3-bedroom home in desirable Granger, beautifully updated throughout. The completely remodeled kitchen features deluxe cabinetry, granite countertops, stylish backsplash, and stainless steel appliances, all of which are included—along with the laundry appliances. The spacious main-level primary suite offers a private bath and walk-in closet, while two additional bedrooms and a full bath are located upstairs. All bathrooms have been nicely updated. The finished basement, completed in 2020, adds excellent living and entertaining space with a bar, custom lighting, and an electric fireplace. Major recent improvements include a new roof (2023), high-efficiency furnace (2022), AC (2018), and water heater (2025). Additional highlights include a two-car attached garage, composite decking, new shed, leaded stained-glass windows, and a charming powder room vanity repurposed from a vintage dresser. All window treatments are included. Enjoy beautiful water views from the great room and dining area, or relax on the large back deck overlooking the pond in a park-like setting. Conveniently located close to Notre Dame University and just a short drive to Knollwood Country Club. Sq feet and measurements are approximate. Buyer to verify school assignments.

    Zillow last checked:

    Listing updated:

    Listed by:

    Steve Weldy 574-286-3210,

    Weichert Rltrs-J.Dunfee&Assoc.

    Bought with:

    Brad Stancombe, RB16000364

    Howard Hanna SB Real Estate

    Source: IRMLS,MLS#: 202600765MLS Logo

    Facts & features

    Interior

    Bedrooms & bathrooms
    • Bedrooms: 3
    • Bathrooms: 3
    • Full bathrooms: 2
    • 1/2 bathrooms: 1
    • Main level bedrooms: 1
    Bedroom 1
    • Level: Main
    Bedroom 2
    • Level: Upper
    Dining room
    • Level: Main
    • Area: 195
    • Dimensions: 15 x 13
    Family room
    • Level: Lower
    • Area: 322
    • Dimensions: 23 x 14
    Kitchen
    • Level: Main
    • Area: 208
    • Dimensions: 16 x 13
    Living room
    • Level: Basement
    • Area: 195
    • Dimensions: 15 x 13
    Heating
    • Natural Gas, Forced Air, High Efficiency Furnace
    Cooling
    • Central Air
    Appliances
    • Included: Range/Oven Hook Up Gas, Dishwasher, Microwave, Refrigerator, Washer, Dryer-Gas, Oven-Built-In, Gas Range, Gas Water Heater, Water Softener Owned
    • Laundry: Gas Dryer Hookup, Sink, Main Level, Washer Hookup
    Features
    • 1st Bdrm En Suite, Breakfast Bar, Ceiling-9+, Cathedral Ceiling(s), Ceiling Fan(s), Vaulted Ceiling(s), Walk-In Closet(s), Stone Counters, Open Floorplan, Stand Up Shower, Tub/Shower Combination, Main Level Bedroom Suite, Great Room
    • Flooring: Carpet, Laminate, Tile
    • Doors: Storm Door(s)
    • Windows: Double Pane Windows, Window Treatments
    • Basement: Full,Finished,Concrete
    • Number of fireplaces: 1
    • Fireplace features: Living Room, Gas Log
    Interior area
    • Total structure area: 3,168
    • Total interior livable area: 2,196 sqft
    • Finished area above ground: 1,856
    • Finished area below ground: 340

    Property

    Parking
    • Total spaces: 2
    • Parking features: Attached, Garage Door Opener, Concrete
    • Attached garage spaces: 2
    • Has uncovered spaces: Yes
    Features
    • Levels: Two
    • Stories: 2
    • Patio & porch: Deck
    • Has view: Yes
    • View description: Water
    • Has water view: Yes
    • Water view: Water
    • Waterfront features: Pond
    Lot
    • Size: 0.35 Acres
    • Features: Sloped, 0-2.9999, City/Town/Suburb
    Details
    • Additional structures: Shed
    • Parcel number: 710417331008.000003
    • Zoning: R

    Construction

    Type & style
    • Home type: SingleFamily
    • Property subtype: Single Family Residence
    Materials
    • Vinyl Siding
    • Roof: Shingle
    Condition
    • New construction: No
    • Year built: 1997

    Utilities & green energy

    • Gas: NIPSCO
    • Sewer: City
    • Water: City, South Bend Municipal Util
    • Utilities for property: Cable Connected
    Green energy
    • Energy efficient items: HVAC

    Community & HOA

    Community
    • Security: Radon System
    • Subdivision: Farmington Meadows
    HOA
    • Has HOA: Yes
    • HOA fee: $400 annually
    Location
    • Region: Granger

    Financial & listing details

    • Tax assessed value: $321,400
    • Annual tax amount: $3,158
    • Date on market: 1/8/2026
    • Listing terms: Cash,Conventional,FHA,VA Loan

    Price history

    DateEventPrice
    2/13/2026Sold$405,000-2.4%
    Source: IRMLS #202600765 Report a problem
    2/13/2026Pending sale$415,000
    Source: IRMLS #202600765 Report a problem
    1/11/2026Listed for sale$415,000+118.4%
    Source: IRMLS #202600765 Report a problem
    1/26/2016Sold$190,000-5%$87/sqft
    Source: Agent Provided Report a problem
    11/4/2015Price change$199,900-4.8%$91/sqft
    Source: RE/MAX 100 Inc #201534033 Report a problem
    10/17/2015Price change$210,000-2.3%$96/sqft
    Source: RE/MAX 100 Inc #201534033 Report a problem
    9/30/2015Price change$215,000-2.3%$98/sqft
    Source: RE/MAX 100 Inc #201534033 Report a problem
    7/19/2015Price change$220,000-99%$100/sqft
    Source: RE/MAX 100 Inc #201534033 Report a problem
    7/18/2015Listed for sale$22,000,000+12122.2%$10,018/sqft
    Source: RE/MAX 100 #201534033 Report a problem
    5/23/2008Listing removed$180,000$82/sqft
    Source: Century 21 #226404 Report a problem
    4/5/2008Listed for sale$180,000$82/sqft
    Source: Century 21 #226404 Report a problem

    Public tax history

    YearProperty taxesTax assessment
    2025$3,158 +42%$321,400 +11.3%
    2024$2,225 -27.3%$288,800 +30.7%
    2023$3,059 +17.8%$221,000 -14.7%
    2022$2,597 +7.7%$259,200 +20.3%
    2021$2,412 +30.1%$215,400 +7.3%
    2020$1,853 -4.9%$200,700 +8.3%
    2019$1,949 +7.3%$185,300 -1%
    2018$1,817 -5.1%$187,200 +11.8%
    2017$1,916 -43.7%$167,400 -2.5%
    2016$3,406 -3.4%$171,700 +22.8%
    2014$3,525 -2.6%$139,800 -1.1%
    2013$3,619 +11.9%$141,300 +10.3%
    2012$3,234 +18.1%$128,100 +7.1%
    2011$2,738 +1.9%$119,600
    2010$2,687 -17.4%$119,600 -23.5%
    2009$3,254 $156,400
    2007-- $156,400 -49.9%
    2006$2,164 +2.5%$312,400
    2004$2,111 +0.6%$312,400 -21.8%
    2003$2,100 $399,280 +1278.7%
    2001-- $28,960
    Find assessor info on the county website

    Neighborhood: 46530

    Nearby schools

    GreatSchools rating
    Schools provided by the listing agent
    • Elementary: Darden Primary Center
    • Middle: Jefferson
    • High: Adams
    • District: South Bend Community School Corp.

    Source: IRMLS. This data may not be complete. We recommend contacting the local school district to confirm school assignments for this home.

    Get pre-qualified for a loan
    At Zillow Home Loans, we can pre-qualify you in as little as 5 minutes with no impact to your credit score.

    An equal housing lender. NMLS #10287.

    Sell for more on Zillow
    Get a Zillow Showcase℠ listing at no additional cost and you could sell for .
    $410,200
    2% more
    +$8,204
    With Zillow Showcase(estimated)
    $418,404