*$10K REDUCTION! MOTIVATED SELLERS! Don’t miss out on this incredible opportunity to own a charming three-bedroom, two-bathroom home in the highly desirable gated community of Park Place. With a low HOA fee, no CDD fees, and no flood zone concerns, this property provides both value and peace of mind. Recent upgrades include a brand-new roof installed in December 2024, as well as hurricane-resistant windows with metal shutters for ultimate protection during storm season. The home also features solar panels that significantly reduce your monthly electric bills—expect around $80 in the summer and $40 in the winter! To sweeten the deal, the sellers will pay off the remaining balance of the solar panels (approximately $15K) for the buyer, giving you immediate savings. Inside, the home’s open floor plan creates a spacious and inviting atmosphere. The living room flows seamlessly into the kitchen and dining area, perfect for entertaining. A generously sized walk-in pantry provides ample storage. The owner’s suite is tucked away for privacy, complete with a walk-in closet and a bathroom featuring a double vanity. The two additional bedrooms, located at the front of the house, share a bathroom and provide plenty of space, with two linen closets in the hallway for extra convenience. Step outside to the back patio and enjoy a large backyard with room for seating and a cozy firepit, ideal for relaxing evenings. Located within a 30-minute drive of Bradenton/Sarasota beaches, shopping, dining, and entertainment, including the UTC Mall, Ellenton Premium Outlets, the Ringing Museum, and the vibrant downtown areas of Bradenton and Sarasota. Plus, you’ll have easy access to top-rated schools like IMG Academy, St. Stephen’s, and Bradenton Christian School. Don’t miss your chance to own this affordable slice of paradise in one of Florida’s most sought-after areas. Schedule a tour today!
Sold for $370,000
$370,000
5162 11th St E, Bradenton, FL 34203
3beds
1,626sqft
Single Family Residence
Built in 2016
5,998 Square Feet Lot
$355,800 Zestimate®
$228/sqft
$2,112 Estimated rent
Home value
$355,800
$324,000 - $391,000
$2,112/mo
Zestimate® history
Owner options
List your home for rent
$2,112/mo
Rent Zestimate®
Find your next renter with Zillow Rental Manager. Plus, with online applications, you can quickly screen prospective tenants – for free.
$2,112/mo
Rent Zestimate®
Refinance and save
$2,554/mo
Est. payment
Refinancing to a lower rate could help reduce your monthly payments and save thousands over the life of the loan.
$2,554/mo
Est. payment
Explore your selling options
Work with a Zillow partner agent
Leverage their expertise and Zillow's premium Showcase listings to get your home seen by more buyers.
Get startedList with your own agent
Get your home in front of millions of buyers by listing it on Zillow.
Learn how to do itSell it yourself
Take full control of how buyers see your home on Zillow by listing For Sale by Owner (FSBO).
List your homeWhat's special
Brand-new roofLarge backyardOpen floor planMetal shuttersHurricane-resistant windowsGenerously sized walk-in pantryCozy firepit
Zillow last checked:
Listing updated:
Listed by:
Tianyu Bao 941-565-6609,
EXP REALTY LLC 888-883-8509
Bought with:
Junie Jhensen, 3394112
HELPMATES REALTY INC
Source: Stellar MLS,MLS#: TB8358268 Originating MLS: Sarasota - Manatee
Originating MLS: Sarasota - Manatee
Facts & features
Interior
Bedrooms & bathrooms
- Bedrooms: 3
- Bathrooms: 2
- Full bathrooms: 2
Primary bedroom
- Features: Walk-In Closet(s)
- Level: First
Bedroom 1
- Features: Walk-In Closet(s)
- Level: First
Bedroom 2
- Features: Walk-In Closet(s)
- Level: First
Dining room
- Level: First
Great room
- Level: First
Kitchen
- Level: First
Heating
- Central
Cooling
- Central Air
Appliances
- Included: Dryer, Microwave, Range, Refrigerator, Washer
- Laundry: Inside
Features
- Open Floorplan, Solid Surface Counters, Split Bedroom, Thermostat, Walk-In Closet(s)
- Flooring: Carpet, Tile
- Doors: Sliding Doors
- Has fireplace: No
Interior area
- Total structure area: 1,626
- Total interior livable area: 1,626 sqft
Property
Parking
- Total spaces: 2
- Parking features: Garage - Attached
- Attached garage spaces: 2
Features
- Levels: One
- Stories: 1
- Exterior features: Irrigation System, Sidewalk
Lot
- Size: 5,998 Square Feet
Details
- Parcel number: 5601111309
- Zoning: PRM
- Special conditions: None
Construction
Type & style
- Home type: SingleFamily
- Property subtype: Single Family Residence
Materials
- Block, Wood Frame
- Foundation: Slab
- Roof: Shingle
Condition
- New construction: No
- Year built: 2016
Utilities & green energy
- Sewer: Public Sewer
- Water: Public
- Utilities for property: BB/HS Internet Available, Cable Available, Electricity Available, Sewer Connected, Street Lights, Underground Utilities, Water Available, Water Connected
Community & HOA
Community
- Pet fee: $0 monthly
- Subdivision: PARK PLACE
HOA
- Has HOA: Yes
- HOA fee: $106 monthly
- HOA name: C & S Community Management/Dru Pettifer
- HOA phone: 941-758-9454
Location
- Region: Bradenton
Financial & listing details
- Price per square foot: $228/sqft
- Tax assessed value: $306,526
- Annual tax amount: $2,629
- Date on market: 3/6/2025
- Cumulative days on market: 32 days
- Listing terms: Cash,Conventional,FHA,USDA Loan,VA Loan
- Ownership: Fee Simple
- Total actual rent: 0
- Electric utility on property: Yes
- Road surface type: Asphalt
Price history
| Date | Event | Price |
|---|---|---|
| 5/15/2025 | Sold | $370,000-1.3%$228/sqft |
Source:  Stellar MLS #TB8358268 Report a problem Stellar MLS #TB8358268 Report a problem | ||
| 4/7/2025 | Pending sale | $375,000$231/sqft |
Source: Stellar MLS #TB8358268 Report a problem | ||
| 3/27/2025 | Price change | $375,000-2.6%$231/sqft |
Source: Stellar MLS #TB8358268 Report a problem | ||
| 3/6/2025 | Listed for sale | $385,000+77.6%$237/sqft |
Source: Stellar MLS #TB8358268 Report a problem | ||
| 5/31/2016 | Sold | $216,740+4%$133/sqft |
Source: Public Record Report a problem | ||
| 1/25/2016 | Sold | $208,345$128/sqft |
Source: Agent Provided Report a problem | ||
Public tax history
| Year | Property taxes | Tax assessment |
|---|---|---|
| 2025 | $2,720 +3.4% | $206,125 +2.9% |
| 2024 | $2,629 +2.1% | $200,316 +3% |
| 2023 | $2,577 +3.3% | $194,482 +3% |
| 2022 | $2,495 +0.7% | $188,817 +3% |
| 2021 | $2,477 +2.1% | $183,317 +2.1% |
| 2020 | $2,425 +2% | $179,612 +2.3% |
| 2019 | $2,376 | $175,574 +1.9% |
| 2018 | $2,376 +1.4% | $172,300 +2.1% |
| 2017 | $2,344 | $168,756 +382.2% |
| 2016 | -- | $35,000 |
Find assessor info on the county website
Neighborhood: 34203
Nearby homes
- $425,1004 bd2 ba2.5k sqft5158 11th St E, Bradenton, FL 34203Off Market
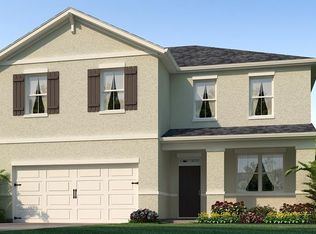
- $455,8005 bd2 ba2.8k sqft5154 11th St E, Bradenton, FL 34203Off Market
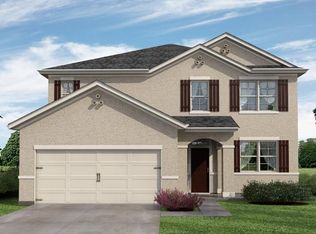
- $486,0005 bd2 ba2.8k sqft5170 11th St E, Bradenton, FL 34203Off Market
- $466,3005 bd2 ba2.8k sqft5209 11th St E, Bradenton, FL 34203Off Market
- $374,4004 bd2 ba1.8k sqft5150 11th St E, Bradenton, FL 34203Off Market
- $373,6004 bd2 ba1.7k sqft5155 11th St E, Bradenton, FL 34203Off Market
- $387,1004 bd2 ba1.8k sqft5213 11th St E, Bradenton, FL 34203Off Market
- $371,3003 bd2 ba1.7k sqft5146 11th St E, Bradenton, FL 34203Off Market
Nearby schools
GreatSchools rating
- 3/10Oneco Elementary SchoolGrades: PK-5Distance: 0.9 mi
- 3/10Southeast High SchoolGrades: 8-12Distance: 1.3 mi
- 2/10W. D. Sugg Middle SchoolGrades: 6-8Distance: 4.3 mi
Get a cash offer in 3 minutes
Find out how much your home could sell for in as little as 3 minutes with a no-obligation cash offer.
Estimated market value
$355,800
Get a cash offer in 3 minutes
Find out how much your home could sell for in as little as 3 minutes with a no-obligation cash offer.
Estimated market value
$355,800
- Florida
- Manatee County
- Bradenton
- 34203
- 5162 11th St E
Nearby cities
Nearby neighborhoods
Nearby zip codes
Other Bradenton Topics
