Skip main navigation
Off market
  • $541,900

    5162 Camden Lake Pkwy NW, Acworth, GA 30101

    5beds
    4baths
    4,036sqft
    SingleFamily
    Built in 1993
    0.29 Acres Lot
    $541,900 Zestimate®
    $134/sqft
    $3,327 Estimated rent

    Home value

    $541,900

    $515,000 - $569,000

    $3,327/mo

    Zestimate® history
    Loading
    Loading...

    Owner options

    List your home for rent

    $3,327/mo

    Rent Zestimate®

    Find your next renter with Zillow Rental Manager. Plus, with online applications, you can quickly screen prospective tenants – for free.

    Learn more

    $3,327/mo

    Rent Zestimate®

    Refinance and save

    $3,335/mo

    Est. payment

    Refinancing to a lower rate could help reduce your monthly payments and save thousands over the life of the loan.

    See today's rates

    $3,335/mo

    Est. payment

    Explore your selling options

    Work with a Zillow partner agent

    Leverage their expertise and Zillow's premium Showcase listings to get your home seen by more buyers.

    Get started

    List with your own agent

    Get your home in front of millions of buyers by listing it on Zillow.

    Learn how to do it

    Sell it yourself

    Take full control of how buyers see your home on Zillow by listing For Sale by Owner (FSBO).

    List your home

    What's special

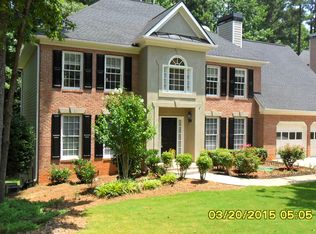
    Here is the perfect home for you! Exceptional location & schools, in beautiful condition, large living spaces & square footage galore, Gorgeous community with a lake, swim, tennis, clubhouse, playground - guaranteed fun for all. Walk right into the elegant two-story foyer that sets the expectations for how wonderfully appointed the details and smart use of space this home provides. You have everything to look forward to in the gourmet kitchen - with large counters of workspace, new appliances, wine rack, cabinets a plenty & some with glass doors - so open and inviting with a eat in breakfast room. You will not believe the size of the laundry, pantry room! Freshly painted and improved deck to relax and entertain on. Newly updated powder room on the main level. Warm and inviting family room that is easily extended to the flex space. Separate dining room that is large enough for all your guests. Upstairs you will find the oversized owners suite has ample space & spa like bathroom gives you plenty of room and reasons to relax. 3 additional bedrooms and bathroom - all generous in size. Now for the bonus- the basement that is completely finished - except for a nice size storage area. Your guest would never have to leave basement - complete with kitchenette, large open entertainment area, full bathroom and bedroom. All of this on a nice level lot that has mature landscaping and has been lovingly maintained so you can just move in and have that home of your dreams come true. 2021-03-06

    This property is not currently displayed as for sale or rent on Zillow. This may be different from what's on other websites or public sources.

    Facts & features

    Interior

    Bedrooms & bathrooms
    • Bedrooms: 5
    • Bathrooms: 4
    • Main level bathrooms: 1
    Heating
    • Forced air, Gas
    Cooling
    • Central
    Appliances
    • Included: Dishwasher, Garbage disposal, Microwave
    • Laundry: Mud Room
    Features
    • Double Vanity, Walk-In Closet(s), Gas Logs, Separate Shower, Entrance Foyer, Hardwood Floors, Tile Bath, Carpet, Cable In Street
    • Flooring: Hardwood
    • Basement: Finished, Full, Walk-Out Access, Bath Finished, Daylight
    • Has fireplace: Yes
    • Fireplace features: Family Room, Gas Starter, Factory Built
    Interior area
    • Structure area source: Sq Ft Not Entered
    • Total interior livable area: 4,036 sqft
    • Finished area below ground: 178

    Property

    Parking
    • Total spaces: 2
    • Parking features: Garage - Attached
    • Details: 2 Car, Kitchen Level Entry
    Features
    • Patio & porch: Deck/Patio
    • Exterior features: Brick
    • Pool features: Association
    Lot
    • Size: 0.29 Acres
    • Features: Level, Private Backyard
    Details
    • Additional structures: Garage(s)
    • Parcel number: 20018601500

    Construction

    Type & style
    • Home type: SingleFamily
    • Architectural style: Traditional
    Materials
    • brick
    • Roof: Composition
    Condition
    • Year built: 1993

    Utilities & green energy

    • Sewer: Sewer Connected
    • Water: Public Water
    Green energy
    • Energy efficient items: Double Pane/Thermo, Water Heater-gas

    Community & HOA

    Community
    • Security: Alarm - Smoke/Fire, Carbon Monoxide Detector(s)
    HOA
    • Has HOA: Yes
    • Amenities included: Clubhouse, Pool, Tennis Court(s), Playground, Lake, Neighborhood Association, Sidewalks, Street Lights, Underground Utilities, Walk To Shopping
    • Services included: Tennis, Swimming
    • HOA fee: $44 monthly
    Location
    • Region: Acworth

    Financial & listing details

    • Price per square foot: $134/sqft
    • Tax assessed value: $488,860
    • Annual tax amount: $5,896

    Price history

    DateEventPrice
    3/26/2021Sold$415,000+1.2%$103/sqft
    Source: GAMLS #8934021 Report a problem
    3/1/2021Pending sale$410,000$102/sqft
    Source: Berkshire Hathaway HomeServices Georgia Properties #8934021 Report a problem
    3/1/2021Contingent$410,000$102/sqft
    Source: FMLS GA #6846360 Report a problem
    2/26/2021Listed for sale$410,000+13.9%$102/sqft
    Source: FMLS GA #6846360 Report a problem
    4/30/2019Sold$360,000+0%$89/sqft
    Source: FMLS GA #6529551 Report a problem
    4/5/2019Pending sale$359,900$89/sqft
    Source: Clear Summit Realty, LLC. #6529551 Report a problem
    4/4/2019Listed for sale$359,900+100.1%$89/sqft
    Source: Clear Summit Realty, LLC. #6529551 Report a problem
    7/9/1996Sold$179,900+7.4%$45/sqft
    Source: Public Record Report a problem
    2/23/1994Sold$167,500$42/sqft
    Source: Public Record Report a problem

    Public tax history

    YearProperty taxesTax assessment
    2024$5,896 +17.8%$195,544 +17.8%
    2023$5,005 -0.7%$166,000
    2022$5,038 +234.8%$166,000 +15.3%
    2021$1,505 $144,000
    2020$1,505 +47.5%$144,000 +5.1%
    2019$1,021 +5.5%$136,988 +14.9%
    2018$967 $119,252
    2017$967 -62.3%$119,252 +15.8%
    2016$2,567 -2.2%$103,008
    2015$2,626 -0.7%$103,008
    2014$2,646 +15.2%$103,008 +19%
    2013$2,296 -0.8%$86,544
    2012$2,314 -8.5%$86,544 -9.7%
    2011$2,529 +5.1%$95,880
    2010$2,406 -15.7%$95,880 -17.6%
    2009$2,854 +24.1%$116,316 +19.8%
    2006$2,299 -0.4%$97,076
    2005$2,309 $97,076
    2004$2,309 +17.4%$97,076 +18.1%
    2003$1,967 0%$82,212
    2002$1,968 -4.3%$82,212
    2001$2,057 +0%$82,212
    2000$2,056 $82,212
    Find assessor info on the county website

    Neighborhood: 30101

    Nearby schools

    GreatSchools rating
    Schools provided by the listing agent
    • Elementary: Picketts Mill
    • Middle: Durham
    • High: Allatoona
    • District: 20

    Source: The MLS. This data may not be complete. We recommend contacting the local school district to confirm school assignments for this home.

    Get a cash offer in 3 minutes
    Find out how much your home could sell for in as little as 3 minutes with a no-obligation cash offer.
    Estimated market value
    $541,900
    Get a cash offer in 3 minutes
    Find out how much your home could sell for in as little as 3 minutes with a no-obligation cash offer.
    Estimated market value
    $541,900