Villa in Sylvania Township’s Quarry Ridge development. Built on a premium lot on a quiet cul-de-sac, this 1434-square-foot villa has a fabulous view of the pond. Built in 2020, the home is stunning and still feels like new! Upgraded gray quartz countertops, stainless steel appliances, and a huge great room that blends the kitchen, living, and dining spaces—everything you need on one level.
Three generous bedrooms
Two full bathrooms, showers feature glass doors
Vaulted ceilings in great room, kitchen, living room and dining space
All appliances included
LVP throughout, carpet in bedrooms
Whole-property irrigation system
HOA fees $132 per month includes lawn maintenance and treatment, snow removal from streets, sidewalks and driveway
The villa boasts many upgrades:
Professionally installed expanded countertops, custom cabinets and backsplash in kitchen
Conversion of builder’s “flex room” into office with added custom cabinets and quartz desktop
Added custom cabinets and utility sink in utility room
Master bedroom's large walk-in closet features professionally installed custom cabinetry
Custom Sunesta motorized awning
Professional landscaping around perimeter of home
Professionally installed vinyl fence
Whole-home humidifier professionally installed
Sold for $289,900
$289,900
5162 Comstock Dr, Sylvania, OH 43560
3beds
1,434sqft
SingleFamily
Built in 2020
8,381 Square Feet Lot
$325,800 Zestimate®
$202/sqft
$2,445 Estimated rent
Home value
$325,800
$310,000 - $342,000
$2,445/mo
Zestimate® history
Owner options
List your home for rent
$2,445/mo
Rent Zestimate®
Find your next renter with Zillow Rental Manager. Plus, with online applications, you can quickly screen prospective tenants – for free.
$2,445/mo
Rent Zestimate®
Refinance and save
$2,133/mo
Est. payment
Refinancing to a lower rate could help reduce your monthly payments and save thousands over the life of the loan.
$2,133/mo
Est. payment
Explore your selling options
Work with a Zillow partner agent
Leverage their expertise and Zillow's premium Showcase listings to get your home seen by more buyers.
Get startedList with your own agent
Get your home in front of millions of buyers by listing it on Zillow.
Learn how to do itSell it yourself
Take full control of how buyers see your home on Zillow by listing For Sale by Owner (FSBO).
List your homeWhat's special
Great roomHuge great roomLvp throughoutQuiet cul-de-sacPremium lotUtility sinkCustom cabinets
Facts & features
Interior
Bedrooms & bathrooms
- Bedrooms: 3
- Bathrooms: 2
- Full bathrooms: 2
Heating
- Forced air, Gas
Cooling
- Central
Appliances
- Included: Dishwasher, Dryer, Garbage disposal, Microwave, Range / Oven, Refrigerator, Washer
- Laundry: 1st Laundry, Dryer Con E
Features
- Walk-In, Screen(S)
- Flooring: Carpet, Linoleum / Vinyl
- Basement: None
- Attic: Attic Stairs
Interior area
- Structure area source: Blue prints
- Total interior livable area: 1,434 sqft
Property
Parking
- Total spaces: 2
- Parking features: Garage - Attached
Features
- Patio & porch: Patio
- Exterior features: Stone, Vinyl
- Has view: Yes
- View description: Water
- Has water view: Yes
- Water view: Water
- Waterfront features: Pond, Water Access
Lot
- Size: 8,381 Square Feet
- Features: Corner Lot
Details
- Parcel number: 7810618
Construction
Type & style
- Home type: SingleFamily
Materials
- masonry
- Foundation: Crawl/Raised
- Roof: Asphalt
Condition
- Year built: 2020
Utilities & green energy
- Water: Public
- Utilities for property: Sanitary
Community & HOA
Community
- Security: Smoke Alarm
HOA
- Has HOA: Yes
- Services included: Snow Removal, Lawn Care
- HOA fee: $132 monthly
Location
- Region: Sylvania
Financial & listing details
- Price per square foot: $202/sqft
- Tax assessed value: $260,000
- Annual tax amount: $6,145
Price history
| Date | Event | Price |
|---|---|---|
| 9/25/2023 | Sold | $289,900$202/sqft |
Source: Public Record Report a problem | ||
| 8/29/2023 | Listed for sale | $289,900+31.2%$202/sqft |
Source: Owner Report a problem | ||
| 6/18/2020 | Sold | $220,900$154/sqft |
Source: NORIS #6051904 Report a problem | ||
| 5/8/2020 | Pending sale | $220,900$154/sqft |
Source: Key Realty #6051904 Report a problem | ||
| 3/18/2020 | Listed for sale | $220,900$154/sqft |
Source: Key Realty #6051904 Report a problem | ||
Public tax history
| Year | Property taxes | Tax assessment |
|---|---|---|
| 2025 | $6,145 +3% | $91,000 |
| 2024 | $5,964 +5.2% | $91,000 +22.8% |
| 2023 | $5,671 +0% | $74,095 |
| 2022 | $5,669 -2.2% | $74,095 |
| 2021 | $5,793 +357.3% | $74,095 +460.1% |
| 2020 | $1,267 | $13,230 |
Find assessor info on the county website
Neighborhood: 43560
Nearby homes
- $300,0002 bd2 ba1.4k sqft5166 Comstock Dr, Sylvania, OH 43560Sold
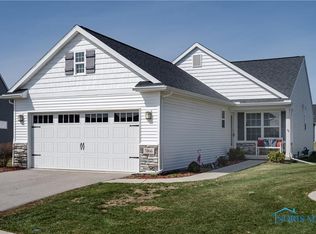
- $341,4002 bd2 ba1.4k sqft5158 Comstock Dr, Sylvania, OH 43560Off Market
- $340,5002 bd2 ba1.4k sqft5154 Comstock Dr, Sylvania, OH 43560Off Market
- $335,0003 bd2 ba1.4k sqft5163 Comstock Dr, Sylvania, OH 43560Sold

- $475,0004 bd3 ba2.3k sqft8837 Birchfield Rd, Sylvania, OH 43560Sold
- $469,9004 bd3 ba2.4k sqft8821 Birchfield Rd, Sylvania, OH 43560Sold
- $580,0005 bd4 ba2.8k sqft8829 Birchfield Rd, Sylvania, OH 43560Sold
- $294,0002 bd2 ba1.4k sqft8748 Lidstrom Ct, Sylvania, OH 43560Sold
Nearby schools
GreatSchools rating
- 8/10Highland Elementary SchoolGrades: PK-5Distance: 1.7 mi
- 7/10Sylvania McCord Junior High SchoolGrades: 6-8Distance: 2.9 mi
- 9/10Sylvania Northview High SchoolGrades: 9-12Distance: 2.4 mi
Schools provided by the listing agent
- Elementary: Highland
- High: Northview
- District: Sylvania
Source: The MLS. This data may not be complete. We recommend contacting the local school district to confirm school assignments for this home.
Get a cash offer in 3 minutes
Find out how much your home could sell for in as little as 3 minutes with a no-obligation cash offer.
Estimated market value
$325,800
Get a cash offer in 3 minutes
Find out how much your home could sell for in as little as 3 minutes with a no-obligation cash offer.
Estimated market value
$325,800
- Ohio
- Lucas County
- Sylvania
- 43560
- 5162 Comstock Dr
