COME SEE THIS GORGEOUS WELL MAINTAINTED 4 BR STATELY 2-STORY BEAUTY NESTLED IN A SECLUDED QUIET NEIGHBORHOOD IN GURNEE, CONVENIENTLY LOCATED WITHIN A SHORT DISTANCE TO SHOPPING, LIBRARY, SCHOOLS, RESTAURANTS, AND I-94 AND RT 41 FOR THE COMMUTER!! FOLLOW THE BRICK PAVER SIDEWALK LEADING TO THE FRONT PORCH AND CUSTOM DOOR WITH DESIGNER GLASS SIDELIGHT AND TRANSOME WINDOWS! ENTER THE 2 STORY FOYER AND BE IMPRESSED BY THE ATTRACTIVE OAK STAIRCASE AND GLEAMING HARDWOOD FLOORS IN THE SPACIOUS LR, FORMAL DR, FAMILY RM, AND OFFICE! LARGE FULLY APPLIANCED EAT-IN KITCHEN FEATURES AN ABUNDANCE OF CABINETS, BEAUTIFUL GRANITE COUNTERTOPS, ISLAND, BREAKFAST BAR, CERAMIC FLOORING, AND BUTLER PANTRY! MASTER BR SUITE WITH WI CLOSET AND BEAUTIFULLY APPOINTED PRIVATE BATH WITH DOUBLE SINK VANITY, SOAKING TUB, AND STUNNING GLASS BLOCK AND TILE SHOWER. 3 ADDITIONAL BRS AND REMODELED GUEST BATH. FINISHED BASEMENT HAS A LARGE REC RM CURRENTLY USED AS AN EXERCISE/GYM, 5TH BR AND DEN (COULD EASILY BE IN-LAW ARRANGEMENT 0R SEPARATE TEEN HAVEN). STEP OUT THE SLIDING GLASS DOORS INTO YOUR PRIVATE OASIS WITH LARGE DECK, SCREENED IN 3 SEASON AMISH GAZEBO, HOT TUB, BONFIRE BRICK PATIO FOR OUTDOOR ENTERTAINING AND ENJOYMENT! YOU COULD HAVE YOUR VERY OWN HE OR SHE SHED. PROFESSIONALLY LANDSCAPED FENCED REAR YARD, PLUS REAP THE REWARDS OF A BONUS VEGETABLE GARDEN AND MATURE FRUIT BUSHES! SO MANY UPGRADES INCLUDING AC - 2021, ROOF - 2012, 50 GAL HWH, 30 WINDOWS REPLACED INCLUDING BASEMENT, NEWER CARPETING, CEILING FANS THROUGHOUT, ALL SUMP PUMPS REPLACED! EXTERIOR OF HOUSE HAS BEEN POWER WASHED, PAINTED, AND DRIVEWAY SEAL COATED. ALL THE WORK HAS BEEN DONE, ABSOLUTELY NOTHING TO DO BUT MOVE IN, RELAX, AND ENJOY! DON'T WAIT, BE THE LUCKY BUYER TO GRAB THIS AMAZING GEM!
Closed
$460,000
5162 Conifer Ln, Gurnee, IL 60031
5beds
2,444sqft
Single Family Residence
Built in 1992
10,018 Square Feet Lot
$508,900 Zestimate®
$188/sqft
$3,654 Estimated rent
Home value
$508,900
$483,000 - $534,000
$3,654/mo
Zestimate® history
Owner options
List your home for rent
$3,654/mo
Rent Zestimate®
Find your next renter with Zillow Rental Manager. Plus, with online applications, you can quickly screen prospective tenants – for free.
$3,654/mo
Rent Zestimate®
Refinance and save
$3,713/mo
Est. payment
Refinancing to a lower rate could help reduce your monthly payments and save thousands over the life of the loan.
$3,713/mo
Est. payment
Explore your selling options
Work with a Zillow partner agent
Leverage their expertise and Zillow's premium Showcase listings to get your home seen by more buyers.
Get startedList with your own agent
Get your home in front of millions of buyers by listing it on Zillow.
Learn how to do itSell it yourself
Take full control of how buyers see your home on Zillow by listing For Sale by Owner (FSBO).
List your homeWhat's special
Zillow last checked:
Listing updated:
Listed by:
Beverly Case 847-596-6100,
RE/MAX Showcase
Bought with:
Kandace Kmet
Weichert Realtors-McKee Real Estate
Source: MRED as distributed by MLS GRID,MLS#: 12087052
Facts & features
Interior
Bedrooms & bathrooms
- Bedrooms: 5
- Bathrooms: 3
- Full bathrooms: 2
- 1/2 bathrooms: 1
Rooms
- Room types: Office, Recreation Room, Bedroom 5, Den
Primary bedroom
- Features: Flooring (Carpet), Window Treatments (All), Bathroom (Full)
- Level: Second
- Area: 221 Square Feet
- Dimensions: 17X13
Bedroom 2
- Features: Flooring (Carpet), Window Treatments (All)
- Level: Second
- Area: 120 Square Feet
- Dimensions: 12X10
Bedroom 3
- Features: Flooring (Carpet), Window Treatments (All)
- Level: Second
- Area: 110 Square Feet
- Dimensions: 11X10
Bedroom 4
- Features: Flooring (Carpet), Window Treatments (All)
- Level: Second
- Area: 100 Square Feet
- Dimensions: 10X10
Bedroom 5
- Features: Flooring (Vinyl), Window Treatments (Aluminum Frames)
- Level: Basement
- Area: 90 Square Feet
- Dimensions: 10X9
Den
- Features: Flooring (Vinyl)
- Level: Basement
- Area: 154 Square Feet
- Dimensions: 14X11
Dining room
- Features: Flooring (Hardwood), Window Treatments (All)
- Level: Main
- Area: 132 Square Feet
- Dimensions: 12X11
Family room
- Features: Flooring (Hardwood), Window Treatments (Screens, Window Treatments)
- Level: Main
- Area: 221 Square Feet
- Dimensions: 17X13
Kitchen
- Features: Kitchen (Eating Area-Breakfast Bar, Eating Area-Table Space, Island, Pantry-Butler, Country Kitchen, Granite Counters, Pantry, SolidSurfaceCounter, Updated Kitchen), Flooring (Ceramic Tile), Window Treatments (Insulated Windows, Screens)
- Level: Main
- Area: 234 Square Feet
- Dimensions: 18X13
Laundry
- Features: Flooring (Ceramic Tile)
- Level: Main
- Area: 30 Square Feet
- Dimensions: 6X5
Living room
- Features: Flooring (Hardwood), Window Treatments (All)
- Level: Main
- Area: 234 Square Feet
- Dimensions: 18X13
Office
- Features: Flooring (Hardwood)
- Level: Main
- Area: 110 Square Feet
- Dimensions: 11X10
Recreation room
- Features: Flooring (Carpet)
- Level: Basement
- Area: 280 Square Feet
- Dimensions: 20X14
Heating
- Natural Gas
Cooling
- Central Air
Appliances
- Included: Range, Dishwasher, Refrigerator, Freezer, Washer, Dryer, Disposal, Stainless Steel Appliance(s), Range Hood, Gas Water Heater
- Laundry: Main Level, In Unit
Features
- Sauna, Walk-In Closet(s), Granite Counters, Separate Dining Room, Pantry, Replacement Windows
- Flooring: Hardwood, Carpet, Wood
- Doors: Storm Door(s)
- Windows: Replacement Windows, Screens, Window Treatments, Drapes, Insulated Windows
- Basement: Finished,Full
- Attic: Unfinished
- Number of fireplaces: 1
- Fireplace features: Gas Log, Gas Starter, Family Room
Interior area
- Total structure area: 0
- Total interior livable area: 2,444 sqft
Property
Parking
- Total spaces: 4
- Parking features: Asphalt, Garage Door Opener, On Site, Garage Owned, Attached, Off Street, Owned, Garage
- Attached garage spaces: 2
- Has uncovered spaces: Yes
Accessibility
- Accessibility features: No Disability Access
Features
- Stories: 2
- Patio & porch: Deck, Patio
- Has spa: Yes
- Spa features: Outdoor Hot Tub
- Fencing: Fenced,Wood
Lot
- Size: 10,018 Square Feet
- Dimensions: 80 X 125
- Features: Landscaped, Mature Trees, Garden, Level
Details
- Additional structures: Gazebo, Shed(s)
- Parcel number: 07104120180000
- Special conditions: None
- Other equipment: Ceiling Fan(s), Sump Pump
Construction
Type & style
- Home type: SingleFamily
- Architectural style: Traditional
- Property subtype: Single Family Residence
Materials
- Vinyl Siding, Brick
- Foundation: Concrete Perimeter
- Roof: Asphalt
Condition
- New construction: No
- Year built: 1992
Details
- Builder model: SYLVAN
Utilities & green energy
- Electric: Circuit Breakers, 200+ Amp Service
- Sewer: Public Sewer
- Water: Public
Community & HOA
Community
- Features: Curbs, Sidewalks, Street Lights, Street Paved
- Subdivision: Spruce Pointe
HOA
- Services included: None
Location
- Region: Gurnee
Financial & listing details
- Price per square foot: $188/sqft
- Tax assessed value: $410,994
- Annual tax amount: $10,906
- Date on market: 6/19/2024
- Listing terms: Conventional
- Ownership: Fee Simple
Price history
| Date | Event | Price |
|---|---|---|
| 8/2/2024 | Sold | $460,000-1.1%$188/sqft |
Source:  MRED as distributed by MLS GRID #12087052 Report a problem MRED as distributed by MLS GRID #12087052 Report a problem | ||
| 6/26/2024 | Contingent | $465,000$190/sqft |
Source: MRED as distributed by MLS GRID #12087052 Report a problem | ||
| 6/19/2024 | Listed for sale | $465,000+118.8%$190/sqft |
Source: MRED as distributed by MLS GRID #12087052 Report a problem | ||
| 11/25/1997 | Sold | $212,500$87/sqft |
Source: Public Record Report a problem | ||
Public tax history
| Year | Property taxes | Tax assessment |
|---|---|---|
| 2024 | $12,954 +6.1% | $143,820 +5% |
| 2023 | $12,211 +12% | $136,984 +12% |
| 2022 | $10,906 +10.3% | $122,286 +11.1% |
| 2021 | $9,888 +3.2% | $110,086 +6.8% |
| 2020 | $9,583 +9.3% | $103,071 +3% |
| 2019 | $8,765 +10.1% | $100,079 +7% |
| 2018 | $7,964 | $93,549 +3% |
| 2017 | $7,964 +3.6% | $90,868 +4.7% |
| 2016 | $7,689 -0.5% | $86,822 +5.4% |
| 2015 | $7,726 -9% | $82,343 +1.2% |
| 2014 | $8,486 +6% | $81,342 -11.5% |
| 2012 | $8,009 +4.7% | $91,891 -7.5% |
| 2011 | $7,650 -0.9% | $99,310 -8.5% |
| 2010 | $7,717 +3% | $108,485 -5% |
| 2009 | $7,490 +1.7% | $114,253 -0.8% |
| 2008 | $7,366 +1.9% | $115,176 +2.7% |
| 2006 | $7,225 +5% | $112,125 |
| 2005 | $6,883 +7% | -- |
| 2004 | $6,430 +3.4% | -- |
| 2003 | $6,218 +4.2% | -- |
| 2002 | $5,966 +2.8% | -- |
| 2001 | $5,805 +2.8% | $80,130 +3.4% |
| 2000 | $5,646 | $77,478 |
Find assessor info on the county website
Neighborhood: 60031
Nearby homes
- $441,6004 bd2 ba2.2k sqft5150 Conifer Ln, Gurnee, IL 60031Off Market
- $451,6004 bd2 ba2.7k sqft5174 Conifer Ln, Gurnee, IL 60031Off Market
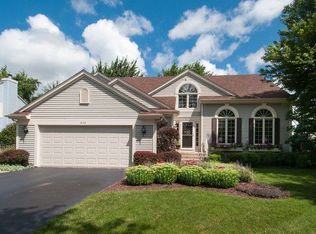
- $421,8003 bd2 ba2.1k sqft5165 Spruce Pointe Dr, Gurnee, IL 60031Off Market
- $486,1004 bd2 ba2.6k sqft5153 Spruce Pointe Dr, Gurnee, IL 60031Off Market
- $415,2004 bd2 ba2.2k sqft5177 Spruce Pointe Dr, Gurnee, IL 60031Off Market
- $417,0004 bd2 ba2.2k sqft5186 Conifer Ln, Gurnee, IL 60031Off Market
- $501,0005 bd4 ba2.4k sqft5138 Conifer Ln, Gurnee, IL 60031Off Market
- $431,7003 bd2 ba2k sqft5161 Conifer Ln, Gurnee, IL 60031Off Market
Nearby schools
GreatSchools rating
- 5/10Woodland Intermediate SchoolGrades: 4-5Distance: 1.7 mi
- 5/10Woodland Middle SchoolGrades: 6-8Distance: 1.9 mi
- 9/10Warren Township High SchoolGrades: 9-12Distance: 3.4 mi
Schools provided by the listing agent
- High: Warren Township High School
- District: 50
Source: MRED as distributed by MLS GRID. This data may not be complete. We recommend contacting the local school district to confirm school assignments for this home.
Get a cash offer in 3 minutes
Find out how much your home could sell for in as little as 3 minutes with a no-obligation cash offer.
Estimated market value
$508,900
Get a cash offer in 3 minutes
Find out how much your home could sell for in as little as 3 minutes with a no-obligation cash offer.
Estimated market value
$508,900
- Illinois
- Lake County
- Gurnee
- 60031
- 5162 Conifer Ln
