Spacious home on a corner lot in highly rated Patrick Henry and Edison schools! Great layout with original hardwood floors. Some hardwood has been restored and most rooms have original hardwood under carpets. The home has plenty of natural light, a huge utility room, a cedar closet, plenty of storage and a unique fireplace focal point. The garage and attic also provide lots of room for storage. Roof was replaced in 2015.
Sold for $255,000
$255,000
5162 E 37th St S, Tulsa, OK 74135
4beds
2,898sqft
Single Family Residence
Built in 1960
0.27 Acres Lot
$389,600 Zestimate®
$88/sqft
$3,369 Estimated rent
Home value
$389,600
$351,000 - $432,000
$3,369/mo
Zestimate® history
Owner options
List your home for rent
$3,369/mo
Rent Zestimate®
Find your next renter with Zillow Rental Manager. Plus, with online applications, you can quickly screen prospective tenants – for free.
$3,369/mo
Rent Zestimate®
Refinance and save
$1,700/mo
Est. payment
Refinancing to a lower rate could help reduce your monthly payments and save thousands over the life of the loan.
$1,700/mo
Est. payment
Explore your selling options
Work with a Zillow partner agent
Leverage their expertise and Zillow's premium Showcase listings to get your home seen by more buyers.
Get startedList with your own agent
Get your home in front of millions of buyers by listing it on Zillow.
Learn how to do itSell it yourself
Take full control of how buyers see your home on Zillow by listing For Sale by Owner (FSBO).
List your homeWhat's special
Spacious homeCedar closetPlenty of storageHuge utility roomEdison schoolsOriginal hardwood floorsOriginal hardwood under carpets
Zillow last checked:
Listing updated:
Listed by:
Erin Catron 918-984-0994,
Erin Catron & Company, LLC
Bought with:
Kristy Kowalski, 161166
BHGRE GREEN COUNTRY
Source: MLS Technology, Inc.,MLS#: 2401650 Originating MLS: MLS Technology
Originating MLS: MLS TechnologyFacts & features
Interior
Bedrooms & bathrooms
- Bedrooms: 4
- Bathrooms: 3
- Full bathrooms: 3
Primary bedroom
- Description: Master Bedroom,Private Bath,Separate Closets,Walk-in Closet
- Level: First
Bedroom
- Description: Bedroom,No Bath
- Level: First
Bedroom
- Description: Bedroom,No Bath
- Level: First
Bedroom
- Description: Bedroom,No Bath
- Level: First
Primary bathroom
- Description: Master Bath,Double Sink,Shower Only
- Level: First
Bathroom
- Description: Hall Bath,Full Bath,Separate Shower
- Level: First
Den
- Description: Den/Family Room,Fireplace
- Level: First
Dining room
- Description: Dining Room,Formal
- Level: First
Kitchen
- Description: Kitchen,Breakfast Nook
- Level: First
Living room
- Description: Living Room,Formal
- Level: First
Utility room
- Description: Utility Room,Inside
- Level: First
Heating
- Central, Gas
Cooling
- Central Air
Appliances
- Included: Cooktop, Double Oven, Dryer, Disposal, Microwave, Other, Oven, Range, Refrigerator, Washer, Electric Oven, Electric Range
Features
- Laminate Counters, Ceiling Fan(s), Programmable Thermostat
- Flooring: Carpet, Hardwood, Vinyl
- Windows: Aluminum Frames, Wood Frames
- Basement: None,Crawl Space
- Number of fireplaces: 1
- Fireplace features: Gas Log, Wood Burning
Interior area
- Total structure area: 2,898
- Total interior livable area: 2,898 sqft
Property
Parking
- Total spaces: 2
- Parking features: Attached, Garage
- Attached garage spaces: 2
Features
- Levels: One
- Stories: 1
- Patio & porch: Porch
- Exterior features: Outdoor Grill
- Pool features: None
- Fencing: Chain Link
Lot
- Size: 0.27 Acres
- Features: Corner Lot
Details
- Additional structures: None
- Parcel number: 26075932205330
Construction
Type & style
- Home type: SingleFamily
- Architectural style: Ranch
- Property subtype: Single Family Residence
Materials
- Brick, Other, Wood Frame
- Foundation: Crawlspace
- Roof: Asphalt,Fiberglass
Condition
- Year built: 1960
Utilities & green energy
- Sewer: Public Sewer
- Water: Public
- Utilities for property: Cable Available, Electricity Available, Natural Gas Available, Other, Phone Available, Water Available
Community & HOA
Community
- Security: No Safety Shelter, Smoke Detector(s)
- Subdivision: Max Campbell Vi Addn
HOA
- Has HOA: No
Location
- Region: Tulsa
Financial & listing details
- Price per square foot: $88/sqft
- Tax assessed value: $329,800
- Annual tax amount: $2,602
- Date on market: 1/26/2024
- Cumulative days on market: 37 days
- Listing terms: Conventional,FHA,VA Loan
Price history
| Date | Event | Price |
|---|---|---|
| 3/22/2024 | Sold | $255,000-27.1%$88/sqft |
Source:  MLS Technology, Inc. #2401650 Report a problem MLS Technology, Inc. #2401650 Report a problem | ||
| 3/4/2024 | Pending sale | $350,000$121/sqft |
Source: MLS Technology, Inc. #2401650 Report a problem | ||
| 1/26/2024 | Listed for sale | $350,000$121/sqft |
Source: MLS Technology, Inc. #2401650 Report a problem | ||
Public tax history
| Year | Property taxes | Tax assessment |
|---|---|---|
| 2025 | $4,862 +80.7% | $36,278 +74.7% |
| 2024 | $2,690 +5.3% | $20,768 +3.1% |
| 2023 | $2,555 -1.8% | $20,134 +3.2% |
| 2022 | $2,602 +4.1% | $19,518 -2% |
| 2021 | $2,499 +4.6% | $19,921 +3% |
| 2020 | $2,389 -1.9% | $19,341 +3% |
| 2019 | $2,436 0% | $18,777 +9% |
| 2018 | $2,436 +3% | $17,230 -2.6% |
| 2017 | $2,366 +5.5% | $17,699 |
| 2016 | $2,242 | $17,699 |
| 2015 | $2,242 -0.2% | $17,699 |
| 2014 | $2,246 | $17,699 |
| 2013 | -- | $17,699 |
| 2012 | -- | $17,699 |
| 2011 | -- | $17,699 |
| 2010 | -- | $17,699 |
| 2009 | -- | $17,699 +1.7% |
| 2008 | -- | $17,406 +5% |
| 2007 | -- | $16,577 |
| 2006 | -- | $16,577 |
| 2005 | -- | $16,577 +3% |
| 2004 | $1,784 | $16,093 +5% |
| 2003 | -- | $15,327 +5% |
| 2002 | -- | $14,597 +2.9% |
| 2001 | -- | $14,179 |
| 2000 | -- | $14,179 |
Find assessor info on the county website
Neighborhood: 74135
Nearby homes
- $314,4004 bd3 ba2.4k sqft5156 E 37th St, Tulsa, OK 74135Off Market
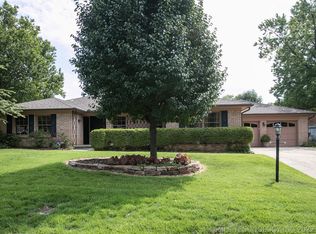
- $306,1003 bd2 ba2.1k sqft5169 E 37th St S, Tulsa, OK 74135Off Market
- $313,300-- bd2 ba2.7k sqft5163 E 37th St S, Tulsa, OK 74135Off Market
- $279,7004 bd3 ba2.5k sqft3712 S Canton Ave, Tulsa, OK 74135Off Market
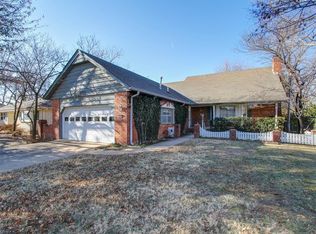
- $327,5004 bd3 ba2.4k sqft5156 E 37th St S, Tulsa, OK 74135Off Market
- $406,7004 bd3 ba2.7k sqft5153 E 37th St S, Tulsa, OK 74135Off Market
- $341,6004 bd3 ba2.7k sqft5153 E 37th St, Tulsa, OK 74135Off Market
- $290,600-- bd2 ba2.3k sqft3720 S Canton Ave, Tulsa, OK 74135Off Market
Nearby schools
GreatSchools rating
- 3/10Patrick Henry Elementary SchoolGrades: PK-5Distance: 1 mi
- 8/10Edison Preparatory Middle SchoolGrades: 6-8Distance: 1.7 mi
- 9/10Thomas Edison Preparatory High SchoolGrades: 9-12Distance: 1.7 mi
Schools provided by the listing agent
- Elementary: Patrick Henry
- High: Edison
- District: Tulsa - Sch Dist (1)
Source: MLS Technology, Inc.. This data may not be complete. We recommend contacting the local school district to confirm school assignments for this home.
Sell for more on Zillow
Get a Zillow Showcase℠ listing at no additional cost and you could sell for .
$389,600
2% more
+$7,792
With Zillow Showcase(estimated)
$397,392
Sell for more on Zillow
Get a Zillow Showcase℠ listing at no additional cost and you could sell for .
$389,600
2% more
+$7,792
With Zillow Showcase(estimated)
$397,392
- Oklahoma
- Tulsa County
- Tulsa
- 74135
- 5162 E 37th St S
