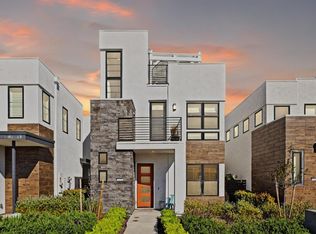
Discover sophisticated modern living in the heart of East Sacramento! Nestled in the exclusive Sutter Park Garden enclave, this stunning 3 bed + loft, 2.5 bath contemporary home (built 2020) blends style, comfort, and efficiency. The inviting Great Room concept creates an expansive, light-filled space perfect for relaxing or hosting, anchored by a chef's kitchen with Bosch stainless steel appliances, expansive quartz island, dining bar, and thoughtful pantry. Retreat to the spacious primary suite upstairs, complete with spa-inspired bath (dual vanities, elegant marble and ceramic shower), and oversized walk-in closet. Premium features include owned solar panels, integrated Tesla charging in the 2-car garage, high-end designer finishes, energy-saving systems, Andersen windows, and soaring 10-foot ceilings. Enjoy effortless access to East Sac's renowned restaurants, boutique shops, and tree-lined streetsjust minutes from downtown yet worlds away in charm. A rare blend of contemporary luxury and prime location!
Closed
$985,000
5162 E St, Sacramento, CA 95819
3beds
1,876sqft
Single Family Residence
Built in 2020
3,001 Square Feet Lot
$973,800 Zestimate®
$525/sqft
$3,014 Estimated rent
Home value
$973,800
$886,000 - $1.07M
$3,014/mo
Zestimate® history
Owner options
List your home for rent
$3,014/mo
Rent Zestimate®
Find your next renter with Zillow Rental Manager. Plus, with online applications, you can quickly screen prospective tenants – for free.
$3,014/mo
Rent Zestimate®
Refinance and save
$6,834/mo
Est. payment
Refinancing to a lower rate could help reduce your monthly payments and save thousands over the life of the loan.
$6,834/mo
Est. payment
Explore your selling options
Work with a Zillow partner agent
Leverage their expertise and Zillow's premium Showcase listings to get your home seen by more buyers.
Get startedList with your own agent
Get your home in front of millions of buyers by listing it on Zillow.
Learn how to do itSell it yourself
Take full control of how buyers see your home on Zillow by listing For Sale by Owner (FSBO).
List your homeWhat's special
Expansive light-filled spaceSpacious primary suite upstairsHigh-end designer finishesOversized walk-in closetOwned solar panelsExpansive quartz islandDining bar
Zillow last checked:
Listing updated:
Listed by:
Cheri Murphy DRE #01398394 916-275-1637,
Roseville Realty
Bought with:
Michelle Drewes, DRE #02162071
GUIDE Real Estate
Source: MetroList Services of CA,MLS#: 226032474Originating MLS: MetroList Services, Inc.
Facts & features
Interior
Bedrooms & bathrooms
- Bedrooms: 3
- Bathrooms: 3
- Full bathrooms: 2
- Partial bathrooms: 1
Primary bedroom
- Features: Sitting Area
Primary bathroom
- Features: Shower Stall(s), Double Vanity, Stone, Tile, Walk-In Closet(s), Window
Dining room
- Features: Bar, Formal Area
Kitchen
- Features: Pantry Closet, Quartz Counter, Island w/Sink
Heating
- Central
Cooling
- Ceiling Fan(s), Central Air
Appliances
- Included: Built-In Electric Oven, Gas Cooktop, Range Hood, Dishwasher, Disposal, Microwave, Tankless Water Heater
- Laundry: Upper Level, Inside, Inside Room
Features
- Flooring: Carpet, Tile, Wood
- Has fireplace: No
Interior area
- Total structure area: 0
- Total interior livable area: 1,876 sqft
Property
Parking
- Total spaces: 2
- Parking features: Attached, Side By Side, Electric Vehicle Charging Station(s), Garage Faces Rear, Driveway
- Attached garage spaces: 2
- Has uncovered spaces: Yes
Features
- Levels: Two
- Stories: 2
- Fencing: Fenced
Lot
- Size: 3,001 Square Feet
- Features: Shape Regular, Low Maintenance
- Topography: Level,Level
Details
- Parcel number: 00403700090000
- Zoning: res
- Special conditions: Standard
Construction
Type & style
- Home type: SingleFamily
- Architectural style: Contemporary
- Property subtype: Single Family Residence
Materials
- Stone, Stucco, Wood
- Foundation: Slab
- Roof: Flat
Condition
- Year built: 2020
Details
- Builder name: Tim Lewis Communities
Utilities & green energy
- Electric: 220 Volts
- Sewer: Public Sewer
- Water: Public
- Utilities for property: Public, Sewer In & Connected, Solar, Natural Gas Connected
Green energy
- Energy generation: Solar
Community & HOA
Community
- Subdivision: Sutter Park
HOA
- Has HOA: Yes
- Amenities included: Park
- Services included: Common Areas, Maintenance Grounds, Management
- HOA fee: $180 monthly
Location
- Region: Sacramento
Financial & listing details
- Price per square foot: $525/sqft
- Tax assessed value: $959,443
- Price range: $985K - $985K
- Date on market: 9/20/2026
Price history
| Date | Event | Price |
|---|---|---|
| 4/13/2026 | Sold | $985,000$525/sqft |
Source: MetroList Services of CA #226032474 Report a problem | ||
| 3/24/2026 | Pending sale | $985,000$525/sqft |
Source: MetroList Services of CA #226032474 Report a problem | ||
| 3/19/2026 | Listed for sale | $985,000+13.3%$525/sqft |
Source: MetroList Services of CA #226032474 Report a problem | ||
| 4/23/2021 | Sold | $869,000-3.5%$463/sqft |
Source: MetroList Services of CA #221004600 Report a problem | ||
| 12/31/2020 | Sold | $900,500$480/sqft |
Source: Public Record Report a problem | ||
Public tax history
| Year | Property taxes | Tax assessment |
|---|---|---|
| 2026 | -- | $959,443 +2% |
| 2025 | $12,401 +0.6% | $940,631 +2% |
| 2024 | $12,323 +2.2% | $922,188 +2% |
| 2023 | $12,055 +1.5% | $904,107 +2% |
| 2022 | $11,877 +0.4% | $886,380 -1.6% |
| 2021 | $11,825 +151.2% | $900,396 +226.9% |
| 2020 | $4,707 +239.9% | $275,400 +127.6% |
| 2019 | $1,385 | $121,000 |
Find assessor info on the county website
Neighborhood: East Sacramento
Nearby homes
- $1,100,0003 bd3 ba1.9k sqft5154 E St, Sacramento, CA 95819Sold
- $969,9003 bd2 ba1.5k sqft5170 E St, Sacramento, CA 95819Off Market
- $978,8003 bd3 ba2.1k sqft5146 E St, Sacramento, CA 95819Off Market
- $1,613,8005 bd5 ba3.1k sqft5138 E St, Sacramento, CA 95819Off Market

- $1,307,6004 bd3 ba2.7k sqft506 53rd St, Sacramento, CA 95819Off Market
- $--1 bd1 ba600 sqft328 51st St APT 5, Sacramento, CA 95819Off Market
- $--2 bd1 ba825 sqft328 51st St #4, Sacramento, CA 95819Off Market
- $--2 bd1 ba825 sqft328 51st St APT 2, Sacramento, CA 95819Off Market
Nearby schools
GreatSchools rating
- 10/10Caleb Greenwood Elementary SchoolGrades: K-6Distance: 0.5 mi
- 7/10Miwok MiddleGrades: 7-8Distance: 1.4 mi
- 3/10Hiram W. Johnson High SchoolGrades: 9-12Distance: 2.3 mi
Get a cash offer in 3 minutes
Find out how much your home could sell for in as little as 3 minutes with a no-obligation cash offer.
Estimated market value
$973,800
Get a cash offer in 3 minutes
Find out how much your home could sell for in as little as 3 minutes with a no-obligation cash offer.
Estimated market value
$973,800
