MOTIVATED SELLERS. Taking all offers! Country Club Living at the LOWEST PRICE PER SQUARE FOOT ON THE MARKET in Stono Ferry Plantation! Welcome home to the timeless Southern charm of this stately brick residence located on a quiet cul-de-sac backing up to the 16th hole of The Links golf course in the prestigious, gated Stono Ferry Plantation. This community is known for its relaxing yet social country club lifestyle, championship golf, and equestrian, tennis and pool amenities - just steps away from your front door. This 5-bedroom, 3.5-bathroom home spans approximately 3,100 square feet, offering plenty of room for multi-generational living and entertaining. As you enter, the grand foyer welcomes you with soaring ceilings, freshly painted white walls, and gleaming hardwood floors.To the left, a formal dining room invites gracious entertaining, while the adjacent sitting room offers a serene space perfect for a baby grand piano, sitting room or office. The heart of the home is a gourmet kitchen that caters to both casual dining and fine hosting, complete with granite countertops and custom cabinetry. Ample storage awaits with a large walk-in pantry that includes a washer-dryer hookup, as well as a separate butler's pantry. The open living area is accented by a brick fireplace, flowing seamlessly onto a spacious screened-in porch. This outdoor haven offers a front-row seat to spectacular golf course views, making it an ideal space to relax with friends or unwind in peace. Upstairs, you'll find the primary suite, a serene retreat with plantation shutters, abundant natural light, and custom built-ins. The ensuite bath boasts dual vanities, a walk-in glass shower, a jetted tub, and large, separate his-and-hers walk-in closets. Two additional spacious bedrooms share a well-appointed hall bath, while a separate wing includes a private 2-bedroom suite - perfect for guests or as an in-law suite. This versatile space includes a private staircase, dedicated living area, and a large closet, offering complete privacy and independence. Thoughtfully designed for accessibility, the home includes plans for an elevator with four pre-mapped locations, ready for installation (at buyer's expense) to meet your future needs. Step outside to a generous, half-acre backyard, thoughtfully landscaped for privacy and outfitted for relaxation and recreation with plenty of room for a pool. A cozy firepit and zipline platform are ideal for entertaining all ages, while a fenced-in area offers space for grilling, putting practice, or letting your dog enjoy the outdoors. The home also includes a large two-and-a-half-car garage, featuring an epoxy-coated floor, ample storage, additional laundry hook-ups and plenty of room for a golf cart. Stono Ferry Plantation offers an unparalleled suite of amenities, from the equestrian facilities and polo fields to a community clubhouse, pavilion, and a calendar full of social events. Less than 30 minutes from downtown Charleston, Folly Beach, and local dining, this property is your key to Southern living in Charleston.
Closed
$708,007
5162 Forest Oaks Dr, Hollywood, SC 29449
5beds
3,098sqft
Single Family Residence
Built in 2000
0.38 Acres Lot
$715,900 Zestimate®
$229/sqft
$3,671 Estimated rent
Home value
$715,900
$673,000 - $759,000
$3,671/mo
Zestimate® history
Owner options
List your home for rent
$3,671/mo
Rent Zestimate®
Find your next renter with Zillow Rental Manager. Plus, with online applications, you can quickly screen prospective tenants – for free.
$3,671/mo
Rent Zestimate®
Refinance and save
$3,981/mo
Est. payment
Refinancing to a lower rate could help reduce your monthly payments and save thousands over the life of the loan.
$3,981/mo
Est. payment
Explore your selling options
Work with a Zillow partner agent
Leverage their expertise and Zillow's premium Showcase listings to get your home seen by more buyers.
Get startedList with your own agent
Get your home in front of millions of buyers by listing it on Zillow.
Learn how to do itSell it yourself
Take full control of how buyers see your home on Zillow by listing For Sale by Owner (FSBO).
List your homeWhat's special
Brick fireplacePlantation shuttersZipline platformLarge two-and-a-half-car garageSpectacular golf course viewsQuiet cul-de-sacCozy firepit
Zillow last checked:
Listing updated:
Listed by:
EXP Realty LLC
Bought with:
The Boulevard Company
Source: CTMLS,MLS#: 24028076
Facts & features
Interior
Bedrooms & bathrooms
- Bedrooms: 5
- Bathrooms: 4
- Full bathrooms: 3
- 1/2 bathrooms: 1
Rooms
- Room types: Bonus Room, Family Room, Game Room, Office, Dining Room, Bonus, Eat-In-Kitchen, Family, Formal Living, Foyer, Game, Laundry, Mother-In-Law Suite, Pantry, Separate Dining, Study
Heating
- Forced Air
Cooling
- Central Air
Appliances
- Laundry: Electric Dryer Hookup, Washer Hookup, Laundry Room
Features
- High Ceilings, Kitchen Island, Walk-In Closet(s), Ceiling Fan(s), Eat-in Kitchen, Formal Living, Entrance Foyer, In-Law Floorplan, Pantry
- Flooring: Carpet, Ceramic Tile, Epoxy, Luxury Vinyl, Wood
- Has fireplace: Yes
- Fireplace features: Family Room, Gas Log
Interior area
- Total structure area: 3,098
- Total interior livable area: 3,098 sqft
Property
Parking
- Total spaces: 2
- Parking features: Garage, Garage Door Opener
- Garage spaces: 2
Features
- Levels: Two
- Stories: 2
- Entry location: Ground Level
- Patio & porch: Screened
- Fencing: Perimeter,Partial
Lot
- Size: 0.38 Acres
- Features: 0 - .5 Acre, Cul-De-Sac, On Golf Course, Wooded
Details
- Parcel number: 2480400179
Construction
Type & style
- Home type: SingleFamily
- Architectural style: Traditional
- Property subtype: Single Family Residence
Materials
- Brick, Brick Veneer
- Foundation: Crawl Space
- Roof: Architectural
Condition
- New construction: No
- Year built: 2000
Utilities & green energy
- Sewer: Public Sewer
- Water: Private
- Utilities for property: Charleston Water Service, Dominion Energy
Community & HOA
Community
- Features: Club Membership Available, Equestrian Center, Fitness Center, Golf, Pool, Tennis Court(s), Trash, Walk/Jog Trails
- Security: Security System
- Subdivision: Plantation at Stono Ferry
Location
- Region: Hollywood
Financial & listing details
- Price per square foot: $229/sqft
- Tax assessed value: $690,000
- Annual tax amount: $3,338
- Date on market: 11/6/2024
- Listing terms: Any,Cash
Price history
| Date | Event | Price |
|---|---|---|
| 10/2/2025 | Sold | $708,007+1.1%$229/sqft |
Source: Public Record Report a problem | ||
| 1/24/2025 | Sold | $700,000-6.5%$226/sqft |
Source:  CTMLS #24028076 Report a problem CTMLS #24028076 Report a problem | ||
| 1/10/2025 | Contingent | $749,000$242/sqft |
Source: CTMLS #24028076 Report a problem | ||
| 12/13/2024 | Price change | $749,000-5.2%$242/sqft |
Source: CTMLS #24028076 Report a problem | ||
| 11/25/2024 | Price change | $790,000-7.1%$255/sqft |
Source: CTMLS #24028076 Report a problem | ||
| 11/6/2024 | Listed for sale | $850,000$274/sqft |
Source: CTMLS #24028076 Report a problem | ||
| 11/1/2024 | Listing removed | $850,000$274/sqft |
Source: CTMLS #24019410 Report a problem | ||
| 10/2/2024 | Price change | $850,000-2.9%$274/sqft |
Source: CTMLS #24019410 Report a problem | ||
| 8/29/2024 | Price change | $875,000-2.5%$282/sqft |
Source: CTMLS #24019410 Report a problem | ||
| 7/31/2024 | Listed for sale | $897,000+30%$290/sqft |
Source: CTMLS #24019410 Report a problem | ||
| 5/22/2023 | Sold | $690,000-1.3%$223/sqft |
Source: CTMLS #23006412 Report a problem | ||
| 4/16/2023 | Contingent | $699,000$226/sqft |
Source: CTMLS #23006412 Report a problem | ||
| 4/4/2023 | Price change | $699,000-7.9%$226/sqft |
Source: CTMLS #23006412 Report a problem | ||
| 3/23/2023 | Listed for sale | $759,000+40.6%$245/sqft |
Source: CTMLS #23006412 Report a problem | ||
| 5/26/2006 | Sold | $539,700$174/sqft |
Source: Public Record Report a problem | ||
Public tax history
| Year | Property taxes | Tax assessment |
|---|---|---|
| 2025 | $3,338 -4.2% | $27,600 |
| 2024 | $3,484 +62.1% | $27,600 +64.3% |
| 2023 | $2,150 +3.2% | $16,800 |
| 2022 | $2,084 -4.2% | $16,800 |
| 2021 | $2,176 -2.3% | $16,800 |
| 2020 | $2,227 | $16,800 +15% |
| 2019 | $2,227 | $14,610 |
| 2017 | $2,227 +11.3% | $14,610 |
| 2016 | $2,000 +7.5% | $14,610 |
| 2015 | $1,862 -3.4% | $14,610 |
| 2014 | $1,927 | -- |
| 2011 | $1,927 +10.3% | -- |
| 2010 | $1,748 -0.8% | $14,820 |
| 2009 | $1,763 +12% | $14,820 |
| 2008 | $1,574 -35.2% | $14,820 |
| 2006 | $2,429 +0.5% | $14,820 |
| 2005 | $2,418 +12.8% | $14,820 +33.3% |
| 2004 | $2,143 +1.3% | $11,120 |
| 2003 | $2,115 +3.3% | $11,120 |
| 2002 | $2,048 +1086.5% | $11,120 +826.7% |
| 2000 | $173 | $1,200 |
Find assessor info on the county website
Neighborhood: 29449
Nearby homes
- $563,2004 bd2 ba1.8k sqft5166 Forest Oaks Dr, Hollywood, SC 29449Off Market
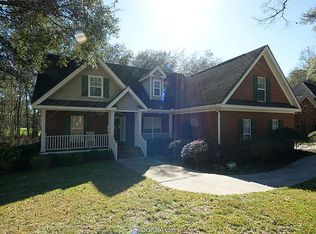
- $145,0000.57 Acres5158 Forest Oaks Dr, Hollywood, SC 29449Sold

- $915,6004 bd4 ba2.8k sqft5170 Forest Oaks Dr, Hollywood, SC 29449Off Market
- $683,5003 bd2 ba2.1k sqft5171 Forest Oaks Dr, Hollywood, SC 29449Off Market
- $686,8003 bd2 ba2.2k sqft5174 Forest Oaks Dr, Hollywood, SC 29449Off Market
- $633,0003 bd2 ba2.3k sqft5175 Forest Oaks Dr, Hollywood, SC 29449Off Market
- $613,2003 bd2 ba2.2k sqft5178 Forest Oaks Dr, Hollywood, SC 29449Off Market
- $699,4003 bd2 ba2.1k sqft5179 Forest Oaks Dr, Hollywood, SC 29449Off Market
Nearby schools
GreatSchools rating
- 2/10EB Ellington Elementary SchoolGrades: PK-5Distance: 3.8 mi
- 2/10Baptist Hill High SchoolGrades: 6-12Distance: 6.4 mi
Schools provided by the listing agent
- Elementary: E.B. Ellington
- Middle: Baptist Hill
- High: Baptist Hill
Source: CTMLS. This data may not be complete. We recommend contacting the local school district to confirm school assignments for this home.
Get a cash offer in 3 minutes
Find out how much your home could sell for in as little as 3 minutes with a no-obligation cash offer.
Estimated market value
$715,900
Get a cash offer in 3 minutes
Find out how much your home could sell for in as little as 3 minutes with a no-obligation cash offer.
Estimated market value
$715,900
- South Carolina
- Charleston County
- Hollywood
- 29449
- 5162 Forest Oaks Dr
Nearby cities
Nearby zip codes
Other Hollywood Topics
