Welcome home to this updated 5-bedroom, 2.5-bath transitional home on a large lot in prime Chesterfield! Features low-maintenance vinyl siding and tilt-in windows. The main level offers a spacious living/formal dining room, a family room with a fireplace, and a renovated eat-in kitchen complete with gray cabinets, granite countertops, tile backsplash, stainless steel appliances, and a pantry. Upstairs features a primary suite with a full bath, plus 4 additional bedrooms (5th bedroom ideal for a bonus room or home office) and a full hall bath. Recent updates include new flooring/carpet, fresh paint, updated lighting, new appliances, and refreshed baths. Complete with a 1-car garage, paved driveway, and rear deck. Convenient to top schools, dining, and shopping!
For sale
$389,993
5162 Hackney Rd, North Chesterfield, VA 23234
5beds
2,039sqft
Single Family Residence
Built in 2000
0.34 Acres Lot
$-- Zestimate®
$191/sqft
$-- HOA
What's special
Low-maintenance vinyl sidingPaved drivewayLarge lotGranite countertopsTile backsplashGray cabinetsRear deck
- 34 days
- 1,123
- 126
Zillow last checked:
Listing updated:
Listed by:
Beverly Bailey bevbaileyremax@gmail.com,
RE/MAX Commonwealth 804-360-5200
Source: CVRMLS,MLS#: 2622821 Originating MLS: Central Virginia Regional MLS
Originating MLS: Central Virginia Regional MLSFacts & features
Interior
Bedrooms & bathrooms
- Bedrooms: 5
- Bathrooms: 3
- Full bathrooms: 2
- 1/2 bathrooms: 1
Primary bedroom
- Description: New carpet, large closet, full bath
- Level: Second
- Dimensions: 14.0 x 18.0
Bedroom 2
- Description: Carpet, large closet, access to full bath
- Level: Second
- Dimensions: 10.0 x 15.0
Bedroom 3
- Description: Carpet, large closet, access to full bath
- Level: Second
- Dimensions: 10.0 x 11.0
Bedroom 4
- Description: Carpet, large closet, access to full bath
- Level: Second
- Dimensions: 10.0 x 11.0
Bedroom 5
- Description: Or Bonus Room/Carpet, closet, access to full bath
- Level: Second
- Dimensions: 14.0 x 18.0
Additional room
- Description: Breakfast nook
- Level: First
- Dimensions: 0 x 0
Family room
- Description: New flooring, fireplace, deck access
- Level: First
- Dimensions: 14.0 x 20.0
Other
- Description: Tub & Shower
- Level: Second
Half bath
- Level: First
Kitchen
- Description: Remodeled, stainless, granite
- Level: First
- Dimensions: 12.0 x 19.0
Laundry
- Level: First
- Dimensions: 0 x 0
Living room
- Description: Laminate flooring, Ample natural light
- Level: First
- Dimensions: 12.0 x 18.0
Heating
- Electric, Heat Pump
Cooling
- Central Air
Appliances
- Included: Electric Water Heater
Features
- Flooring: Carpet, Laminate, Vinyl
- Has basement: No
- Attic: Pull Down Stairs
Interior area
- Total interior livable area: 2,039 sqft
- Finished area above ground: 2,039
- Finished area below ground: 0
Property
Parking
- Total spaces: 1
- Parking features: Attached, Driveway, Finished Garage, Garage, Garage Door Opener, Paved
- Attached garage spaces: 1
- Has uncovered spaces: Yes
Features
- Levels: Two
- Stories: 2
- Patio & porch: Stoop
- Exterior features: Paved Driveway
- Pool features: None
Lot
- Size: 0.34 Acres
Details
- Parcel number: 769685206800000
- Zoning description: R9
- Special conditions: Corporate Listing
Construction
Type & style
- Home type: SingleFamily
- Architectural style: Two Story
- Property subtype: Single Family Residence
Materials
- Frame, Vinyl Siding
- Roof: Shingle
Condition
- Resale
- New construction: No
- Year built: 2000
Utilities & green energy
- Sewer: Public Sewer
- Water: Public
Community & HOA
Community
- Subdivision: Jessup Farms
Location
- Region: North Chesterfield
Financial & listing details
- Price per square foot: $191/sqft
- Tax assessed value: $354,100
- Annual tax amount: $3,151
- Date on market: 8/20/2026
- Ownership: Corporate
- Ownership type: Corporation
Estimated market value
Not available
Estimated sales range
Not available
$2,750/mo
Price history
| Date | Event | Price |
|---|---|---|
| 8/21/2026 | Listed for sale | $389,993+114.9%$191/sqft |
Source:  CVRMLS #2622821 Report a problem CVRMLS #2622821 Report a problem | ||
| 1/23/2023 | Listing removed | -- |
Source: Zillow Rentals Report a problem | ||
| 12/26/2022 | Listed for rent | $2,295$1/sqft |
Source: Zillow Rentals Report a problem | ||
| 10/28/2022 | Listing removed | -- |
Source: Zillow Rental Network Premium Report a problem | ||
| 10/27/2022 | Price change | $2,295+15%$1/sqft |
Source: Zillow Rental Network Premium Report a problem | ||
| 10/25/2022 | Listed for rent | $1,995$1/sqft |
Source: Zillow Rental Network Premium Report a problem | ||
| 3/24/2021 | Listing removed | -- |
Source: Owner Report a problem | ||
| 2/27/2020 | Listing removed | $1,995$1/sqft |
Source: Owner Report a problem | ||
| 2/15/2020 | Listed for rent | $1,995$1/sqft |
Source: Owner Report a problem | ||
| 12/20/2019 | Sold | $181,441-19.4%$89/sqft |
Source: Public Record Report a problem | ||
| 4/28/2008 | Sold | $225,000-2.2%$110/sqft |
Source: Public Record Report a problem | ||
| 1/18/2008 | Price change | $230,000-8%$113/sqft |
Source: VLS Homes Report a problem | ||
| 12/1/2007 | Price change | $249,950-2%$123/sqft |
Source: VLS Homes Report a problem | ||
| 11/22/2007 | Listed for sale | $255,000+27.5%$125/sqft |
Source: VLS Homes Report a problem | ||
| 2/28/2006 | Sold | $200,000+37.1%$98/sqft |
Source: Public Record Report a problem | ||
| 5/23/2002 | Sold | $145,900$72/sqft |
Source: Public Record Report a problem | ||
Public tax history
| Year | Property taxes | Tax assessment |
|---|---|---|
| 2025 | $3,004 +3.2% | $337,500 +4.3% |
| 2024 | $2,912 +1.1% | $323,500 +2.2% |
| 2023 | $2,880 +19% | $316,500 +20.3% |
| 2022 | $2,421 +5.7% | $263,100 +9.2% |
| 2021 | $2,290 +8.6% | $241,000 +8.6% |
| 2020 | $2,108 +5.7% | $221,900 +5.7% |
| 2019 | $1,994 -5.3% | $209,900 -3% |
| 2018 | $2,107 +15% | $216,500 +12.6% |
| 2017 | $1,832 | $192,200 +2.1% |
| 2016 | $1,832 +8.2% | $188,200 +8.3% |
| 2015 | $1,693 +2% | $173,800 +2% |
| 2014 | $1,661 | $170,400 +2.8% |
| 2013 | -- | $165,700 -2.4% |
| 2012 | -- | $169,800 -12.3% |
| 2011 | -- | $193,700 -8.5% |
| 2010 | -- | $211,700 -4.6% |
| 2009 | -- | $221,800 0% |
| 2008 | -- | $221,900 +19.4% |
| 2007 | -- | $185,900 +28.8% |
| 2005 | -- | $144,300 +2.8% |
| 2004 | -- | $140,400 +0.9% |
| 2003 | -- | $139,200 +3.3% |
| 2002 | -- | $134,800 +1% |
| 2001 | -- | $133,400 |
Find assessor info on the county website
Monthly payment
Est. payment
Payment breakdown
Explore the cost of this home by adjusting the details. Changes won't be saved.Climate risks
Neighborhood: 23234
Nearby schools
Schools provided by the listing agent
- Elementary: Hening
- Middle: Manchester
- High: Meadowbrook
Source: CVRMLS. This data may not be complete. We recommend contacting the local school district to confirm school assignments for this home.
- $428,8004 bd3 ba2.2k sqft5162 Hackney Rd N, Richmond, VA 23234Off Market
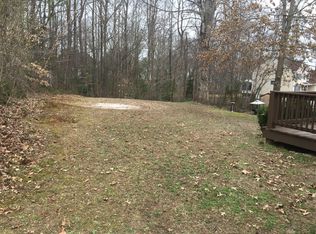
- $377,3004 bd2 ba2.5k sqft5152 Hackney Rd, North Chesterfield, VA 23234Off Market
- $305,0003 bd2 ba1.4k sqft6410 Hackney Ter, North Chesterfield, VA 23234Off Market
- $365,0003 bd2 ba1.6k sqft6402 Hackney Ter, North Chesterfield, VA 23234Off Market
Similar homes
- $399,9504 bd3 ba2.5k sqft5807 Victoria Park Ter, North Chesterfield, VA 23234For Sale
 MLS ID #2625964, Elmer Diaz, Samson Properties. CVRMLS
 - $429,0005 bd3 ba2.8k sqft6807 Gatebridge Pl, North Chesterfield, VA 23234For Sale
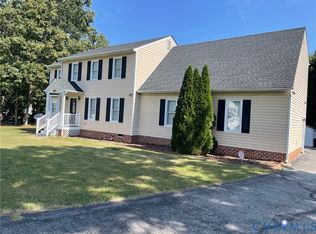 MLS ID #2626002, Scott Clemmons, KW Metro Center. CVRMLS
 - $389,5002 bd2 ba1.8k sqft5500 Lakemere Dr, North Chesterfield, VA 23234For Sale
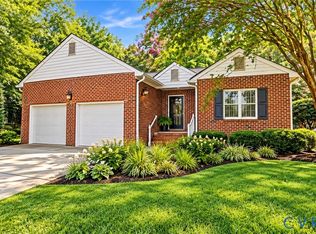 MLS ID #2625146, Rick Perkins, EXP Realty LLC. CVRMLS
 - $399,0004 bd3 ba2.2k sqft6618 Bryanbell Dr, North Chesterfield, VA 23234For Sale
 MLS ID #2624076, Tracy Kerzanet, The Kerzanet Group LLC. CVRMLS
 - $404,9003 bd3 ba2.2k sqft7000 Koufax Ct, North Chesterfield, VA 23234For Sale
 MLS ID #VACF2001586, Giovanni SantaAna, Move4Free Realty, LLC. Bright MLS
