WATERFRONT RESORT STYLE LIVING! NON-AGE-RESTRICTED 3Bed/2Bath/2Car Garage Block/Stucco 1768 SqFt heated Home with no bond or CDD fees in gorgeous & sought after Lakeside Landings! Located around the corner from The Villages, The Charter School, tons of shopping, Restaurants, Doctors, Walgreens/CVS and more. This home features a bright and airy open floor plan, white kitchen cabinets, Stainless Steel Appliances, and vaulted ceilings. Other great features include the HOT WATER HEATER (2020), AIR-CONDITIONING UNIT (2016) and Roof is a TERRACOTTA TILE ROOF. In the master en-suite, you'll find double sinks, a walk in shower and soaking tub. On the enclosed lanai, sit back, relax and enjoy the water view and illuminated fountain. The HOA covers complete lawn care, mulching, irrigation, exterior pest control, power washing, and exterior painting. This gated community offers a 13,000 sq ft clubhouse with fitness center, billiards and card room, library and banquet hall. Outside includes 2 pools, one is a huge RESORT STYLE pool with water features, spa, cabana, putting green, tennis courts and pickleball. Lake area has a community beach with a dock. Call and make arrangements to see this great home today.
Sold for $279,900
$279,900
5162 Harbour Dr, Oxford, FL 34484
3beds
1,768sqft
Single Family Residence
Built in 2006
5,608 Square Feet Lot
$277,900 Zestimate®
$158/sqft
$2,040 Estimated rent
Home value
$277,900
$261,000 - $297,000
$2,040/mo
Zestimate® history
Owner options
List your home for rent
$2,040/mo
Rent Zestimate®
Find your next renter with Zillow Rental Manager. Plus, with online applications, you can quickly screen prospective tenants – for free.
$2,040/mo
Rent Zestimate®
Refinance and save
$2,103/mo
Est. payment
Refinancing to a lower rate could help reduce your monthly payments and save thousands over the life of the loan.
$2,103/mo
Est. payment
Explore your selling options
Work with a Zillow partner agent
Leverage their expertise and Zillow's premium Showcase listings to get your home seen by more buyers.
Get startedList with your own agent
Get your home in front of millions of buyers by listing it on Zillow.
Learn how to do itSell it yourself
Take full control of how buyers see your home on Zillow by listing For Sale by Owner (FSBO).
List your homeWhat's special
Resort style poolTennis courtsEnclosed lanaiWater viewCommunity beachOpen floor planWater features
Zillow last checked:
Listing updated:
Listed by:
Regina Rodriguez 352-269-0450,
CENTURY 21 ALTON CLARK 352-728-2121
Bought with:
Matthew Roberts LLC, 3429338
RE/MAX PREMIER REALTY LADY LK
Source: Stellar MLS,MLS#: G5100798 Originating MLS: Lake and Sumter
Originating MLS: Lake and Sumter
Facts & features
Interior
Bedrooms & bathrooms
- Bedrooms: 3
- Bathrooms: 2
- Full bathrooms: 2
Rooms
- Room types: Florida Room, Utility Room
Primary bedroom
- Features: Walk-In Closet(s)
- Level: First
- Area: 208 Square Feet
- Dimensions: 13x16
Bedroom 2
- Features: Built-in Closet
- Level: First
- Area: 132 Square Feet
- Dimensions: 11x12
Bedroom 3
- Features: Built-in Closet
- Level: First
- Area: 144 Square Feet
- Dimensions: 12x12
Balcony porch lanai
- Level: First
- Area: 56 Square Feet
- Dimensions: 7x8
Balcony porch lanai
- Level: First
- Area: 144 Square Feet
- Dimensions: 9x16
Dining room
- Level: First
- Area: 180 Square Feet
- Dimensions: 10x18
Foyer
- Level: First
- Area: 60 Square Feet
- Dimensions: 6x10
Kitchen
- Level: First
- Area: 132 Square Feet
- Dimensions: 11x12
Living room
- Level: First
- Area: 240 Square Feet
- Dimensions: 15x16
Utility room
- Level: First
- Area: 72 Square Feet
- Dimensions: 6x12
Heating
- Central
Cooling
- Central Air
Appliances
- Included: Dishwasher, Dryer, Microwave, Range, Refrigerator, Washer
- Laundry: Inside, Laundry Room
Features
- Ceiling Fan(s), High Ceilings, Living Room/Dining Room Combo, Open Floorplan, Solid Surface Counters, Split Bedroom, Walk-In Closet(s)
- Flooring: Carpet, Tile
- Doors: Sliding Doors
- Windows: Blinds
- Has fireplace: No
Interior area
- Total structure area: 2,432
- Total interior livable area: 1,768 sqft
Property
Parking
- Total spaces: 2
- Parking features: Driveway
- Attached garage spaces: 2
- Has uncovered spaces: Yes
- Details: Garage Dimensions: 22x20
Features
- Levels: One
- Stories: 1
- Patio & porch: Enclosed, Front Porch, Rear Porch, Screened
- Exterior features: Irrigation System, Private Mailbox, Rain Gutters, Sidewalk
- Has view: Yes
- View description: Water, Pond
- Has water view: Yes
- Water view: Water,Pond
- Waterfront features: Pond
Lot
- Size: 5,608 Square Feet
- Features: In County, Landscaped, Sidewalk
- Residential vegetation: Mature Landscaping
Details
- Parcel number: D21S003
- Zoning: PUD
- Special conditions: None
Construction
Type & style
- Home type: SingleFamily
- Architectural style: Custom
- Property subtype: Single Family Residence
- Attached to another structure: Yes
Materials
- Block, Stucco
- Foundation: Slab
- Roof: Tile
Condition
- New construction: No
- Year built: 2006
Utilities & green energy
- Sewer: Public Sewer
- Water: Public
- Utilities for property: Electricity Connected, Water Connected
Community & HOA
Community
- Features: Clubhouse, Deed Restrictions, Fitness Center, Gated Community - No Guard, Golf Carts OK, Playground, Pool
- Security: Smoke Detector(s)
- Pet fee: $0 monthly
- Subdivision: LAKESIDE LANDINGS
HOA
- Has HOA: Yes
- Amenities included: Fitness Center, Maintenance, Pool
- Services included: Community Pool, Maintenance Structure, Maintenance Grounds
- HOA fee: $310 monthly
- HOA name: Sentry Management
- HOA phone: 352-330-1101
- Second HOA name: Lakeside Landings Master Association
Location
- Region: Oxford
Financial & listing details
- Price per square foot: $158/sqft
- Tax assessed value: $245,480
- Annual tax amount: $3,582
- Date on market: 8/15/2025
- Cumulative days on market: 4 days
- Listing terms: Cash,Conventional,FHA,VA Loan
- Ownership: Fee Simple
- Total actual rent: 0
- Electric utility on property: Yes
- Road surface type: Paved
Price history
| Date | Event | Price |
|---|---|---|
| 9/18/2025 | Sold | $279,900$158/sqft |
Source:  Stellar MLS #G5100798 Report a problem Stellar MLS #G5100798 Report a problem | ||
| 8/20/2025 | Pending sale | $279,900$158/sqft |
Source: Stellar MLS #G5100798 Report a problem | ||
| 8/15/2025 | Listed for sale | $279,900+3.7%$158/sqft |
Source: Stellar MLS #G5100798 Report a problem | ||
| 5/30/2025 | Listing removed | $270,000$153/sqft |
Source: Stellar MLS #OM688473 Report a problem | ||
| 5/29/2025 | Listed for sale | $270,000$153/sqft |
Source: Stellar MLS #OM688473 Report a problem | ||
| 4/1/2025 | Pending sale | $270,000$153/sqft |
Source: Stellar MLS #OM688473 Report a problem | ||
| 3/28/2025 | Price change | $270,000-3.2%$153/sqft |
Source: Stellar MLS #OM688473 Report a problem | ||
| 3/3/2025 | Price change | $279,000-3.5%$158/sqft |
Source: Stellar MLS #OM688473 Report a problem | ||
| 2/20/2025 | Price change | $289,000-3.3%$163/sqft |
Source: Stellar MLS #OM688473 Report a problem | ||
| 1/29/2025 | Price change | $299,000-0.3%$169/sqft |
Source: Stellar MLS #OM688473 Report a problem | ||
| 11/15/2024 | Listed for sale | $299,900$170/sqft |
Source: Stellar MLS #OM688473 Report a problem | ||
| 11/9/2024 | Pending sale | $299,900$170/sqft |
Source: Stellar MLS #OM688473 Report a problem | ||
| 10/30/2024 | Listed for sale | $299,900-5.4%$170/sqft |
Source: Stellar MLS #OM688473 Report a problem | ||
| 10/1/2024 | Listing removed | $316,900$179/sqft |
Source: Stellar MLS #G5083710 Report a problem | ||
| 9/8/2024 | Price change | $316,900-2.5%$179/sqft |
Source: Stellar MLS #G5083710 Report a problem | ||
| 6/24/2024 | Listed for sale | $324,900-1.2%$184/sqft |
Source: Stellar MLS #G5083710 Report a problem | ||
| 6/12/2024 | Listing removed | -- |
Source: Stellar MLS #G5082569 Report a problem | ||
| 5/23/2024 | Listed for sale | $329,000+53%$186/sqft |
Source: Stellar MLS #G5082569 Report a problem | ||
| 1/4/2019 | Sold | $215,000-2.2%$122/sqft |
Source: Public Record Report a problem | ||
| 10/9/2018 | Listed for sale | $219,900$124/sqft |
Source: RE/MAX PREMIER REALTY #G5007009 Report a problem | ||
Public tax history
| Year | Property taxes | Tax assessment |
|---|---|---|
| 2025 | $3,478 -6.8% | $245,480 -6.5% |
| 2024 | $3,732 +19.9% | $262,550 +23.9% |
| 2023 | $3,113 +15.1% | $211,940 +10% |
| 2022 | $2,706 -1.1% | $192,680 +9.1% |
| 2021 | $2,736 +2.9% | $176,550 +7.6% |
| 2020 | $2,659 | $164,130 -0.6% |
| 2019 | $2,659 -2.7% | $165,170 +19.3% |
| 2018 | $2,733 +74.1% | $138,440 -0.6% |
| 2017 | $1,570 -5% | $139,250 -0.6% |
| 2016 | $1,654 -2.3% | $140,060 -0.6% |
| 2015 | $1,692 -2% | $140,870 -0.6% |
| 2014 | $1,726 -2.9% | $141,690 -13.9% |
| 2013 | $1,778 | $164,520 +0% |
| 2012 | -- | $164,500 |
| 2011 | -- | $164,500 -5.9% |
| 2010 | -- | $174,900 +6.3% |
| 2009 | -- | $164,500 -14% |
| 2008 | -- | $191,250 -14.1% |
| 2007 | -- | $222,750 +202.6% |
| 2006 | -- | $73,600 |
Find assessor info on the county website
Neighborhood: 34484
Nearby homes
- $277,4003 bd2 ba1.7k sqft5168 Harbour Dr, Oxford, FL 34484Off Market
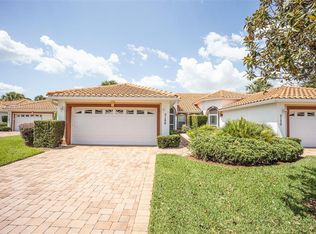
- $283,100-- bd-- ba1.7k sqft5160 Harbour Dr, Oxford, FL 34484Off Market
- $282,000-- bd-- ba1.7k sqft5154 Harbour Dr, Oxford, FL 34484Off Market
- $300,700-- bd-- ba1.7k sqft5170 Harbour Dr, Oxford, FL 34484Off Market
- $291,0003 bd2 ba1.7k sqft5152 Harbour Dr, Oxford, FL 34484Off Market
- $286,5003 bd2 ba1.5k sqft10207 Mainsail Dr, Oxford, FL 34484Sold
- $288,3003 bd2 ba1.7k sqft5146 Harbour Dr, Oxford, FL 34484Off Market
- $266,900-- bd-- ba1.5k sqft10206 Mainsail Dr, Oxford, FL 34484Off Market
Nearby schools
GreatSchools rating
- 8/10Wildwood Elementary SchoolGrades: PK-5Distance: 3.6 mi
- 3/10Wildwood Middle/ High SchoolGrades: 6-12Distance: 3.5 mi
Get a cash offer in 3 minutes
Find out how much your home could sell for in as little as 3 minutes with a no-obligation cash offer.
Estimated market value
$277,900
Get a cash offer in 3 minutes
Find out how much your home could sell for in as little as 3 minutes with a no-obligation cash offer.
Estimated market value
$277,900
- Florida
- Sumter County
- Oxford
- 34484
- 5162 Harbour Dr
Nearby cities
Nearby zip codes
Other Oxford Topics
