Skip main navigation
Sold for $210,000
  • $210,000

    5162 Lamplighter Dr, Pinson, AL 35126

    3beds
    1,796sqft
    Single Family Residence
    Built in 1979
    0.34 Acres Lot
    $213,000 Zestimate®
    $117/sqft
    $1,570 Estimated rent

    Home value

    $213,000

    $198,000 - $228,000

    $1,570/mo

    Zestimate® history
    Loading
    Loading...

    Owner options

    List your home for rent

    $1,570/mo

    Rent Zestimate®

    Find your next renter with Zillow Rental Manager. Plus, with online applications, you can quickly screen prospective tenants – for free.

    Learn more

    $1,570/mo

    Rent Zestimate®

    Refinance and save

    $1,331/mo

    Est. payment

    Refinancing to a lower rate could help reduce your monthly payments and save thousands over the life of the loan.

    See today's rates

    $1,331/mo

    Est. payment

    Explore your selling options

    Work with a Zillow partner agent

    Leverage their expertise and Zillow's premium Showcase listings to get your home seen by more buyers.

    Get started

    List with your own agent

    Get your home in front of millions of buyers by listing it on Zillow.

    Learn how to do it

    Sell it yourself

    Take full control of how buyers see your home on Zillow by listing For Sale by Owner (FSBO).

    List your home

    What's special

    Basement bonus roomLarge fenced-in backyardEat-in kitchenOpen-concept layoutBack deckGleaming hardwood floorsStainless steel appliances
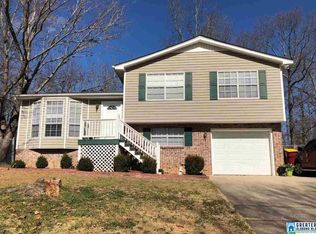
    Discover your new family haven in this wonderful 3-bedroom, 3-bath home! The main level features an open-concept layout with gleaming hardwood floors, creating a welcoming space for daily life. The heart of the home is the eat-in kitchen, equipped with stainless steel appliances, where you can create lasting memories. From here, step onto the back deck for easy summer barbecues and entertaining, all while the kids and pets play safely in the large, fenced-in backyard. The split-foyer design provides a private and cozy feel, and the basement bonus room offers a perfect escape for family fun. A spacious two-car garage is a welcome addition, making this a truly complete home.

    Zillow last checked:

    Listing updated:

    Listed by:

    Anthony McPherson 205-540-2779,

    Keller Williams Metro North

    Bought with:

    Monica Thach

    Keller Williams

    Source: GALMLS,MLS#: 21430660MLS Logo

    Facts & features

    Interior

    Bedrooms & bathrooms
    • Bedrooms: 3
    • Bathrooms: 3
    • Full bathrooms: 3
    Primary bedroom
    • Level: First
    Bedroom 1
    • Level: First
    Bedroom 2
    • Level: First
    Primary bathroom
    • Level: First
    Bathroom 1
    • Level: First
    Family room
    • Level: Basement
    Kitchen
    • Features: Laminate Counters, Eat-in Kitchen, Pantry
    • Level: First
    Living room
    • Level: First
    Basement
    • Area: 632
    Heating
    • Central
    Cooling
    • Central Air
    Appliances
    • Included: Dishwasher, Refrigerator, Stove-Electric, Electric Water Heater
    • Laundry: Electric Dryer Hookup, Washer Hookup, In Basement, Basement Area, Yes
    Features
    • None, Crown Molding, Smooth Ceilings, Separate Shower
    • Flooring: Carpet, Hardwood
    • Windows: Window Treatments
    • Basement: Full,Partially Finished,Block
    • Attic: Pull Down Stairs,Yes
    • Number of fireplaces: 1
    • Fireplace features: Brick (FIREPL), Den, Wood Burning
    Interior area
    • Total interior livable area: 1,796 sqft
    • Finished area above ground: 1,164
    • Finished area below ground: 632

    Property

    Parking
    • Total spaces: 2
    • Parking features: Attached, Basement, Driveway, Garage Faces Side
    • Attached garage spaces: 2
    • Has uncovered spaces: Yes
    Features
    • Levels: One,Multi/Split
    • Stories: 1
    • Patio & porch: Porch, Open (DECK), Deck
    • Pool features: None
    • Fencing: Fenced
    • Has view: Yes
    • View description: None
    • Waterfront features: No
    Lot
    • Size: 0.34 Acres
    • Features: Interior Lot
    Details
    • Parcel number: 0900212000001.014
    • Special conditions: N/A

    Construction

    Type & style
    • Home type: SingleFamily
    • Property subtype: Single Family Residence
    Materials
    • Brick Over Foundation, Vinyl Siding
    • Foundation: Basement
    Condition
    • Year built: 1979

    Utilities & green energy

    • Sewer: Septic Tank
    • Water: Public

    Community & neighborhood

    Location
    • Region: Pinson
    • Subdivision: Carriage Hills

    Other

    Other facts
    • Price range: $210K - $210K

    Price history

    DateEventPrice
    10/30/2025Sold$210,000+2.4%$117/sqft
    Source: GALMLS #21430660 Report a problem
    10/4/2025Contingent$205,000$114/sqft
    Source: GALMLS #21430660 Report a problem
    10/1/2025Price change$205,000-2.4%$114/sqft
    Source: GALMLS #21430660 Report a problem
    9/9/2025Listed for sale$210,000$117/sqft
    Source: GALMLS #21430660 Report a problem
    9/9/2025Listing removed$210,000$117/sqft
    Source: GALMLS #21428633 Report a problem
    9/6/2025Price change$210,000-2.3%$117/sqft
    Source: GALMLS #21428633 Report a problem
    8/19/2025Listed for sale$215,000+88.5%$120/sqft
    Source: GALMLS #21428633 Report a problem
    3/30/2001Sold$114,075$64/sqft
    Source: Public Record Report a problem

    Public tax history

    YearProperty taxesTax assessment
    2025$792 $16,860
    2024$792 $16,860
    2023$792 +9.4%$16,860 +8.8%
    2022$724 +22.2%$15,500 +20.3%
    2021$592 +5.9%$12,880 +5.4%
    2020$559 $12,220
    2019$559 +4.7%$12,220 +4.3%
    2018$534 $11,720
    2017$534 $11,720
    2016$534 -4.5%$11,720 -4.1%
    2015$559 +0.5%$12,220 +1.3%
    2014$556 -7.9%$12,060
    2013$604 $12,060
    2012$604 +5.1%$12,060 +5.1%
    2011$575 $11,470
    2010$575 $11,470
    2009$575 -1.8%$11,470 -1.8%
    2008$585 +0.7%$11,680 +0.7%
    2007$581 +14.1%$11,600 +14.1%
    2006$510 +1.6%$10,170 +1.6%
    2005$502 +8.7%$10,010 -45.7%
    2004$461 +4.2%$18,420 +4.2%
    2003$443 +20.6%$17,680 +141.2%
    2002$367 $7,330
    2001$367 $7,330
    2000$367 $7,330

    Find assessor info on the county website

    Neighborhood: 35126

    Nearby schools

    GreatSchools rating
    Schools provided by the listing agent
    • Elementary: Kermit Johnson
    • Middle: Rudd
    • High: Pinson Valley

    Source: GALMLS. This data may not be complete. We recommend contacting the local school district to confirm school assignments for this home.

    Get a cash offer in 3 minutes
    Find out how much your home could sell for in as little as 3 minutes with a no-obligation cash offer.
    Estimated market value
    $213,000
    Get a cash offer in 3 minutes
    Find out how much your home could sell for in as little as 3 minutes with a no-obligation cash offer.
    Estimated market value
    $213,000