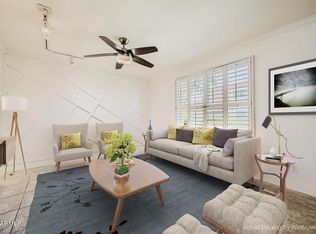
INCREDIBLE OPPORTUNITY AWAITS as this awesome townhouse is ready for you to call it your own! AMAZING LOCATION. Seriously, it's only a few blocks away from Chaparral Park which is considered one of the very best parks in Arizona. It's just a couple minutes to the 101 freeway and within 5 minutes from Old Town Scottsdale. TALK ABOUT A PRIME LOCATION! Fantastic open floor plan with nice indoor/outdoor living. LARGE MASTER SUITE with multiple closets. Nice size secondary rooms. Murphy bed will convey with the property. It's super comfortable. RARE 3 Bed 2.5 Bath unit with how open the floor plan feels. DEFINITELY WORTH YOUR TIME TO CHECK IT OUT. Wonderful community pool, basketball hoop & walking paths make this neighborhood feel like a perfect place to be.
Sold for $460,000
$460,000
5162 N 83RD Street, Scottsdale, AZ 85250
3beds
3baths
1,656sqft
Townhouse
Built in 1969
2,117 Square Feet Lot
$457,300 Zestimate®
$278/sqft
$3,108 Estimated rent
Home value
$457,300
$430,000 - $489,000
$3,108/mo
Zestimate® history
Owner options
List your home for rent
$3,108/mo
Rent Zestimate®
Find your next renter with Zillow Rental Manager. Plus, with online applications, you can quickly screen prospective tenants – for free.
$3,108/mo
Rent Zestimate®
Refinance and save
$2,934/mo
Est. payment
Refinancing to a lower rate could help reduce your monthly payments and save thousands over the life of the loan.
$2,934/mo
Est. payment
Explore your selling options
Work with a Zillow partner agent
Leverage their expertise and Zillow's premium Showcase listings to get your home seen by more buyers.
Get startedList with your own agent
Get your home in front of millions of buyers by listing it on Zillow.
Learn how to do itSell it yourself
Take full control of how buyers see your home on Zillow by listing For Sale by Owner (FSBO).
List your homeWhat's special
Wonderful community poolFantastic open floor planMultiple closetsLarge master suite
Zillow last checked:
Listing updated:
Listed by:
Jeff Fields 480-269-3123,
Russ Lyon Sotheby's International Realty
Bought with:
Jacob Chapman, BR583358000
Realty85
Source: ARMLS,MLS#: 6612342
Facts & features
Interior
Bedrooms & bathrooms
- Bedrooms: 3
- Bathrooms: 3
Heating
- Electric
Cooling
- Central Air, Ceiling Fan(s), Programmable Thmstat
Appliances
- Included: Electric Cooktop
Features
- High Speed Internet, Upstairs, Breakfast Bar, Pantry, 3/4 Bath Master Bdrm
- Flooring: Carpet, Laminate, Tile
- Windows: Solar Screens, Double Pane Windows, Vinyl Frame
- Has basement: No
- Common walls with other units/homes: Two Common Walls
Interior area
- Total structure area: 1,656
- Total interior livable area: 1,656 sqft
Property
Parking
- Total spaces: 2
- Parking features: RV Access/Parking, Assigned
- Carport spaces: 2
Accessibility
- Accessibility features: Bath Lever Faucets, Bath Grab Bars
Features
- Stories: 2
- Patio & porch: Covered, Patio
- Exterior features: Playground, Storage
- Pool features: None
- Spa features: None
- Fencing: Chain Link
Lot
- Size: 2,117 Square Feet
- Features: Grass Front, Auto Timer H2O Front, Irrigation Front
Details
- Parcel number: 17326047
Construction
Type & style
- Home type: Townhouse
- Architectural style: Other
- Property subtype: Townhouse
- Attached to another structure: Yes
Materials
- Stucco, Wood Frame, Painted, Block
- Roof: Reflective Coating,Tile
Condition
- Year built: 1969
Details
- Builder name: Hallcraft Homes
Utilities & green energy
- Sewer: Public Sewer
- Water: City Water
Community & HOA
Community
- Features: Playground, Biking/Walking Path
- Subdivision: CHATEAU DE VIE 2
HOA
- Has HOA: Yes
- Services included: Roof Repair, Insurance, Maintenance Grounds, Front Yard Maint, Trash, Water, Roof Replacement
- HOA fee: $267 monthly
- HOA name: Chateau De Via II
- HOA phone: 480-759-4945
Location
- Region: Scottsdale
Financial & listing details
- Price per square foot: $278/sqft
- Tax assessed value: $386,000
- Annual tax amount: $1,039
- Date on market: 11/4/2025
- Cumulative days on market: 22 days
- Listing terms: Cash,Conventional,FHA,VA Loan
- Ownership: Fee Simple
Price history
| Date | Event | Price |
|---|---|---|
| 11/15/2023 | Sold | $460,000-4.2%$278/sqft |
Source:  ARMLS #6612342 Report a problem ARMLS #6612342 Report a problem | ||
| 10/24/2023 | Pending sale | $480,000$290/sqft |
Source: ARMLS #6612342 Report a problem | ||
| 10/19/2023 | Price change | $480,000-4%$290/sqft |
Source: ARMLS #6612342 Report a problem | ||
| 10/1/2023 | Listed for sale | $500,000+90.8%$302/sqft |
Source: ARMLS #6612342 Report a problem | ||
| 5/25/2018 | Sold | $262,000-1.9%$158/sqft |
Source: ARMLS #5733475 Report a problem | ||
| 4/7/2018 | Price change | $267,000-2.9%$161/sqft |
Source: Buy with Boomerang #5733475 Report a problem | ||
| 3/13/2018 | Price change | $275,000-3.5%$166/sqft |
Source: Buy with Boomerang #5733475 Report a problem | ||
| 3/8/2018 | Listed for sale | $285,000+22.6%$172/sqft |
Source: Buy with Boomerang #5733475 Report a problem | ||
| 3/22/2016 | Sold | $232,500-1.1%$140/sqft |
Source: Public Record Report a problem | ||
| 2/16/2016 | Listed for sale | $235,000$142/sqft |
Source: Arizona Regional Multiple Listing Service, Inc. #5399570 Report a problem | ||
Public tax history
| Year | Property taxes | Tax assessment |
|---|---|---|
| 2025 | $1,153 +4.2% | $38,600 -4.5% |
| 2024 | $1,107 +2.2% | $40,400 +127.6% |
| 2023 | $1,083 +4.2% | $17,747 -31.3% |
| 2022 | $1,039 -7% | $25,820 +7.3% |
| 2021 | $1,117 +3.1% | $24,060 +9.5% |
| 2020 | $1,083 +2.4% | $21,970 +8.3% |
| 2019 | $1,058 | $20,280 +8.7% |
| 2018 | $1,058 +6% | $18,650 +11.3% |
| 2017 | $999 +6.2% | $16,760 +8.6% |
| 2016 | $941 +1.4% | $15,430 +7% |
| 2015 | $927 | $14,420 +18.5% |
| 2014 | -- | $12,170 +17% |
| 2013 | -- | $10,400 -10.7% |
| 2012 | -- | $11,650 -3.3% |
| 2011 | -- | $12,050 -28.3% |
| 2010 | -- | $16,800 -18.8% |
| 2009 | -- | $20,700 -7.8% |
| 2008 | -- | $22,450 +22.7% |
| 2007 | -- | $18,300 +63.4% |
| 2006 | -- | $11,200 |
| 2005 | -- | $11,200 +4.2% |
| 2004 | -- | $10,750 |
| 2003 | -- | $10,750 +22.2% |
| 2002 | -- | $8,800 |
Find assessor info on the county website
Neighborhood: 85250
Nearby homes
- $425,100-- bd2 ba1.6k sqft5164 N 83rd St, Scottsdale, AZ 85250Off Market
- $389,2002 bd2 ba1.3k sqft5160 N 83rd St, Scottsdale, AZ 85250Off Market
- $480,0003 bd3 ba1.6k sqft5166 N 83rd St, Scottsdale, AZ 85250Sold
- $389,600-- bd1 ba1.3k sqft5158 N 83rd St, Scottsdale, AZ 85250Off Market
- $382,800-- bd1 ba1.3k sqft5168 N 83rd St, Scottsdale, AZ 85250Off Market
- $420,0002 bd2 ba1.3k sqft5170 N 83rd St, Scottsdale, AZ 85250Sold
- $425,9002 bd2 ba1.3k sqft8205 E Vista Dr, Scottsdale, AZ 85250Off Market
- $455,0002 bd3 ba1.6k sqft8207 E Vista Dr, Scottsdale, AZ 85250Sold
Nearby schools
GreatSchools rating
- 8/10Navajo Elementary SchoolGrades: PK-6Distance: 0.8 mi
- 6/10Mohave Middle SchoolGrades: 6-8Distance: 0.5 mi
- 9/10Saguaro High SchoolGrades: 9-12Distance: 1.1 mi
Schools provided by the listing agent
- Elementary: Pueblo Elementary School
- Middle: Mohave Middle School
- High: Saguaro High School
- District: Scottsdale Unified District
Source: ARMLS. This data may not be complete. We recommend contacting the local school district to confirm school assignments for this home.
Get a cash offer in 3 minutes
Find out how much your home could sell for in as little as 3 minutes with a no-obligation cash offer.
Estimated market value
$457,300
Get a cash offer in 3 minutes
Find out how much your home could sell for in as little as 3 minutes with a no-obligation cash offer.
Estimated market value
$457,300
- Arizona
- Maricopa County
- Scottsdale
- 85250
- 5162 N 83RD Street
Nearby cities
Nearby neighborhoods
Nearby zip codes
Other Scottsdale Topics
