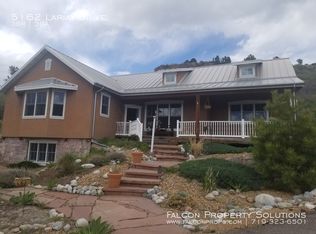
Welcome to your serene oasis in the Happy Canyon neighborhood in Castle Rock! This beautiful Ranch-style home offers a perfect blend of comfort, style, and breathtaking views. This 3-bedroom, 3-bathroom home is situated on over 2 acres of wooded lot with stunning views of Pikes Peak. As you step inside, you'll be greeted by an open floor plan featuring a living room, dining room, hearth room, and large kitchen. The living area boasts a cozy fireplace, hand-troweled walls, wood beams throughout, Mexican tile flooring, and a Southwest flare. Outside, you'll find a gated driveway leading to a 2-car oversized detached garage with a large room above, perfect for a workout room or studio. Enjoy the outdoors with a composite deck, a front porch with a swing boasting breathtaking views of Pikes Peak, and an area for a hot tub with a hot tub outlet. This property also comes with the additional perks of no HOA and abundant wildlife, from deer to turkeys to soaring hawks. The large basement has the perfect recreation room and a large storage area. Embrace the Colorado lifestyle with this rare find in the Happy Canyon neighborhood. Don't miss the opportunity to call this private retreat your home sweet home. Schedule your showing today!
Sold for $1,000,000
$1,000,000
5162 N Lariat Drive, Castle Rock, CO 80108
3beds
4,543sqft
Single Family Residence
Built in 2006
2.61 Acres Lot
$1,168,100 Zestimate®
$220/sqft
$4,167 Estimated rent
Home value
$1,168,100
$1.07M - $1.30M
$4,167/mo
Zestimate® history
Owner options
List your home for rent
$4,167/mo
Rent Zestimate®
Find your next renter with Zillow Rental Manager. Plus, with online applications, you can quickly screen prospective tenants – for free.
$4,167/mo
Rent Zestimate®
Refinance and save
$5,952/mo
Est. payment
Refinancing to a lower rate could help reduce your monthly payments and save thousands over the life of the loan.
$5,952/mo
Est. payment
Explore your selling options
Work with a Zillow partner agent
Leverage their expertise and Zillow's premium Showcase listings to get your home seen by more buyers.
Get startedList with your own agent
Get your home in front of millions of buyers by listing it on Zillow.
Learn how to do itSell it yourself
Take full control of how buyers see your home on Zillow by listing For Sale by Owner (FSBO).
List your homeWhat's special
Zillow last checked:
Listing updated:
Listed by:
Sarah Phillips 303-808-0518 sarah.phillips@compass.com,
Compass - Denver
Bought with:
Babs Oliver, 790785
RE/MAX Leaders
Source: REcolorado as distributed by MLS GRID,MLS#: 9438520
Facts & features
Interior
Bedrooms & bathrooms
- Bedrooms: 3
- Bathrooms: 3
- Full bathrooms: 2
- 3/4 bathrooms: 1
- Main level bathrooms: 3
- Main level bedrooms: 2
Primary bedroom
- Level: Main
Bedroom
- Level: Main
Bedroom
- Level: Basement
Primary bathroom
- Level: Main
Bathroom
- Level: Main
Bathroom
- Level: Main
Dining room
- Level: Main
Family room
- Level: Basement
Great room
- Level: Main
Kitchen
- Level: Main
Laundry
- Level: Main
Living room
- Level: Main
Heating
- Forced Air, Natural Gas
Cooling
- Central Air
Appliances
- Included: Dishwasher, Dryer, Microwave, Range, Refrigerator, Washer
- Laundry: In Unit
Features
- Eat-in Kitchen, Five Piece Bath
- Flooring: Tile, Wood
- Windows: Double Pane Windows, Window Treatments
- Basement: Cellar,Finished,Partial
- Number of fireplaces: 1
- Fireplace features: Living Room, Wood Burning
Interior area
- Total structure area: 4,543
- Total interior livable area: 4,543 sqft
- Finished area above ground: 2,291
- Finished area below ground: 1,118
Property
Parking
- Total spaces: 2
- Parking features: Oversized
- Garage spaces: 2
Features
- Levels: One
- Stories: 1
- Patio & porch: Covered, Deck, Front Porch
- Exterior features: Private Yard
- Fencing: Full
- Has view: Yes
- View description: Mountain(s)
Lot
- Size: 2.61 Acres
Details
- Parcel number: R0393569
- Zoning: ER
- Special conditions: Standard
Construction
Type & style
- Home type: SingleFamily
- Property subtype: Single Family Residence
Materials
- Stucco, Wood Siding
- Foundation: Slab
- Roof: Metal
Condition
- Year built: 2006
Utilities & green energy
- Water: Well
Community & HOA
Community
- Security: Smart Cameras, Smoke Detector(s)
- Subdivision: Happy Canyon
HOA
- Has HOA: Yes
- HOA fee: $40 annually
- HOA name: Happy Canyon
- HOA phone: 000-000-0000
Location
- Region: Castle Rock
Financial & listing details
- Price per square foot: $220/sqft
- Annual tax amount: $5,266
- Date on market: 4/25/2024
- Listing terms: Cash,Conventional,Jumbo,VA Loan
- Exclusions: Sellers Personal Property
- Ownership: Corporation/Trust
- Road surface type: Paved
Price history
| Date | Event | Price |
|---|---|---|
| 9/19/2024 | Sold | $1,000,000-13%$220/sqft |
Source:  REcolorado as distributed by MLS GRID #9438520 Report a problem REcolorado as distributed by MLS GRID #9438520 Report a problem | ||
| 8/28/2024 | Pending sale | $1,150,000$253/sqft |
Source: REcolorado as distributed by MLS GRID #9438520 Report a problem | ||
| 8/23/2024 | Listed for sale | $1,150,000$253/sqft |
Source: REcolorado as distributed by MLS GRID #9438520 Report a problem | ||
| 7/22/2024 | Pending sale | $1,150,000$253/sqft |
Source: REcolorado as distributed by MLS GRID #9438520 Report a problem | ||
| 6/4/2024 | Listed for sale | $1,150,000$253/sqft |
Source: REcolorado as distributed by MLS GRID #9438520 Report a problem | ||
| 5/10/2024 | Pending sale | $1,150,000$253/sqft |
Source: REcolorado as distributed by MLS GRID #9438520 Report a problem | ||
| 4/25/2024 | Listed for sale | $1,150,000$253/sqft |
Source: REcolorado as distributed by MLS GRID #9438520 Report a problem | ||
Public tax history
Tax history is unavailable.
Neighborhood: 80108
Nearby homes
- $1,000,0003 bd3 ba4.5k sqft5162 Lariat Dr, Castle Rock, CO 80108Sold
- $877,2004 bd3 ba1.8k sqft5180 Lariat Dr, Castle Rock, CO 80108Off Market
- $1,299,2005 bd5 ba4.4k sqft5140 Lariat Dr, Castle Rock, CO 80108Off Market
- $993,3004 bd3 ba2.9k sqft5133 Lariat Dr, Castle Rock, CO 80108Off Market

- $915,5002 bd3 ba-- sqft5133 N Lariat Dr, Castle Rock, CO 80108Off Market
- $1,103,2252 bd3 ba2.9k sqft5185 Lariat Dr, Castle Rock, CO 80108Sold
- $1,136,2002 bd4 ba3.5k sqft5175 Lariat Dr, Castle Rock, CO 80108Off Market
- $1,103,2252 bd3 ba2.9k sqft5185 N Lariat Dr, Castle Rock, CO 80108Sold
Nearby schools
GreatSchools rating
- 6/10Buffalo Ridge Elementary SchoolGrades: PK-5Distance: 2.5 mi
- 8/10Rocky Heights Middle SchoolGrades: 6-8Distance: 6.1 mi
- 9/10Rock Canyon High SchoolGrades: 9-12Distance: 6.4 mi
Schools provided by the listing agent
- Elementary: Buffalo Ridge
- Middle: Rocky Heights
- High: Rock Canyon
- District: Douglas RE-1
Source: REcolorado as distributed by MLS GRID. This data may not be complete. We recommend contacting the local school district to confirm school assignments for this home.
Get a cash offer in 3 minutes
Find out how much your home could sell for in as little as 3 minutes with a no-obligation cash offer.
Estimated market value
$1,168,100
Get a cash offer in 3 minutes
Find out how much your home could sell for in as little as 3 minutes with a no-obligation cash offer.
Estimated market value
$1,168,100
- Colorado
- Douglas County
- Castle Rock
- 80108
- 5162 N Lariat Drive
Nearby cities
Nearby neighborhoods
Nearby zip codes
Other Castle Rock Topics
