Welcome home to this beautifully maintained 3-bedroom, 2-bath single-family home in the desirable Villages of Parkwood in Oxford, Florida. Located in a charming, gated, non–age-restricted community, this property offers comfort, convenience, and fantastic neighborhood amenities. Mature landscaping and a lovely front-yard tree create an inviting first impression. Inside, the welcoming entryway opens to an airy, open concept living and dining area enhanced by vaulted ceilings and soft neutral colors. The spacious kitchen is designed for both functionality and gathering, featuring abundant wood cabinetry, expansive countertops, stainless-steel appliances, a double sink, and a breakfast bar ideal for casual dining. The kitchen overlooks the living and dining spaces, providing seamless flow for everyday living. A true highlight of this home is the expansive screened lanai, offering a serene place to unwind while overlooking the fenced backyard and peaceful green space. This incredible outdoor living area is ideal for morning coffee, reading, or enjoying breezy Florida evenings. The split floor plan ensures privacy, with the primary suite located at the rear of the home and offering two large windows, a walk-in closet, and an en-suite bath with a shower. Two additional bedrooms at the front of the home feature spacious closets and convenient access to a second full bath. Additional highlights include a single car attached garage, driveway parking, and recent upgrades including a newer A/C (2024), insulated garage door, gutters, microwave, and dishwasher. The community features a clubhouse, fitness room, pool, basketball and tennis courts, and a playground. Conveniently located just outside The Villages, this home is minutes from shopping, dining, entertainment, the new Costco, and under two miles from The Villages Charter School. We warmly welcome the opportunity to show you this wonderful home!
Sold for $260,000
$260,000
5162 NE 122ND BOULEVARD, OXFORD, FL 34484
3beds
1,314sqft
Single Family Residence
Built in 2010
3,800 Square Feet Lot
$260,700 Zestimate®
$198/sqft
$1,836 Estimated rent
Home value
$260,700
$245,000 - $276,000
$1,836/mo
Zestimate® history
Owner options
List your home for rent
$1,836/mo
Rent Zestimate®
Find your next renter with Zillow Rental Manager. Plus, with online applications, you can quickly screen prospective tenants – for free.
$1,836/mo
Rent Zestimate®
Refinance and save
$1,725/mo
Est. payment
Refinancing to a lower rate could help reduce your monthly payments and save thousands over the life of the loan.
$1,725/mo
Est. payment
Explore your selling options
Work with a Zillow partner agent
Leverage their expertise and Zillow's premium Showcase listings to get your home seen by more buyers.
Get startedList with your own agent
Get your home in front of millions of buyers by listing it on Zillow.
Learn how to do itSell it yourself
Take full control of how buyers see your home on Zillow by listing For Sale by Owner (FSBO).
List your homeWhat's special
Single car attached garageExpansive screened lanaiWelcoming entrywayPeaceful green spaceFenced backyardSoft neutral colorsLovely front-yard tree
Zillow last checked:
Listing updated:
Listed by:
Holly McEntire 352-640-0144,
REALTY EXECUTIVES IN THE VILLAGES 352-753-7500
Bought with:
Sunny Parsons, 3410725
REALTY EXECUTIVES IN THE VILLAGES
Tim Davis, 3281130
REALTY EXECUTIVES IN THE VILLAGES
Source: Stellar MLS,MLS#: G5105155 Originating MLS: Ocala - Marion
Originating MLS: Ocala - Marion
Facts & features
Interior
Bedrooms & bathrooms
- Bedrooms: 3
- Bathrooms: 2
- Full bathrooms: 2
Primary bedroom
- Features: Ceiling Fan(s), Walk-In Closet(s)
- Level: First
Bedroom 2
- Features: Ceiling Fan(s), Built-in Closet
- Level: First
Bedroom 3
- Features: Ceiling Fan(s), Built-in Closet
- Level: First
Primary bathroom
- Features: Shower No Tub, No Closet
- Level: First
Bathroom 2
- Features: Tub With Shower, Linen Closet
- Level: First
Kitchen
- Features: Breakfast Bar, Built-in Closet
- Level: First
Living room
- Features: Ceiling Fan(s), No Closet
- Level: First
Heating
- Central, Electric, Heat Pump
Cooling
- Central Air
Appliances
- Included: Dishwasher, Disposal, Dryer, Electric Water Heater, Microwave, Range, Washer
- Laundry: Inside, Laundry Closet
Features
- Ceiling Fan(s), Living Room/Dining Room Combo, Open Floorplan, Vaulted Ceiling(s), Walk-In Closet(s)
- Flooring: Carpet, Ceramic Tile, Laminate
- Windows: Blinds
- Has fireplace: No
Interior area
- Total structure area: 1,860
- Total interior livable area: 1,314 sqft
Property
Parking
- Total spaces: 1
- Parking features: Garage - Attached
- Attached garage spaces: 1
Features
- Levels: One
- Stories: 1
- Patio & porch: Covered, Rear Porch, Screened
- Exterior features: Irrigation System
- Fencing: Fenced,Vinyl
- Has view: Yes
- View description: Park/Greenbelt, Trees/Woods
Lot
- Size: 3,800 Square Feet
- Features: Level
Details
- Parcel number: D09M210
- Zoning: RESI
- Special conditions: None
Construction
Type & style
- Home type: SingleFamily
- Property subtype: Single Family Residence
Materials
- Stucco
- Foundation: Slab
- Roof: Shingle
Condition
- New construction: No
- Year built: 2010
Utilities & green energy
- Sewer: Public Sewer
- Water: Public
- Utilities for property: Underground Utilities
Community & HOA
Community
- Features: Clubhouse, Fitness Center, Gated Community - No Guard, Playground, Pool, Tennis Court(s)
- Security: Gated Community
- Pet fee: $0 monthly
- Subdivision: VILLAGES OF PARKWOOD
HOA
- Has HOA: Yes
- Amenities included: Basketball Court, Clubhouse, Fitness Center, Gated, Playground, Pool, Tennis Court(s)
- HOA fee: $80 monthly
- HOA name: J Flores
- HOA phone: 352-602-4803
Location
- Region: Oxford
Financial & listing details
- Price per square foot: $198/sqft
- Tax assessed value: $206,860
- Annual tax amount: $2,392
- Date on market: 12/4/2025
- Cumulative days on market: 108 days
- Listing terms: Cash,Conventional,FHA,VA Loan
- Ownership: Fee Simple
- Total actual rent: 0
- Road surface type: Asphalt
Price history
| Date | Event | Price |
|---|---|---|
| 4/20/2026 | Sold | $260,000-1.8%$198/sqft |
Source:  Stellar MLS #G5105155 Report a problem Stellar MLS #G5105155 Report a problem | ||
| 3/22/2026 | Pending sale | $264,900$202/sqft |
Source: Stellar MLS #G5105155 Report a problem | ||
| 3/18/2026 | Price change | $264,900-1.9%$202/sqft |
Source: Stellar MLS #G5105155 Report a problem | ||
| 2/1/2026 | Price change | $269,900-1.8%$205/sqft |
Source: Stellar MLS #G5105155 Report a problem | ||
| 12/4/2025 | Listed for sale | $274,900+10%$209/sqft |
Source: Stellar MLS #G5105155 Report a problem | ||
| 9/19/2022 | Sold | $250,000-3.5%$190/sqft |
Source: Public Record Report a problem | ||
| 8/1/2022 | Pending sale | $259,000$197/sqft |
Source: Stellar MLS #OM641625 Report a problem | ||
| 7/17/2022 | Price change | $259,000-4%$197/sqft |
Source: Stellar MLS #OM641625 Report a problem | ||
| 6/28/2022 | Listed for sale | $269,900+79.9%$205/sqft |
Source: Stellar MLS #OM641625 Report a problem | ||
| 7/19/2013 | Sold | $150,000-1.9%$114/sqft |
Source: Public Record Report a problem | ||
| 4/19/2013 | Listed for sale | $152,900-4.1%$116/sqft |
Source: Foxfire Realty #389349 Report a problem | ||
| 7/7/2010 | Sold | $159,415$121/sqft |
Source: Public Record Report a problem | ||
Public tax history
| Year | Property taxes | Tax assessment |
|---|---|---|
| 2025 | $2,392 +1.9% | $201,990 +2.9% |
| 2024 | $2,348 +4.8% | $196,300 -2.2% |
| 2023 | $2,240 +7.5% | $200,650 +37.3% |
| 2022 | $2,083 +41% | $146,180 +10.1% |
| 2021 | $1,477 -2% | $132,730 +1.4% |
| 2020 | $1,508 | $130,900 |
| 2019 | $1,508 -2% | $130,900 |
| 2018 | $1,538 +5.4% | $130,900 |
| 2017 | $1,459 -4.3% | $130,900 |
| 2016 | $1,524 -1.5% | $130,900 +0% |
| 2015 | $1,547 -1.2% | $130,890 |
| 2014 | $1,567 -2.1% | $130,890 -5.6% |
| 2013 | $1,601 | $138,640 +14.4% |
| 2012 | -- | $121,220 |
| 2011 | -- | $121,220 |
Find assessor info on the county website
Neighborhood: 34484
Nearby homes
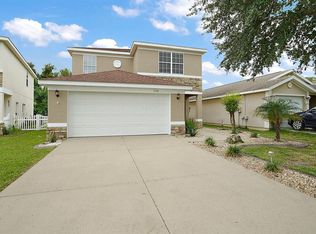
- $287,1004 bd4 ba1.9k sqft5158 NE 122nd Blvd, Oxford, FL 34484Off Market
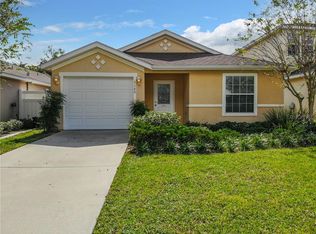
- $229,5003 bd2 ba1.3k sqft5166 NE 122nd Blvd, Oxford, FL 34484Off Market
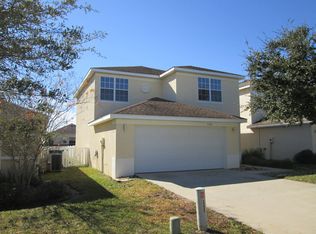
- $263,9004 bd4 ba1.9k sqft5170 NE 122nd Blvd, Oxford, FL 34484Off Market
- $406,4004 bd3 ba2.3k sqft12322 NE 122nd Blvd, Oxford, FL 34484Off Market
- $259,8004 bd4 ba1.9k sqft5154 NE 122nd Blvd, Oxford, FL 34484Off Market
- $259,9003 bd2 ba1.8k sqft5174 NE 122nd Blvd, Oxford, FL 34484Off Market
- $318,3005 bd4 ba2.4k sqft5147 NE 122nd Blvd, Oxford, FL 34484Off Market
- $266,400-- bd-- ba1.7k sqft5150 NE 122nd Blvd, Oxford, FL 34484Off Market
Nearby schools
GreatSchools rating
- 8/10Wildwood Elementary SchoolGrades: PK-5Distance: 5.6 mi
- 3/10Wildwood Middle/ High SchoolGrades: 6-12Distance: 5.5 mi
Schools provided by the listing agent
- Elementary: Wildwood Elementary
- Middle: Wildwood Middle
- High: Wildwood High
Source: Stellar MLS. This data may not be complete. We recommend contacting the local school district to confirm school assignments for this home.
Get a cash offer in 3 minutes
Find out how much your home could sell for in as little as 3 minutes with a no-obligation cash offer.
Estimated market value
$260,700
Get a cash offer in 3 minutes
Find out how much your home could sell for in as little as 3 minutes with a no-obligation cash offer.
Estimated market value
$260,700
- Florida
- Sumter County
- Oxford
- 34484
- 5162 NE 122ND BOULEVARD
Nearby cities
Nearby zip codes
Other Oxford Topics
