LOCATION, LOCATION, LOCATION. If you are looking for peace and tranquility, you have found your new home! Nestled in lush tropical landscaping this beautifully maintained home has been lovingly updated throughout the years. Whether you are looking for a vacation home or a full-time residence this 3 bed, 2 bath, pool home, with over 2000sqft of living space, a 10 minute saunter to the beach and easy access to Siesta Key Village, will not disappoint! As you enter the home you feel the pride of ownership and appreciate the beauty of this gorgeous island retreat with its open floor plan and high ceilings. The home offers beautiful Travertine flooring, a defined dining area and a spacious living room. The French doors extend the living space onto the spacious decked pool area which is perfect for entertaining friends and family or just relaxing poolside with a cocktail and soaking up the Florida sunshine. The custom-built kitchen has everything for the aspiring chef with ample cabinetry space, granite worksurfaces, tile backsplash and stainless-steel appliances. The spacious master bedroom has its own private screened seating area and two walk-in closets. The ensuite bathroom offers dual vanities, spa tub and separate walk-in shower with additional space for a gym, or whatever you wish. In addition, there are two separate guest bedrooms on the opposite side of the home for privacy. One of which has a walk-in closet, access to the decked patio area and ensuite access to the guest bathroom. Further features include a wonderful woodburning fireplace, plantation shutters throughout, an outside shower and a double garage. The access to this home is fabulous being on Midnight pass connecting the two main entrances off the Key. Offering a new metal roof (2021) a new AC system (2022), resurfaced Pool (2021) and new solar panels (2021) everything is in good shape so no big ticket items to worry about! This beautiful home is being offered turnkey furnished, has an excellent rental history and instant revenue available for Season 2024. Begin your Florida dream in this enchanting hidden gem!
Sold for $1,125,000
$1,125,000
5162 SIESTA WOODS DRIVE, SARASOTA, FL 34242
3beds
2,027sqft
Single Family Residence
Built in 1986
0.26 Acres Lot
$1,210,400 Zestimate®
$555/sqft
$6,138 Estimated rent
Home value
$1,210,400
$1.10M - $1.33M
$6,138/mo
Zestimate® history
Owner options
List your home for rent
$6,138/mo
Rent Zestimate®
Find your next renter with Zillow Rental Manager. Plus, with online applications, you can quickly screen prospective tenants – for free.
$6,138/mo
Rent Zestimate®
Refinance and save
$7,319/mo
Est. payment
Refinancing to a lower rate could help reduce your monthly payments and save thousands over the life of the loan.
$7,319/mo
Est. payment
Explore your selling options
Work with a Zillow partner agent
Leverage their expertise and Zillow's premium Showcase listings to get your home seen by more buyers.
Get startedList with your own agent
Get your home in front of millions of buyers by listing it on Zillow.
Learn how to do itSell it yourself
Take full control of how buyers see your home on Zillow by listing For Sale by Owner (FSBO).
List your homeWhat's special
Turnkey furnishedSpacious master bedroomDouble garagePool homeAmple cabinetry spaceSpacious decked pool areaCustom-built kitchen
Zillow last checked:
Listing updated:
Listed by:
Christine Green 941-914-2463,
COLDWELL BANKER REALTY 941-349-4411
Bought with:
Bill McCue, 3050320
BRIGHT REALTY
Source: Stellar MLS,MLS#: A4585978 Originating MLS: Sarasota - Manatee
Originating MLS: Sarasota - Manatee
Facts & features
Interior
Bedrooms & bathrooms
- Bedrooms: 3
- Bathrooms: 2
- Full bathrooms: 2
Primary bedroom
- Features: Ceiling Fan(s), Walk-In Closet(s)
- Level: First
- Dimensions: 16x15.8
Bedroom 2
- Features: Ceiling Fan(s), En Suite Bathroom, Walk-In Closet(s)
- Level: First
- Dimensions: 15.5x13.8
Bedroom 3
- Level: First
- Dimensions: 14.9x7.1
Primary bathroom
- Features: Bath w Spa/Hydro Massage Tub, Dual Sinks, En Suite Bathroom, Granite Counters, Tub with Separate Shower Stall, Water Closet/Priv Toilet
- Level: First
- Dimensions: 11.6x11.1
Bathroom 2
- Features: Single Vanity, Tub With Shower, Window/Skylight in Bath
- Level: First
- Dimensions: 8.2x7.11
Bonus room
- Level: First
- Dimensions: 15.8x6.6
Dining room
- Level: First
- Dimensions: 11.6x8
Kitchen
- Features: Breakfast Bar, Exhaust Fan, Granite Counters
- Level: First
- Dimensions: 12x6.2
Living room
- Features: Ceiling Fan(s)
- Level: First
- Dimensions: 26.5x15
Heating
- Central, Electric
Cooling
- Central Air
Appliances
- Included: Dishwasher, Disposal, Dryer, Electric Water Heater, Exhaust Fan, Microwave, Range, Refrigerator
- Laundry: In Garage
Features
- Ceiling Fan(s), High Ceilings, Kitchen/Family Room Combo, Primary Bedroom Main Floor, Open Floorplan, Solid Surface Counters, Solid Wood Cabinets, Walk-In Closet(s)
- Flooring: Carpet, Tile, Travertine
- Doors: French Doors, Outdoor Shower
- Windows: Shutters, Skylight(s)
- Has fireplace: Yes
- Fireplace features: Family Room, Wood Burning
- Furnished: Yes
Interior area
- Total structure area: 2,027
- Total interior livable area: 2,027 sqft
Property
Parking
- Total spaces: 2
- Parking features: Driveway
- Attached garage spaces: 2
- Has uncovered spaces: Yes
- Details: Garage Dimensions: 21x17
Features
- Levels: One
- Stories: 1
- Patio & porch: Front Porch, Side Porch
- Exterior features: Garden, Outdoor Shower, Private Mailbox, Rain Gutters, Storage
- Has private pool: Yes
- Pool features: Deck, Heated, In Ground, Outside Bath Access, Screen Enclosure, Solar Heat
- Has view: Yes
- View description: Trees/Woods
Lot
- Size: 0.26 Acres
- Features: Cul-De-Sac
- Residential vegetation: Mature Landscaping
Details
- Parcel number: 0081160018
- Zoning: RSF2
- Special conditions: None
Construction
Type & style
- Home type: SingleFamily
- Property subtype: Single Family Residence
Materials
- Vinyl Siding, Wood Frame (FSC Certified)
- Foundation: Pillar/Post/Pier
- Roof: Metal
Condition
- New construction: No
- Year built: 1986
Utilities & green energy
- Sewer: Public Sewer
- Water: Public
- Utilities for property: Cable Connected, Electricity Connected, Public, Sewer Connected, Solar, Water Connected
Community & HOA
Community
- Features: Deed Restrictions
- Pet fee: $0 monthly
- Subdivision: SIESTA WOODS
HOA
- Has HOA: Yes
- Services included: Common Area Taxes
- HOA fee: $83 monthly
- HOA name: Charlie Astafan
- HOA phone: 941-592-8456
Location
- Region: Sarasota
Financial & listing details
- Price per square foot: $555/sqft
- Tax assessed value: $845,600
- Annual tax amount: $10,450
- Date on market: 10/28/2023
- Cumulative days on market: 42 days
- Listing terms: Cash,Conventional
- Ownership: Fee Simple
- Total actual rent: 0
- Electric utility on property: Yes
- Road surface type: Asphalt
Price history
| Date | Event | Price |
|---|---|---|
| 3/8/2024 | Sold | $1,125,000-13.1%$555/sqft |
Source:  Stellar MLS #A4585978 Report a problem Stellar MLS #A4585978 Report a problem | ||
| 12/10/2023 | Pending sale | $1,295,000$639/sqft |
Source: Stellar MLS #A4585978 Report a problem | ||
| 10/28/2023 | Listed for sale | $1,295,000+86.3%$639/sqft |
Source: Stellar MLS #A4585978 Report a problem | ||
| 8/13/2007 | Sold | $695,000+6.9%$343/sqft |
Source: Public Record Report a problem | ||
| 11/7/2005 | Sold | $650,000$321/sqft |
Source: Public Record Report a problem | ||
Public tax history
| Year | Property taxes | Tax assessment |
|---|---|---|
| 2025 | $10,528 -6.4% | $845,600 +1.6% |
| 2024 | $11,244 -2.4% | $832,524 +10% |
| 2023 | $11,522 +10.3% | $756,840 +10% |
| 2022 | $10,451 +30.2% | $688,036 +15.5% |
| 2021 | $8,025 +10.6% | $595,760 +10% |
| 2020 | $7,258 +7.3% | $541,600 +6.9% |
| 2019 | $6,765 | $506,800 -3.1% |
| 2018 | $6,765 -2.7% | $523,000 +6.3% |
| 2017 | $6,954 +8.7% | $492,100 +4.1% |
| 2016 | $6,400 | $472,500 +5.2% |
| 2015 | $6,400 | $449,100 +17.2% |
| 2014 | $6,400 +13.7% | $383,100 |
| 2013 | $5,631 +3.8% | $383,100 +6.2% |
| 2012 | $5,427 +14% | $360,690 +10% |
| 2011 | $4,760 -6.3% | $327,900 -4% |
| 2010 | $5,077 -16.5% | $341,700 -10.3% |
| 2009 | $6,079 | $380,900 -15.1% |
| 2008 | $6,079 -19.6% | $448,400 -20.3% |
| 2007 | $7,561 | $562,900 +12% |
| 2006 | -- | $502,700 +9.3% |
| 2005 | -- | $459,800 +23.7% |
| 2004 | $5,877 +82.7% | $371,700 +77.6% |
| 2003 | $3,217 +1.1% | $209,265 +2.4% |
| 2002 | $3,182 +8.4% | $204,360 +2.8% |
| 2001 | $2,935 +2.5% | $198,878 +3% |
| 2000 | $2,863 | $193,085 |
Find assessor info on the county website
Neighborhood: 34242
Nearby homes
- $1,044,8004 bd3 ba2.3k sqft5156 Siesta Woods Dr, Sarasota, FL 34242Off Market

- $1,106,2003 bd2 ba1.9k sqft5174 Siesta Woods Dr, Sarasota, FL 34242Off Market
- $979,8003 bd3 ba3k sqft5212 Winding Way, Sarasota, FL 34242Off Market
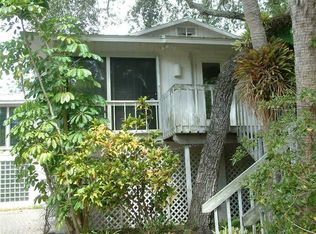
- $662,1002 bd2 ba998 sqft5210 Winding Way, Sarasota, FL 34242Off Market

- $1,486,3003 bd2 ba1.6k sqft5188 Siesta Woods Dr, Sarasota, FL 34242Off Market
- $737,5003 bd2 ba1.3k sqft5208 Winding Way, Sarasota, FL 34242Off Market
- $612,600-- bd1 ba12 sqft5214 Winding Way, Sarasota, FL 34242Off Market
- $10,0003 bd2 ba1.9k sqft5159 Oakmont Pl, Sarasota, FL 34242For Rent
Nearby schools
GreatSchools rating
- 9/10Phillippi Shores Elementary SchoolGrades: PK-5Distance: 1.4 mi
- 6/10Brookside Middle SchoolGrades: 6-8Distance: 2.3 mi
- 5/10Sarasota High SchoolGrades: 9-12Distance: 3.6 mi
Schools provided by the listing agent
- Elementary: Phillippi Shores Elementary
- Middle: Booker Middle
- High: Sarasota High
Source: Stellar MLS. This data may not be complete. We recommend contacting the local school district to confirm school assignments for this home.
Get a cash offer in 3 minutes
Find out how much your home could sell for in as little as 3 minutes with a no-obligation cash offer.
Estimated market value
$1,210,400
Get a cash offer in 3 minutes
Find out how much your home could sell for in as little as 3 minutes with a no-obligation cash offer.
Estimated market value
$1,210,400
- Florida
- Sarasota County
- Siesta Key
- 34242
- 5162 SIESTA WOODS DRIVE
