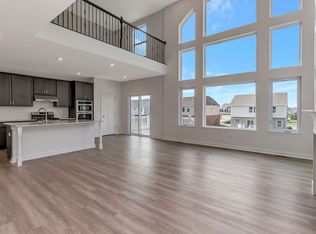
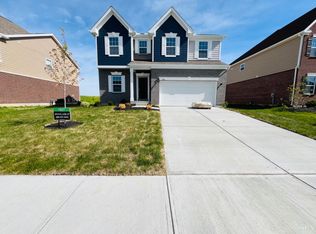
This brand-new construction masterpiece offers a perfect blend of modern luxury and classic charm. 4 bedrooms and 2.5 baths, this Brick-Wrapped beauty stands out with its exceptional design and attention to detail.The heart of this home lies in its large open 1st-floor family room, providing a warm and inviting space for gatherings and making memories. The well-appointed kitchen features stunning granite countertops.The durable and aesthetically pleasing Hardiplank Siding and TRIForce Open Floor Joist construction ensure longevity and a timeless aesthetic.A notable feature of this property is the unfinished basement, offering a blank canvas for your personal touch. Imagine creating the perfect recreation area or additional living space tailored to your needs.Don't miss the opportunity to own this exceptional home in a prime location. Schedule a showing today and experience the beauty and craftsmanship of this Carriage Meadows gem. Your dream home awaits!
Sold for $534,990
$534,990
5162 Sofia Cir, Hamilton, OH 45011
4beds
2,382sqft
SingleFamily
Built in 2023
8,772 Square Feet Lot
$569,100 Zestimate®
$225/sqft
$3,321 Estimated rent
Home value
$569,100
$541,000 - $598,000
$3,321/mo
Zestimate® history
Owner options
List your home for rent
$3,321/mo
Rent Zestimate®
Find your next renter with Zillow Rental Manager. Plus, with online applications, you can quickly screen prospective tenants – for free.
$3,321/mo
Rent Zestimate®
Refinance and save
$3,485/mo
Est. payment
Refinancing to a lower rate could help reduce your monthly payments and save thousands over the life of the loan.
$3,485/mo
Est. payment
Explore your selling options
Work with a Zillow partner agent
Leverage their expertise and Zillow's premium Showcase listings to get your home seen by more buyers.
Get startedList with your own agent
Get your home in front of millions of buyers by listing it on Zillow.
Learn how to do itSell it yourself
Take full control of how buyers see your home on Zillow by listing For Sale by Owner (FSBO).
List your homeWhat's special
Facts & features
Interior
Bedrooms & bathrooms
- Bedrooms: 4
- Bathrooms: 2
- Full bathrooms: 2
Heating
- Gas
Cooling
- Central
Interior area
- Total interior livable area: 2,382 sqft
Property
Features
- Exterior features: Stone
Lot
- Size: 8,772 Square Feet
Details
- Parcel number: D2020313000036
Construction
Type & style
- Home type: SingleFamily
Materials
- masonry
Condition
- Year built: 2023
Community & HOA
Location
- Region: Hamilton
Financial & listing details
- Price per square foot: $225/sqft
- Tax assessed value: $354,240
- Annual tax amount: $4,987
Price history
| Date | Event | Price |
|---|---|---|
| 7/19/2024 | Sold | $534,990-5.3%$225/sqft |
Source: Public Record Report a problem | ||
| 12/6/2023 | Listing removed | -- |
Source:  Maronda Homes Report a problem Maronda Homes Report a problem | ||
| 7/7/2023 | Price change | $564,670-2.8%$237/sqft |
Source: Maronda Homes Report a problem | ||
| 7/6/2023 | Price change | $580,835+2.9%$244/sqft |
Source: Maronda Homes Report a problem | ||
| 6/9/2023 | Price change | $564,670+4.6%$237/sqft |
Source: Maronda Homes Report a problem | ||
| 2/16/2023 | Listed for sale | $540,000$227/sqft |
Source:  Cincy MLS #1764336 Report a problem Cincy MLS #1764336 Report a problem | ||
| 2/9/2023 | Listing removed | -- |
Source: Cincy MLS #1753117 Report a problem | ||
| 1/21/2023 | Price change | $540,000-6.9%$227/sqft |
Source: Cincy MLS #1753117 Report a problem | ||
| 9/15/2022 | Listed for sale | $579,900$243/sqft |
Source: Cincy MLS #1753117 Report a problem | ||
Public tax history
| Year | Property taxes | Tax assessment |
|---|---|---|
| 2025 | $4,987 +1445.6% | $123,990 +1514.5% |
| 2024 | $323 -59% | $7,680 |
| 2023 | $786 +92.8% | $7,680 |
| 2022 | $408 | $7,680 |
Find assessor info on the county website
Neighborhood: 45011
Nearby homes
- $543,2054 bd4 ba3.2k sqft5165 Maggie Way, Hamilton, OH 45011Sold
- $492,0053 bd3 ba2.2k sqft5175 Maggie Way, Liberty Township, OH 45011Sold
- $641,7004 bd2 ba3k sqft5172 Sofia Cir, Hamilton, OH 45011Off Market
- $534,9904 bd4 ba2.3k sqft5162 Sofia Cir, Liberty Township, OH 45011Sold
- $582,5004 bd3 ba2.8k sqft5152 Sofia Cir, Hamilton, OH 45011Off Market
- $599,9904 bd3 ba2.7k sqft5185 Maggie Way, Hamilton, OH 45011Sold
- $557,4654 bd3 ba2.9k sqft5145 Maggie Way, Hamilton, OH 45011Sold
- $584,9905 bd4 ba3.1k sqft5142 Sofia Cir, Hamilton, OH 45011Sold
Nearby schools
GreatSchools rating
- 8/10Cherokee Elementary SchoolGrades: 3-6Distance: 0.9 mi
- 6/10Lakota Plains Junior SchoolGrades: 7-8Distance: 1.1 mi
- 8/10Lakota West High SchoolGrades: 9-12Distance: 5.2 mi
Schools provided by the listing agent
- Elementary: Cherokee Elementary School
- Middle: Lakota Plains Junior School
- High: Lakota West High School
- District: Lakota Local
Source: The MLS. This data may not be complete. We recommend contacting the local school district to confirm school assignments for this home.
Get a cash offer in 3 minutes
Find out how much your home could sell for in as little as 3 minutes with a no-obligation cash offer.
Estimated market value
$569,100
Get a cash offer in 3 minutes
Find out how much your home could sell for in as little as 3 minutes with a no-obligation cash offer.
Estimated market value
$569,100
- Ohio
- Butler County
- Hamilton
- 45011
- 5162 Sofia Cir
Nearby cities
Nearby neighborhoods
Nearby zip codes
Other Hamilton Topics
