Charming 10-Acre Farmette with Modern Cape Cod Home Experience the perfect blend of country charm and modern comfort with this beautiful 10-acre farmette, featuring a 2007 Cape Cod–style home nestled in a private setting down a long, scenic lane. Offering 2,400 sq. ft. of inviting living space, this home boasts an open floor plan with engineered hardwood floors. The main level includes a spacious owners suite, guest room, convenient laundry, a well-equipped kitchen with all appliances included and a cozy great room with a stacked stone gas fireplace. Upstairs, you’ll find vaulted ceilings, two additional bedrooms, a full bath, a cozy loft with a wooden ceiling, and a versatile bonus room—ideal for an office, playroom. Enjoy the serene views from the front porch overlooking the fenced pasture and grazing animals, or unwind on the back patio with peaceful woodland views. The property includes a pole barn, fenced pasture for livestock, and a mix of pasture, corn fields, and woods—perfect for hobby farming or simply savoring rural life. An attached two-car garage adds convenience, and the property’s Clean and Green designation offers valuable tax savings, plus there's a one year home warranty for peace of mind. Private, picturesque, and full of possibilities—this farmette is ready to welcome you home.
Sold for $595,000
$595,000
5162 Watertank Rd, Glenville, PA 17329
4beds
2,406sqft
Single Family Residence
Built in 2007
10.16 Acres Lot
$616,000 Zestimate®
$247/sqft
$2,730 Estimated rent
Home value
$616,000
$579,000 - $653,000
$2,730/mo
Zestimate® history
Owner options
List your home for rent
$2,730/mo
Rent Zestimate®
Find your next renter with Zillow Rental Manager. Plus, with online applications, you can quickly screen prospective tenants – for free.
$2,730/mo
Rent Zestimate®
Refinance and save
$3,979/mo
Est. payment
Refinancing to a lower rate could help reduce your monthly payments and save thousands over the life of the loan.
$3,979/mo
Est. payment
Explore your selling options
Work with a Zillow partner agent
Leverage their expertise and Zillow's premium Showcase listings to get your home seen by more buyers.
Get startedList with your own agent
Get your home in front of millions of buyers by listing it on Zillow.
Learn how to do itSell it yourself
Take full control of how buyers see your home on Zillow by listing For Sale by Owner (FSBO).
List your homeWhat's special
Guest roomPole barnAttached two-car garageOpen floor planFenced pasture for livestockEngineered hardwood floorsConvenient laundry
Zillow last checked:
Listing updated:
Listed by:
Debra McManus 717-487-8666,
Berkshire Hathaway HomeServices Homesale Realty
Bought with:
Gina Baum, AB069688
Howard Hanna Real Estate Services-Shrewsbury
Source: Bright MLS,MLS#: PAYK2093092
Facts & features
Interior
Bedrooms & bathrooms
- Bedrooms: 4
- Bathrooms: 3
- Full bathrooms: 2
- 1/2 bathrooms: 1
- Main level bathrooms: 2
- Main level bedrooms: 2
Rooms
- Room types: Living Room, Primary Bedroom, Bedroom 2, Bedroom 3, Bedroom 4, Kitchen, Laundry, Bathroom 2, Bonus Room, Primary Bathroom, Half Bath
Primary bedroom
- Features: Flooring - HardWood, Attached Bathroom
- Level: Main
- Area: 240 Square Feet
- Dimensions: 15 X 16
Bedroom 2
- Features: Flooring - HardWood, Ceiling Fan(s)
- Level: Main
- Area: 112 Square Feet
- Dimensions: 8 X 14
Bedroom 3
- Features: Flooring - Laminate Plank, Ceiling Fan(s), Cathedral/Vaulted Ceiling
- Level: Upper
- Area: 391 Square Feet
- Dimensions: 17 X 23
Bedroom 4
- Features: Flooring - Laminate Plank, Ceiling Fan(s), Cathedral/Vaulted Ceiling, Walk-In Closet(s)
- Level: Upper
- Area: 253 Square Feet
- Dimensions: 11 X 23
Primary bathroom
- Features: Bathroom - Stall Shower, Bathroom - Tub Shower, Flooring - Vinyl
- Level: Main
- Area: 99 Square Feet
- Dimensions: 9 X 11
Bathroom 2
- Features: Bathroom - Stall Shower
- Level: Upper
- Area: 42 Square Feet
- Dimensions: 6 X 7
Bonus room
- Features: Flooring - HardWood, Ceiling Fan(s)
- Level: Upper
- Area: 322 Square Feet
- Dimensions: 14 X 23
Half bath
- Features: Flooring - Vinyl
- Level: Main
- Area: 25 Square Feet
- Dimensions: 5 X 5
Kitchen
- Features: Flooring - Ceramic Tile, Recessed Lighting, Kitchen Island
- Level: Main
- Area: 156 Square Feet
- Dimensions: 12 X 13
Laundry
- Level: Main
- Area: 78 Square Feet
- Dimensions: 6 X 13
Living room
- Features: Flooring - HardWood, Fireplace - Gas
- Level: Main
- Area: 315 Square Feet
- Dimensions: 15 X 21
Heating
- Forced Air, Propane
Cooling
- Central Air, Electric
Appliances
- Included: Water Heater
- Laundry: Main Level, Laundry Room
Features
- Entry Level Bedroom, Open Floorplan
- Flooring: Engineered Wood, Laminate
- Basement: Exterior Entry
- Number of fireplaces: 1
- Fireplace features: Gas/Propane, Stone
Interior area
- Total structure area: 3,606
- Total interior livable area: 2,406 sqft
- Finished area above ground: 2,406
- Finished area below ground: 0
Property
Parking
- Total spaces: 8
- Parking features: Garage Door Opener, Garage Faces Rear, Gravel, Driveway, Attached
- Attached garage spaces: 2
- Uncovered spaces: 6
Accessibility
- Accessibility features: Grip-Accessible Features
Features
- Levels: One and One Half
- Stories: 1.5
- Patio & porch: Porch
- Pool features: None
- Fencing: Electric,Wire
Lot
- Size: 10.16 Acres
- Features: Crops Reserved, Private
Details
- Additional structures: Above Grade, Below Grade, Outbuilding
- Parcel number: 22000CG00470000000
- Zoning: AGRICULTURE
- Special conditions: Standard
Construction
Type & style
- Home type: SingleFamily
- Architectural style: Cape Cod
- Property subtype: Single Family Residence
Materials
- Vinyl Siding
- Foundation: Block
- Roof: Shingle
Condition
- New construction: No
- Year built: 2007
Utilities & green energy
- Sewer: On Site Septic
- Water: Well
Community & HOA
Community
- Security: Smoke Detector(s)
- Subdivision: Glenville
HOA
- Has HOA: No
Location
- Region: Glenville
- Municipality: CODORUS TWP
Financial & listing details
- Price per square foot: $247/sqft
- Tax assessed value: $263,070
- Annual tax amount: $4,994
- Date on market: 11/13/2025
- Listing agreement: Exclusive Right To Sell
- Listing terms: Conventional,Cash,Farm Credit Service
- Inclusions: Refrigerator, Cooktop, Double Wall Oven, Dishwasher, Microwave, Washer, Dryer. A New Door Will Be Installed In The 2nd Floor Bonus Room.
- Exclusions: Tv Mount In The Loft, 2nd Floor Refrigerator, Microwave, Cabinet, Shelves In The Bonus Room Above The Garage, Living Room Shelf, Blue Cabinet In The Kitchen, Bar And Kegarator In The Basement, Shed, Chicken Door & Watering System In The Barn, Dog Fence In The Rear. All Cameras On The Property And My Q System In The Garage, Children's Playset
- Ownership: Fee Simple
Price history
| Date | Event | Price |
|---|---|---|
| 1/30/2026 | Sold | $595,000$247/sqft |
Source:  Bright MLS #PAYK2093092 Report a problem Bright MLS #PAYK2093092 Report a problem | ||
| 11/17/2025 | Pending sale | $595,000$247/sqft |
Source: Bright MLS #PAYK2093092 Report a problem | ||
| 11/13/2025 | Listed for sale | $595,000$247/sqft |
Source: Bright MLS #PAYK2093092 Report a problem | ||
Public tax history
| Year | Property taxes | Tax assessment |
|---|---|---|
| 2025 | $4,994 | $182,210 |
| 2024 | $4,994 | $182,210 |
| 2023 | $4,994 +5.9% | $182,210 |
| 2022 | $4,717 -2% | $182,210 |
| 2021 | $4,812 +2% | $182,210 |
| 2020 | $4,717 +0.4% | $182,210 |
| 2019 | $4,699 +1.9% | $182,210 |
| 2018 | $4,614 | $182,210 |
| 2017 | -- | $182,210 |
| 2016 | -- | $182,210 +0.3% |
| 2015 | -- | $181,690 +0.3% |
| 2014 | -- | $181,230 |
Find assessor info on the county website
Neighborhood: 17329
Nearby homes
- $412,1003 bd2 ba1.6k sqft5212 Watertank Rd, Glenville, PA 17329Off Market
- $2,325,0006 bd6 ba4.9k sqft5154 Water Tank Rd, Glenville, PA 17329Sold
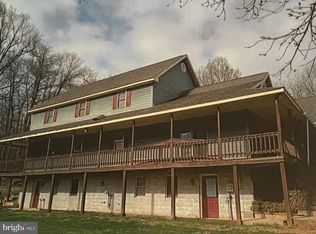
- $363,5003 bd1 ba1.3k sqft5250 Watertank Rd, Glenville, PA 17329Off Market
- $264,1003.5 acres5183 Watertank Rd, Glenville, PA 17329Off Market

- $654,2004 bd3 ba4.1k sqft5201 Watertank Rd, Glenville, PA 17329Off Market
- $724,9004 bd3 ba2.5k sqft5270 Water Tank Rd, Glenville, PA 17329Off Market
- $730,4004 bd2 ba3.2k sqft5169 Miller Rd, Glenville, PA 17329Off Market
- $725,8004 bd3 ba5.8k sqft5123 Watertank Rd, Glenville, PA 17329Off Market
Nearby schools
GreatSchools rating
- 6/10Friendship El SchoolGrades: K-6Distance: 3.3 mi
- 6/10Southern Middle SchoolGrades: 7-8Distance: 4.7 mi
- 8/10Susquehannock High SchoolGrades: 9-12Distance: 4.7 mi
Schools provided by the listing agent
- High: Susquehannock
- District: Southern York County
Source: Bright MLS. This data may not be complete. We recommend contacting the local school district to confirm school assignments for this home.


Get pre-qualified for a loan
At Zillow Home Loans, we can pre-qualify you in as little as 5 minutes with no impact to your credit score.An equal housing lender. NMLS #10287.
Sell for more on Zillow
Get a Zillow Showcase℠ listing at no additional cost and you could sell for .
$616,000
2% more
+$12,320
With Zillow Showcase(estimated)
$628,320
- Pennsylvania
- York County
- Glenville
- 17329
- 5162 Watertank Rd
