Skip main navigation
Sold for $215,000
  • $215,000

    51623 Hale Ln, Chesterfield, MI 48051

    2beds
    1,562sqft
    Condominium
    Built in 2006
    -- sqft lot
    $222,100 Zestimate®
    $138/sqft
    $1,783 Estimated rent

    Home value

    $222,100

    $207,000 - $240,000

    $1,783/mo

    Zestimate® history
    Loading
    Loading...

    Owner options

    List your home for rent

    $1,783/mo

    Rent Zestimate®

    Find your next renter with Zillow Rental Manager. Plus, with online applications, you can quickly screen prospective tenants – for free.

    Learn more

    $1,783/mo

    Rent Zestimate®

    Refinance and save

    $1,670/mo

    Est. payment

    Refinancing to a lower rate could help reduce your monthly payments and save thousands over the life of the loan.

    See today's rates

    $1,670/mo

    Est. payment

    Explore your selling options

    Work with a Zillow partner agent

    Leverage their expertise and Zillow's premium Showcase listings to get your home seen by more buyers.

    Get started

    List with your own agent

    Get your home in front of millions of buyers by listing it on Zillow.

    Learn how to do it

    Sell it yourself

    Take full control of how buyers see your home on Zillow by listing For Sale by Owner (FSBO).

    List your home

    What's special

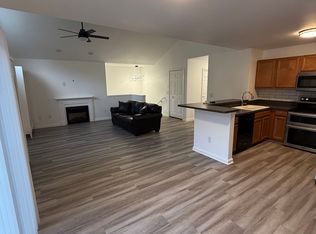
    Live Smart. Live Stylish. Step into elevated living with this modern 2-bed, 2-bath condo in the heart of Chesterfield Twp. With 1,562 sq ft of open-concept space, vaulted ceilings, luxury vinyl flooring, and a cozy gas fireplace, this home blends comfort with contemporary flair. Designed for ease and flow, the ranch-style layout offers smart storage solutions and an attached garage for added convenience. The kitchen is fully equipped with stainless steel appliances—including a brand-new refrigerator and dishwasher (2024), a pantry, and generous counter space perfect for meal prepping or hosting friends. Laundry is a breeze with upper cabinets, a utility sink. Plus, enjoy peace of mind with a new water heater (2024). After a long day, relax on your private balcony or unwind by the fire—your vibe, your way.You’ll love the community perks—pool, clubhouse, and tennis courts—all in the Lanse Creuse School district. Just minutes from major highways, parks, golf, shopping, and dining. Pet-friendly and move-in ready. Low-maintenance living meets high-style vibes. Schedule your tour today and see for yourself.

    Zillow last checked:

    Listing updated:

    Listed by:

    Jessica Longo 734-459-4700,

    KW Professionals

    Bought with:

    Garrett Moreau, 6501407347

    Anthony Djon Luxury Real Estate

    Source: Realcomp II,MLS#: 20251002654MLS Logo

    Facts & features

    Interior

    Bedrooms & bathrooms
    • Bedrooms: 2
    • Bathrooms: 2
    • Full bathrooms: 2
    Primary bedroom
    • Level: Second
    • Area: 225
    • Dimensions: 15 X 15
    Bedroom
    • Level: Second
    • Area: 204
    • Dimensions: 12 X 17
    Primary bathroom
    • Level: Second
    • Area: 64
    • Dimensions: 8 X 8
    Other
    • Level: Second
    • Area: 66
    • Dimensions: 11 X 6
    Dining room
    • Level: Second
    • Area: 156
    • Dimensions: 13 X 12
    Kitchen
    • Level: Second
    • Area: 108
    • Dimensions: 12 X 9
    Laundry
    • Level: Second
    • Area: 56
    • Dimensions: 8 X 7
    Living room
    • Level: Second
    • Area: 342
    • Dimensions: 19 X 18
    Heating
    • Forced Air, Natural Gas
    Cooling
    • Ceiling Fans, Central Air
    Appliances
    • Included: Dishwasher, Dryer, Free Standing Electric Oven, Free Standing Freezer, Microwave, Washer
    • Laundry: In Unit
    Features
    • Entrance Foyer, High Speed Internet, Programmable Thermostat
    • Has basement: No
    • Has fireplace: No
    • Fireplace features: Electric
    Interior area
    • Total interior livable area: 1,562 sqft
    • Finished area above ground: 1,562

    Property

    Parking
    • Parking features: One Car Garage, Attached
    • Has attached garage: Yes
    Features
    • Levels: One Story Up
    • Stories: 1
    • Entry location: GroundLevelwSteps
    • Patio & porch: Covered
    • Exterior features: Balcony, Grounds Maintenance, Private Entrance, Tennis Courts
    • Pool features: Community, In Ground
    Details
    • Parcel number: 0917402188
    • Special conditions: Short Sale No,Standard
    • Other equipment: Intercom

    Construction

    Type & style
    • Home type: Condo
    • Architectural style: Ranch
    • Property subtype: Condominium
    Materials
    • Brick, Vinyl Siding
    • Foundation: Slab
    • Roof: Asphalt
    Condition
    • New construction: No
    • Year built: 2006
    • Major remodel year: 2024

    Utilities & green energy

    • Sewer: Public Sewer
    • Water: Public

    Community & HOA

    Community
    • Features: Clubhouse, Sidewalks, Tennis Courts
    • Subdivision: NORTHPOINTE VILLAGE OF CHESTERFIELD CONDO #817
    HOA
    • Has HOA: Yes
    • Services included: Maintenance Grounds, Maintenance Structure, Snow Removal, Trash
    • HOA fee: $185 monthly
    • HOA phone: 586-739-6001
    Location
    • Region: Chesterfield

    Financial & listing details

    • Price per square foot: $138/sqft
    • Tax assessed value: $92,300
    • Annual tax amount: $2,929
    • Date on market: 5/30/2025
    • Cumulative days on market: 13 days
    • Listing agreement: Exclusive Right To Sell
    • Listing terms: Cash,Conventional,FHA,Va Loan
    • Exclusions: Exclusion(s) Do Not Exist

    Price history

    DateEventPrice
    7/1/2025Sold$215,000-2.2%$138/sqft
    Source: Realcomp II #20251002654 Report a problem
    6/10/2025Pending sale$219,900$141/sqft
    Source: Realcomp II #20251002654 Report a problem
    6/6/2025Price change$219,900-2.3%$141/sqft
    Source: Realcomp II #20251002654 Report a problem
    5/30/2025Listed for sale$225,000+1.1%$144/sqft
    Source: Realcomp II #20251002654 Report a problem
    10/10/2024Listing removed$222,500$142/sqft
    Source: Realcomp II #20240057932 Report a problem
    10/1/2024Price change$222,500-1.1%$142/sqft
    Source: Realcomp II #20240057932 Report a problem
    8/8/2024Listed for sale$225,000+4.7%$144/sqft
    Source: Realcomp II #20240057932 Report a problem
    3/25/2024Listing removed--
    Source: Realcomp II #20240016534 Report a problem
    3/21/2024Listed for sale$215,000+13.2%$138/sqft
    Source: Realcomp II #20240016534 Report a problem
    8/10/2022Sold$190,000+0.1%$122/sqft
    Source: Realcomp II #20221013422 Report a problem
    7/10/2022Pending sale$189,900$122/sqft
    Source: Realcomp II #20221013422 Report a problem
    7/6/2022Listed for sale$189,900+86.2%$122/sqft
    Source: Realcomp II #20221013422 Report a problem
    6/11/2014Sold$102,000+15.3%$65/sqft
    Source: Public Record Report a problem
    3/2/2010Sold$88,477+3%$57/sqft
    Source: Public Record Report a problem
    9/26/2009Price change$85,900-10.4%$55/sqft
    Source: M J C REAL ESTATE #29120489 Report a problem
    9/13/2009Listed for sale$95,900$61/sqft
    Source: M J C REAL ESTATE #29120489 Report a problem

    Public tax history

    YearProperty taxesTax assessment
    2025$2,929 +5%$98,100 +6.3%
    2024$2,789 +55.4%$92,300 +13.4%
    2023$1,795 +2.8%$81,400 +10.7%
    2022$1,746 $73,500 +2.9%
    2021-- $71,400 +1.7%
    2020-- $70,200 +5.2%
    2019-- $66,700 +10.1%
    2018$1,545 +251.3%$60,600 +12.8%
    2017$440 $53,700
    2016$440 $53,700 +15.5%
    2015$440 $46,500 +15.1%
    2014-- $40,400
    2012-- --
    Find assessor info on the county website

    Neighborhood: 48051

    Nearby schools

    GreatSchools rating
    Get a cash offer in 3 minutes
    Find out how much your home could sell for in as little as 3 minutes with a no-obligation cash offer.
    Estimated market value
    $222,100
    Get a cash offer in 3 minutes
    Find out how much your home could sell for in as little as 3 minutes with a no-obligation cash offer.
    Estimated market value
    $222,100