Absolutely stunning split-level home built in 2023 offers the perfect blend of modern design, functionality, and style! This home features 4 spacious bedrooms plus an additional den with French doors—ideal for a home office or flex space. The impressive great room showcases a vaulted ceiling, feature wall with gas fireplace, abundant natural light, and a striking modern wrought iron staircase that sets the tone for the home’s elegant design. The truly gourmet kitchen is a showstopper—complete with white quartz countertops, smart stainless-steel appliances, double ovens, a large center island with seating, and a walk-in pantry. The primary suite provides a relaxing retreat with a modern en suite bath with dual sinks and a walk-in closet. All bedrooms are enhanced with tray ceilings adding architectural detail and character throughout. Step outside to the large fenced backyard - perfect for kids or pets - that includes a large patio space for hosting friends or family. The 3-car garage allows plenty of space not only for your cars but your toys or a workshop area. The deep basement is insulated and ready for finishing! Thoughtfully and tastefully decorated, this home is truly move-in ready. A rare opportunity to own a home that offers all the peace of mind of a new build without all the added expense.
Sold for $559,900
$559,900
51624 Creek View Dr N, New Baltimore, MI 48051
4beds
2,525sqft
Single Family Residence
Built in 2023
0.28 Acres Lot
$563,300 Zestimate®
$222/sqft
$3,329 Estimated rent
Home value
$563,300
$535,000 - $591,000
$3,329/mo
Zestimate® history
Owner options
List your home for rent
$3,329/mo
Rent Zestimate®
Find your next renter with Zillow Rental Manager. Plus, with online applications, you can quickly screen prospective tenants – for free.
$3,329/mo
Rent Zestimate®
Refinance and save
$4,170/mo
Est. payment
Refinancing to a lower rate could help reduce your monthly payments and save thousands over the life of the loan.
$4,170/mo
Est. payment
Explore your selling options
Work with a Zillow partner agent
Leverage their expertise and Zillow's premium Showcase listings to get your home seen by more buyers.
Get startedList with your own agent
Get your home in front of millions of buyers by listing it on Zillow.
Learn how to do itSell it yourself
Take full control of how buyers see your home on Zillow by listing For Sale by Owner (FSBO).
List your homeWhat's special
Zillow last checked:
Listing updated:
Listed by:
Alison Reardon 586-709-7961,
KW Platinum
Bought with:
Kristine Hoover, 6501466802
The Entity Realty Group, LLC
Source: MiRealSource,MLS#: 50203452 Originating MLS: MiRealSource
Originating MLS: MiRealSourceFacts & features
Interior
Bedrooms & bathrooms
- Bedrooms: 4
- Bathrooms: 3
- Full bathrooms: 2
- 1/2 bathrooms: 1
Bedroom 1
- Features: Carpet
- Level: First
- Area: 195
- Dimensions: 15 x 13
Bedroom 2
- Features: Carpet
- Level: Second
- Area: 176
- Dimensions: 16 x 11
Bedroom 3
- Features: Carpet
- Level: Second
- Area: 150
- Dimensions: 15 x 10
Bedroom 4
- Features: Carpet
- Level: Second
- Area: 169
- Dimensions: 13 x 13
Bathroom 1
- Features: Tile
- Level: First
Bathroom 2
- Features: Tile
- Level: Second
Great room
- Level: First
- Area: 374
- Dimensions: 22 x 17
Kitchen
- Level: First
- Area: 160
- Dimensions: 16 x 10
Heating
- Forced Air, Natural Gas
Cooling
- Central Air
Appliances
- Included: Dishwasher, Disposal, Dryer, Microwave, Range/Oven, Refrigerator, Washer, Gas Water Heater
Features
- Cathedral/Vaulted Ceiling, Sump Pump
- Flooring: Ceramic Tile, Carpet
- Basement: Daylight,Concrete,Sump Pump
- Number of fireplaces: 1
- Fireplace features: Gas, Great Room
Interior area
- Total structure area: 4,243
- Total interior livable area: 2,525 sqft
- Finished area above ground: 2,525
- Finished area below ground: 0
Property
Parking
- Total spaces: 3
- Parking features: Garage, Attached, Electric in Garage, Garage Door Opener
- Attached garage spaces: 3
Features
- Levels: Multi/Split,One and One Half
- Stories: 1.5
- Patio & porch: Patio
- Exterior features: Lawn Sprinkler
- Fencing: Fenced
- Frontage type: Road
- Frontage length: 87
Lot
- Size: 0.28 Acres
- Dimensions: 87 x 141
- Features: Large Lot - 65+ Ft.
Details
- Parcel number: 150918430005
- Special conditions: Private
Construction
Type & style
- Home type: SingleFamily
- Property subtype: Single Family Residence
Materials
- Brick
- Foundation: Basement, Concrete Perimeter
Condition
- New construction: No
- Year built: 2023
Utilities & green energy
- Sewer: Public Sanitary
- Water: Public
Community & HOA
Community
- Subdivision: Hidden Creek
HOA
- Has HOA: Yes
- Services included: Snow Removal
- HOA fee: $500 annually
- HOA name: HIDDEN CREEK
- HOA phone: 586-254-6278
Location
- Region: New Baltimore
Financial & listing details
- Price per square foot: $222/sqft
- Annual tax amount: $8,933
- Date on market: 4/7/2026
- Cumulative days on market: 16 days
- Listing agreement: Exclusive Right To Sell
- Listing terms: Cash,Conventional,FHA,VA Loan
Price history
| Date | Event | Price |
|---|---|---|
| 5/28/2026 | Sold | $559,900$222/sqft |
Source:  MiRealSource #50203452 Report a problem MiRealSource #50203452 Report a problem | ||
| 4/24/2026 | Pending sale | $559,900$222/sqft |
Source: MiRealSource #50203452 Report a problem | ||
| 4/15/2026 | Contingent | $559,900$222/sqft |
Source: MiRealSource #50203452 Report a problem | ||
| 4/9/2026 | Listed for sale | $559,900$222/sqft |
Source: MiRealSource #50203452 Report a problem | ||
Public tax history
Tax history is unavailable.
Neighborhood: 48051
Nearby homes
- $618,0004 bd3 ba2.5k sqft51629 Creek View Dr, Chesterfield, MI 48051Off Market

- $524,0004 bd3 ba2.5k sqft51624 Creek View Dr, New Baltimore, MI 48051Sold
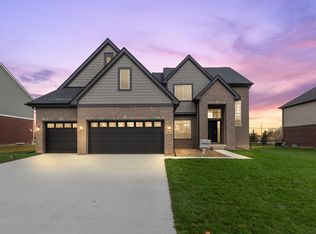
- $557,6004 bd3 ba2.9k sqft51586 Valley View Ct, Chesterfield, MI 48051Off Market
- $445,200-- bd-- ba-- sqft51589 Valley View Ct, Chesterfield, MI 48051Off Market
- $570,8003 bd3 ba2.3k sqft51604 Valley View Ct, Chesterfield, MI 48051Off Market
- $516,800-- bd-- ba-- sqft51607 Valley View Ct, Chesterfield, MI 48051Sold
- $543,2004 bd3 ba2.7k sqft51622 Valley View Ct, Chesterfield, MI 48051Off Market
- $500,900-- bd-- ba-- sqft51625 Valley View Ct, Chesterfield, MI 48051Off Market
Nearby schools
GreatSchools rating
- 6/10Joseph M. Carkenord Elementary SchoolGrades: K-5Distance: 0.6 mi
- 7/10L'anse Creuse Middle School - EastGrades: 6-8Distance: 1.9 mi
- 8/10L'anse Creuse High School - NorthGrades: 9-12Distance: 3.2 mi
Schools provided by the listing agent
- District: L'anse Creuse Public Schools
Source: MiRealSource. This data may not be complete. We recommend contacting the local school district to confirm school assignments for this home.
Get a cash offer in 3 minutes
Find out how much your home could sell for in as little as 3 minutes with a no-obligation cash offer.
Estimated market value
$563,300
Get a cash offer in 3 minutes
Find out how much your home could sell for in as little as 3 minutes with a no-obligation cash offer.
Estimated market value
$563,300
- Michigan
- Macomb County
- Chesterfield
- 48051
- 51624 Creek View Dr N
Nearby cities
Nearby neighborhoods
Nearby zip codes
Other Chesterfield Topics
