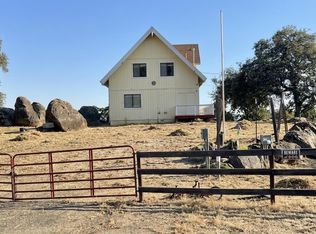
Escape to your own private getaway with this beautiful 2-story cabin-style home nestled on nearly 5 secluded acres in Squaw Valley. Featuring 3 bedrooms and 2 bathrooms, this charming property offers the perfect blend of comfort, privacy, and breathtaking mountain views. The spacious covered patio is ideal for relaxing, entertaining, or enjoying your morning coffee while taking in the peaceful surroundings.Upstairs, the expansive and secluded primary suite offers incredible views, a private bath, and a tranquil retreat away from the main living areas. The property also features a generously sized shed with exciting potential to be a converted Adu, guest space, studio, or workshop, or simply used for additional storage. This property also has RV Hookups.With nearly 5 acres to explore and plenty of privacy, this property offers endless possibilities for creating your own mountain oasis. Whether you're looking for a peaceful full-time residence, weekend retreat, or property with room to grow, this Squaw Valley(Yocuts) gem is a must see.
For sale
$330,000
51625 Wildmint Ln, Squaw Valley, CA 93675
3beds
2baths
1,470sqft
Residential, Single Family Residence, Cabin
Built in 1980
4.86 Acres Lot
$325,200 Zestimate®
$224/sqft
$-- HOA
What's special
Rv hookupsPrivate bathGenerously sized shedSpacious covered patio
- 12 days
- 1,092
- 103
Likely to sell faster than
Zillow last checked:
Listing updated:
Listed by:
April M. Parada DRE #02119240 559-475-1160,
HomeSmart PV and Associates
Source: Fresno MLS,MLS#: 654528Originating MLS: Fresno MLS
Facts & features
Interior
Bedrooms & bathrooms
- Bedrooms: 3
- Bathrooms: 2
Primary bedroom
- Area: 0
- Dimensions: 0 x 0
Bedroom 1
- Area: 0
- Dimensions: 0 x 0
Bedroom 2
- Area: 0
- Dimensions: 0 x 0
Bedroom 3
- Area: 0
- Dimensions: 0 x 0
Bedroom 4
- Area: 0
- Dimensions: 0 x 0
Bathroom
- Features: Tub/Shower, Oval Tub
Dining room
- Features: Living Room/Area
- Area: 0
- Dimensions: 0 x 0
Family room
- Area: 0
- Dimensions: 0 x 0
Kitchen
- Features: Breakfast Bar
- Area: 0
- Dimensions: 0 x 0
Living room
- Area: 0
- Dimensions: 0 x 0
Basement
- Area: 0
Heating
- Has Heating (Unspecified Type)
Cooling
- Central Air
Appliances
- Included: Electric Appliances, Disposal, Dishwasher
- Laundry: Outside
Features
- Isolated Bedroom, Isolated Bathroom, Built-in Features, Great Room
- Flooring: Carpet, Tile, Hardwood
- Basement: None
- Number of fireplaces: 1
- Common walls with other units/homes: No One Below
Interior area
- Total structure area: 1,470
- Total interior livable area: 1,470 sqft
Property
Parking
- Parking features: RV Access/Parking, Carport, Open, Work/Shop Area
- Has carport: Yes
- Has uncovered spaces: Yes
Features
- Levels: Two
- Stories: 2
- Entry location: Ground Floor
- Patio & porch: Covered, Concrete, Deck, Screened
- Has view: Yes
- View description: Bluff View
Lot
- Size: 4.86 Acres
- Dimensions: 310 x 682
- Features: Foothill, Horses Allowed
Details
- Additional structures: Shed(s)
- Parcel number: 19044036
- Zoning: AE5
- Horses can be raised: Yes
Construction
Type & style
- Home type: SingleFamily
- Architectural style: Cabin
- Property subtype: Residential, Single Family Residence, Cabin
Materials
- Wood Siding, Brick
- Foundation: Wood Subfloor
- Roof: Composition
Condition
- Year built: 1980
Utilities & green energy
- Electric: On
- Sewer: Septic Tank
- Water: Private
- Utilities for property: Electricity Connected
Community & HOA
Location
- Region: Squaw Valley
Financial & listing details
- Price per square foot: $224/sqft
- Tax assessed value: $273,296
- Date on market: 8/29/2026
- Listing agreement: Exclusive Right To Sell
- Listing terms: Government,Conventional,Cash
- Electric utility on property: Yes
Estimated market value
$325,200
$309,000 - $341,000
$1,959/mo
Price history
| Date | Event | Price |
|---|---|---|
| 8/29/2026 | Listed for sale | $330,000+34.7%$224/sqft |
Source: Fresno MLS #654528 Report a problem | ||
| 5/18/2020 | Sold | $245,000-2%$167/sqft |
Source:  TCMLS #202993 Report a problem TCMLS #202993 Report a problem | ||
| 4/9/2020 | Pending sale | $250,000$170/sqft |
Source: London Properties, Ltd. #202993 Report a problem | ||
| 2/6/2020 | Listed for sale | $250,000+56.3%$170/sqft |
Source: London Properties, Ltd. #537029 Report a problem | ||
| 9/6/2016 | Sold | $160,000$109/sqft |
Source: Public Record Report a problem | ||
Public tax history
| Year | Property taxes | Tax assessment |
|---|---|---|
| 2026 | -- | $273,296 +2% |
| 2025 | $3,206 +1.8% | $267,938 +2% |
| 2024 | $3,148 +1.2% | $262,686 +2% |
| 2023 | $3,112 +0.8% | $257,536 +2% |
| 2022 | $3,087 +2.2% | $252,487 +2% |
| 2021 | $3,021 +41% | $247,537 +45.8% |
| 2020 | $2,143 +2.4% | $169,792 +2% |
| 2019 | $2,093 +1.9% | $166,464 +2% |
| 2018 | $2,054 +2.4% | $163,200 +2% |
| 2017 | $2,005 +22.5% | $160,000 +23.8% |
| 2016 | $1,637 +1.3% | $129,265 +1.5% |
| 2015 | $1,616 +1.2% | $127,324 +2% |
| 2014 | $1,597 | $124,831 +0.5% |
| 2013 | -- | $124,268 +2% |
| 2012 | -- | $121,832 +2% |
| 2011 | -- | $119,444 +0.8% |
| 2010 | -- | $118,552 -0.2% |
| 2009 | -- | $118,835 +2% |
| 2008 | -- | $116,506 +2% |
| 2007 | -- | $114,222 +2% |
| 2006 | -- | $111,983 +2% |
| 2005 | -- | $109,788 +2% |
| 2004 | -- | $107,636 +1.9% |
| 2003 | -- | $105,664 +2% |
| 2002 | -- | $103,593 +2% |
| 2001 | $1,118 | $101,563 |
Find assessor info on the county website
Monthly payment
Est. payment
Payment breakdown
Explore the cost of this home by adjusting the details. Changes won't be saved.Climate risks
Neighborhood: 93675
Nearby schools
Schools provided by the listing agent
- Elementary: Dunlap
- Middle: Dunlap
- High: Reedley
Source: Fresno MLS. This data may not be complete. We recommend contacting the local school district to confirm school assignments for this home.
- $260,4001 bd1 ba1.4k sqft51603 Wildmint Ln, Squaw Valley, CA 93675Off Market
- $188,4003 bd2 ba1.3k sqft51655 Wildmint Ln, Squaw Valley, CA 93675Off Market
- $255,7003 bd2 ba1.3k sqft51523 Wildmint Ln, Squaw Valley, CA 93675Off Market
- $244,8002 bd2 ba1.4k sqft51630 Wildmint Ln, Squaw Valley, CA 93675Off Market
Similar homes
- $349,9003 bd2 ba1.3k sqft37307 Mistletoe Road, Yokuts Valley, CA 93675For Sale
 MLS ID #243427, Edward Escobar, Bloom Group, Inc.. TCMLS
 - $319,0002 bd2 ba1.6k sqft46396 Redwing Lane, Yokuts Valley, CA 93675For Sale
 MLS ID #242408, Bill Lovewell, eXp Realty of California Inc. TCMLS
 - $345,0003 bd2 ba1.1k sqft50971 Rosemary Ln, Squaw Valley, CA 93675For Sale
 MLS ID #654266, Cheyenne Mullins. Fresno MLS
 - $--3 bd2 ba1.7k sqft37920 Bay Ln, Squaw Valley, CA 93675Auction
 Auction.com 1
Local buyer's agents are ready to help
