* Special offer: Sign the lease by Aug 23rd and get the deal for $3,399, Rent will increase up to $3,599 after this date. *
* Centrally air-conditioned *
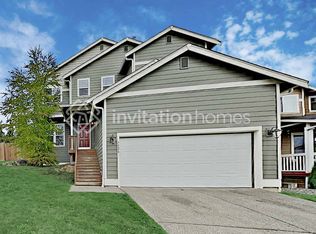
This stunning home features spacious living areas, a modern kitchen equipped for effortless cooking, comfortable bedrooms that provide versatility, stylish bathrooms for relaxation, and an inviting outdoor space. It's move-in ready and perfect for anyone looking to create lasting memories.
Spacious Living Areas
Step into your new sanctuary where spaciousness meets comfort. The inviting great room, complete with a cozy gas fireplace, sets the tone for gatherings, movie nights, or simply curling up with a good book. Imagine the laughter and love that will fill this space, making it the heart of your home.
Modern Kitchen
Cook like a pro in your sleek, stainless-equipped kitchen, featuring a convenient island perfect for breakfast or casual entertaining. With a wall oven, microwave, and gas cooktop, every meal becomes a culinary adventure. Picture yourself whipping up delicious dinners while friends gather around, sharing stories and savoring the moments.
Comfortable Bedrooms
This home offers three spacious bedrooms, providing you with the flexibility to create a haven for rest, a vibrant home office, or a cozy guest suite. Wake up in the morning and feel the energy of the day ahead as natural light floods your personal retreat, energizing you for whatever life brings.
Stylish Bathrooms
Relax and rejuvenate in the thoughtfully designed bathrooms that blend style with functionality. With modern fixtures and plenty of space, your daily routines become a soothing ritual rather than a chore.
Outdoor Living
Step outside to your covered patio, the perfect spot for morning coffee or evening barbecues. The outdoor space invites you to unwind, entertain, or simply enjoy the fresh air in your private retreat. It's a seamless extension of your living area, ideal for making memories under the stars.
Move-In Ready
This home is move-in ready, offering a blank canvas for your personal touches. Enjoy the peace of mind that comes with a smoke-free and staging-free environment, allowing you to settle in comfortably without the hassle of renovations.
Book Your Tour Before It's Gone
With new homes leasing quickly in Serenity Trails, now is the time to act. Schedule your tour today and experience the perfect blend of brand-new comfort, modern design, and unbeatable location.
* Rental Terms *
- Pets allowed on a case-by-case basis ($50/pet/month pet rent)
- Tenants responsible for all utilities
- HOA paid by owner
- No smoking
Directions to reach: I-5 N take Exit 194 toward US-2 E, L lane merge onto 204 E, L onto Sunnyside, R onto Soper Hill Rd, L onto 83rd/Whiskey Ridge RD Community on R.
_____________________
BricksFolios Property Management is an equal housing lessor under the FHA. Applicable local, state, and federal laws may apply. Additional terms and conditions apply. This listing is not an offer to rent. You must submit additional information, including an application to rent and an application fee. All leasing information is believed to be accurate, but changes may have occurred since photographs were taken and square footage is estimated. Renter to verify all information. Furthermore, prices and dates may change without notice. Please note this home is governed by a HOA. An account set-up fee will be charged on all new leases. We do not accept re-usable rental applications.
Beware of scams: We will never ask you for your username and password. We do not advertise on Craigslist, Facebook, etc. We will never request funds through a payment app like CashApp, Venmo, or Zelle.
$40/adult non-refundable application fees. We do not accept re-usable rental applications.
For more info, please submit an inquiry for this home. Applications are subject to our qualification requirements. Additional terms and conditions apply. CONSENT TO TEXT MESSAGING: By entering your mobile phone number, you consent to receive text messages from BricksFolios. Message and Data rates may apply.
* Please refer to our Tenant Selection Guidelines. Please ask at the showing. *
House for rent
Special offer
$3,399/moFees may apply
5163 86th Ave NE, Marysville, WA 98270
3beds
2,074sqft
Price may not include required fees and charges. Learn more|
Single family residence
Available now
Cats, dogs OK
Air conditioner, central air
In unit laundry
2 Attached garage spaces parking
Central, fireplace, forced air
What's special
Covered patioCozy gas fireplaceModern fixturesStylish bathroomsModern kitchenSleek stainless-equipped kitchenThree spacious bedrooms
- 62 days |
- -- |
- -- |
Zillow last checked:
Listing updated:
Travel times

Let’s turn your rent into credit progress
Build credit history with every on-time payment and get credit for the payment you’re already making.
Facts & features
Interior
Bedrooms & bathrooms
- Bedrooms: 3
- Bathrooms: 3
- Full bathrooms: 2
- 1/2 bathrooms: 1
Heating
- Central, Fireplace, Forced Air
Cooling
- Air Conditioner, Central Air
Appliances
- Included: Dishwasher, Dryer, Garbage Disposal, Microwave Oven, Refrigerator, Washer
- Laundry: In Unit
Features
- Bar, Breakfast Bar, Eat-in Kitchen, Range/Oven
- Flooring: Hardwood
- Has fireplace: Yes
Interior area
- Total interior livable area: 2,074 sqft
Video & virtual tour
Property
Parking
- Total spaces: 2
- Parking features: Attached, Garage
- Has attached garage: Yes
Features
- Patio & porch: Patio, Porch
- Exterior features: Cats ok, Dogs ok, Fenced yard, Hardwood cabinets, Less than five years old, Living room, Loft layout, New construction, No smoking, One year lease, Open floor plan, Quartz kitchen counters, Range/Oven, RangeOven, Stainless steel appliances, Tenant pays all utilities, Walk-in closet
- Fencing: Fenced Yard
Lot
- Features: Private
Details
- Additional structures: Garage(s)
- Parcel number: 01223500005300
- Other equipment: Negotiable
Construction
Type & style
- Home type: SingleFamily
- Property subtype: Single Family Residence
Condition
- Year built: 2024
Community & HOA
HOA
- Amenities included: Parking, Snow Removal
Location
- Region: Marysville
Financial & listing details
- Lease term: One Year Lease
Price history
| Date | Event | Price |
|---|---|---|
| 7/17/2026 | Price change | $3,3990%$2/sqft |
Source: Zillow Rentals Report a problem | ||
| 6/26/2026 | Listed for rent | $3,400+4.6%$2/sqft |
Source: Zillow Rentals Report a problem | ||
| 7/31/2025 | Listing removed | $3,250$2/sqft |
Source: Zillow Rentals Report a problem | ||
| 7/2/2025 | Listed for rent | $3,250+1.6%$2/sqft |
Source: Zillow Rentals Report a problem | ||
| 10/13/2024 | Listing removed | $3,200$2/sqft |
Source: Zillow Rentals Report a problem | ||
| 10/11/2024 | Listed for rent | $3,200+0.2%$2/sqft |
Source: Zillow Rentals Report a problem | ||
| 10/10/2024 | Listing removed | $3,195$2/sqft |
Source: Zillow Rentals Report a problem | ||
| 10/7/2024 | Price change | $3,195-0.2%$2/sqft |
Source: Zillow Rentals Report a problem | ||
| 9/18/2024 | Price change | $3,200-1.5%$2/sqft |
Source: Zillow Rentals Report a problem | ||
| 8/27/2024 | Sold | $779,990$376/sqft |
Source: Public Record Report a problem | ||
| 8/27/2024 | Listed for rent | $3,250$2/sqft |
Source: Zillow Rentals Report a problem | ||
| 7/4/2024 | Price change | $779,990+0.6%$376/sqft |
Source:  Century Communities Report a problem Century Communities Report a problem | ||
| 6/28/2024 | Price change | $774,990+0.6%$374/sqft |
Source: Century Communities Report a problem | ||
| 6/1/2024 | Listed for sale | $769,990$371/sqft |
Source: Century Communities Report a problem | ||
Neighborhood: East Sunnyside/Whiskey Ridge
Nearby schools
GreatSchools rating
- 7/10Sunnycrest Elementary SchoolGrades: PK-5Distance: 1.4 mi
- 7/10North Lake Middle SchoolGrades: 6-7Distance: 2.8 mi
- 9/10Lake Stevens Sr High SchoolGrades: 10-12Distance: 2.1 mi
Nearby apartments for rent

Similar homes for rent


- Special offer! Special offer: Sign the lease by Aug 23rd and get the deal for $3,399, Rent will increase up to $3,599 after this date. *