Built in 2018, this thoughtfully designed residence offers comfort, convenience, and plenty of character. Located at the end of a cul-de-sac in the peaceful enclave of Palmer Park, the home backs up to a quiet preserve—fully fenced for privacy and offering peace of mind with no storm damage. You’re also just minutes from downtown Sarasota, UTC, I-75, parks, world-class beaches, dining, shopping, and cultural attractions. Inside, an open floor plan welcomes you with ceramic wood-look tile flooring, high ceilings, and abundant natural light. The living space flows seamlessly into a well-appointed kitchen featuring upgraded cabinetry, quartz countertops, stainless steel appliances, a hidden microwave (2024), herringbone subway tile backsplash, and a gas cooktop. A den with built-in desks provides the perfect space for remote work or after-school activities. The home offers a desirable layout with a spacious primary suite, a junior suite positioned on the opposite side of the home for added privacy, plus two additional guest bedrooms with a Jack & Jill bath. The primary bath boasts a rainfall shower, while custom closets with a lifetime warranty enhance storage throughout. Step outside to a covered, screened-in lanai overlooking a fully fenced backyard that backs up to a serene preserve. With ample space for a pool, this outdoor retreat offers privacy and peace. Best of all, the home has weathered recent storms with absolutely no damage, giving peace of mind to future owners. Recent upgrades include custom laundry room cabinetry and alcove (2024), along with meticulous upkeep including routine HVAC, pest control, vent and chimney sweep, water filter service, and more. From the welcoming front porch to the serene preserve views out back, you’ll love every corner of this home. Thoughtfully designed with space for connection and privacy, it’s a place you’ll be proud to call home.
Sold for $600,000
$600,000
5163 ASHER COURT, SARASOTA, FL 34232
4beds
2,307sqft
Single Family Residence
Built in 2018
6,670 Square Feet Lot
$593,100 Zestimate®
$260/sqft
$3,293 Estimated rent
Home value
$593,100
$540,000 - $652,000
$3,293/mo
Zestimate® history
Owner options
List your home for rent
$3,293/mo
Rent Zestimate®
Find your next renter with Zillow Rental Manager. Plus, with online applications, you can quickly screen prospective tenants – for free.
$3,293/mo
Rent Zestimate®
Refinance and save
$3,449/mo
Est. payment
Refinancing to a lower rate could help reduce your monthly payments and save thousands over the life of the loan.
$3,449/mo
Est. payment
Explore your selling options
Work with a Zillow partner agent
Leverage their expertise and Zillow's premium Showcase listings to get your home seen by more buyers.
Get startedList with your own agent
Get your home in front of millions of buyers by listing it on Zillow.
Learn how to do itSell it yourself
Take full control of how buyers see your home on Zillow by listing For Sale by Owner (FSBO).
List your homeWhat's special
Abundant natural lightQuartz countertopsHigh ceilingsJack and jill bathSerene preserve viewsDen with built-in desksCovered screened-in lanai
Zillow last checked:
Listing updated:
Listed by:
Ryan Skrzypkowski 941-328-8307,
COLDWELL BANKER REALTY 941-383-6411
Bought with:
Jason Coy Turner, 3420363
MICHAEL SAUNDERS & COMPANY
Source: Stellar MLS,MLS#: A4665614 Originating MLS: Sarasota - Manatee
Originating MLS: Sarasota - Manatee
Facts & features
Interior
Bedrooms & bathrooms
- Bedrooms: 4
- Bathrooms: 3
- Full bathrooms: 3
Rooms
- Room types: Den/Library/Office
Primary bedroom
- Features: Walk-In Closet(s)
- Level: First
- Area: 210 Square Feet
- Dimensions: 14x15
Bedroom 2
- Features: En Suite Bathroom, Built-in Closet
- Level: First
- Area: 143 Square Feet
- Dimensions: 11x13
Bedroom 4
- Features: Jack & Jill Bathroom, Built-in Closet
- Level: First
- Area: 110 Square Feet
- Dimensions: 10x11
Primary bathroom
- Features: Dual Sinks, En Suite Bathroom, Shower No Tub, Stone Counters
- Level: First
- Area: 96 Square Feet
- Dimensions: 8x12
Bathroom 3
- Features: Jack & Jill Bathroom
- Level: First
- Area: 121 Square Feet
- Dimensions: 11x11
Den
- Level: First
- Area: 132 Square Feet
- Dimensions: 11x12
Kitchen
- Features: Breakfast Bar
- Level: First
- Area: 162 Square Feet
- Dimensions: 9x18
Living room
- Features: Ceiling Fan(s)
- Level: First
- Area: 324 Square Feet
- Dimensions: 18x18
Heating
- Electric
Cooling
- Central Air
Appliances
- Included: Dishwasher, Disposal, Electric Water Heater, Exhaust Fan, Freezer, Ice Maker, Kitchen Reverse Osmosis System, Microwave, Range, Range Hood, Refrigerator
- Laundry: Inside, Laundry Room
Features
- Ceiling Fan(s), Eating Space In Kitchen, Living Room/Dining Room Combo, Open Floorplan, Primary Bedroom Main Floor, Walk-In Closet(s)
- Flooring: Carpet, Ceramic Tile
- Doors: Sliding Doors
- Windows: Hurricane Shutters, Hurricane Shutters/Windows
- Has fireplace: No
Interior area
- Total structure area: 3,093
- Total interior livable area: 2,307 sqft
Property
Parking
- Total spaces: 2
- Parking features: Garage Door Opener, On Street
- Attached garage spaces: 2
- Has uncovered spaces: Yes
- Details: Garage Dimensions: 20x24
Features
- Levels: One
- Stories: 1
- Patio & porch: Covered, Front Porch, Rear Porch, Screened
- Exterior features: Irrigation System, Sidewalk
- Fencing: Fenced,Vinyl
- Has view: Yes
- View description: Trees/Woods
Lot
- Size: 6,670 Square Feet
- Features: In County, Sidewalk, Street Dead-End
- Residential vegetation: Trees/Landscaped
Details
- Parcel number: 0050020014
- Zoning: RSF2
- Special conditions: None
Construction
Type & style
- Home type: SingleFamily
- Architectural style: Craftsman
- Property subtype: Single Family Residence
Materials
- Block, Concrete, Stucco
- Foundation: Slab
- Roof: Shingle
Condition
- New construction: No
- Year built: 2018
Details
- Builder name: Ashton Woods
Utilities & green energy
- Sewer: Public Sewer
- Water: Public
- Utilities for property: BB/HS Internet Available, Electricity Connected, Natural Gas Connected, Public, Sewer Connected, Water Connected
Community & HOA
Community
- Features: Deed Restrictions, Irrigation-Reclaimed Water, Sidewalks
- Pet fee: $0 monthly
- Subdivision: PALMER PARK
HOA
- Has HOA: Yes
- Services included: Maintenance Grounds
- HOA fee: $277 monthly
- HOA name: Sentry
- HOA phone: 941-361-1222
Location
- Region: Sarasota
Financial & listing details
- Price per square foot: $260/sqft
- Tax assessed value: $506,700
- Annual tax amount: $5,066
- Date on market: 9/19/2025
- Cumulative days on market: 72 days
- Listing terms: Cash,Conventional
- Ownership: Fee Simple
- Total actual rent: 0
- Electric utility on property: Yes
- Road surface type: Asphalt
Price history
| Date | Event | Price |
|---|---|---|
| 12/19/2025 | Sold | $600,000-4.6%$260/sqft |
Source:  Stellar MLS #A4665614 Report a problem Stellar MLS #A4665614 Report a problem | ||
| 12/3/2025 | Pending sale | $629,000$273/sqft |
Source: Stellar MLS #A4665614 Report a problem | ||
| 11/26/2025 | Price change | $629,000-3.1%$273/sqft |
Source: Stellar MLS #A4665614 Report a problem | ||
| 9/19/2025 | Listed for sale | $649,000+39.6%$281/sqft |
Source: Stellar MLS #A4665614 Report a problem | ||
| 8/31/2020 | Sold | $465,000-3.1%$202/sqft |
Source: Public Record Report a problem | ||
| 7/14/2020 | Pending sale | $479,900$208/sqft |
Source: COLDWELL BANKER REALTY #A4470884 Report a problem | ||
| 6/29/2020 | Listed for sale | $479,900+6.2%$208/sqft |
Source: COLDWELL BANKER REALTY #A4470884 Report a problem | ||
| 9/7/2018 | Sold | $451,944$196/sqft |
Source: Public Record Report a problem | ||
Public tax history
| Year | Property taxes | Tax assessment |
|---|---|---|
| 2025 | $5,278 +4.2% | $425,705 +2.9% |
| 2024 | $5,066 +3.9% | $413,707 +3% |
| 2023 | $4,876 +3.6% | $401,657 +3% |
| 2022 | $4,706 +1% | $389,958 +3% |
| 2021 | $4,659 +33% | $378,600 +35.5% |
| 2020 | $3,504 -16.6% | $279,431 -7.9% |
| 2019 | $4,201 | $303,500 +249.3% |
| 2018 | $4,201 +280.4% | $86,900 +9.6% |
| 2017 | $1,105 | $79,300 |
Find assessor info on the county website
Neighborhood: Fruitville
Nearby homes
- $728,0003 bd2 ba2k sqft5159 Asher Ct, Sarasota, FL 34232Off Market
- $517,0003 bd2 ba1.7k sqft5167 Asher Ct, Sarasota, FL 34232Off Market
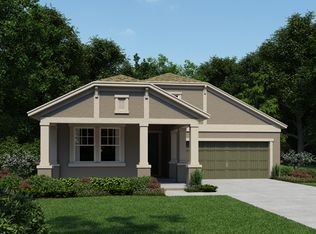
- $656,4003 bd2 ba2k sqft5159 Asher, Sarasota, FL 34232Off Market
- $546,3003 bd2 ba2k sqft5171 Asher Ct, Sarasota, FL 34232Off Market
- $741,0004 bd4 ba2.7k sqft5175 Asher Ct, Sarasota, FL 34232Off Market
- $650,9003 bd3 ba2.1k sqft5166 Asher Ct, Sarasota, FL 34232Off Market
- $547,6003 bd2 ba2k sqft5162 Asher Ct, Sarasota, FL 34232Off Market
- $533,2006,098 Square Feet5170 Asher Ct, Sarasota, FL 34232Off Market
Nearby schools
GreatSchools rating
- 7/10Fruitville Elementary SchoolGrades: PK-5Distance: 0.4 mi
- 5/10Mcintosh Middle SchoolGrades: 6-8Distance: 0.2 mi
- 5/10Sarasota High SchoolGrades: 9-12Distance: 3.6 mi
Schools provided by the listing agent
- Elementary: Fruitville Elementary
- Middle: McIntosh Middle
- High: Sarasota High
Source: Stellar MLS. This data may not be complete. We recommend contacting the local school district to confirm school assignments for this home.
Get a cash offer in 3 minutes
Find out how much your home could sell for in as little as 3 minutes with a no-obligation cash offer.
Estimated market value
$593,100
Get a cash offer in 3 minutes
Find out how much your home could sell for in as little as 3 minutes with a no-obligation cash offer.
Estimated market value
$593,100
- Florida
- Sarasota County
- Sarasota
- 34232
- Fruitville
- 5163 ASHER COURT
Nearby cities
Nearby neighborhoods
Nearby zip codes
Other Sarasota Topics
