Skip main navigation
Closed
  • $531,000

    5163 Burnside Dr, Jamesville, NY 13078

    4beds
    3,658sqft
    Single Family Residence
    Built in 2001
    0.64 Acres Lot
    $664,900 Zestimate®
    $145/sqft
    $4,581 Estimated rent

    Home value

    $664,900

    $632,000 - $705,000

    $4,581/mo

    Zestimate® history
    Loading
    Loading...

    Owner options

    List your home for rent

    $4,581/mo

    Rent Zestimate®

    Find your next renter with Zillow Rental Manager. Plus, with online applications, you can quickly screen prospective tenants – for free.

    Learn more

    $4,581/mo

    Rent Zestimate®

    Refinance and save

    $3,874/mo

    Est. payment

    Refinancing to a lower rate could help reduce your monthly payments and save thousands over the life of the loan.

    See today's rates

    $3,874/mo

    Est. payment

    Explore your selling options

    Work with a Zillow partner agent

    Leverage their expertise and Zillow's premium Showcase listings to get your home seen by more buyers.

    Get started

    List with your own agent

    Get your home in front of millions of buyers by listing it on Zillow.

    Learn how to do it

    Sell it yourself

    Take full control of how buyers see your home on Zillow by listing For Sale by Owner (FSBO).

    List your home

    What's special

    Granite islandGood sized bedroomsBath suiteLots of maple cabinetsLaundry roomWhirlpool tubAttractive kitchen
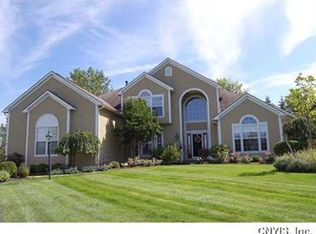
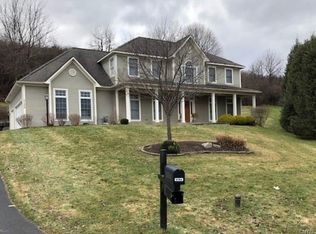
    Welcome to Pointe East to a Transitional/Contemporary home. Off the entry is a two story great room featuring a gas fireplace and a wall of windows. Feels like you are outside in a tree house. Attractive kitchen has Granite island, slate black splash, Desk, pantry and lots of maple cabinets for storage. Delightful eating morning area with window seats and a 14 x 18 screened in porch that walks out to a larged private yard. Elegant large Dining Room with trayed ceiling and French doors. Mud area from garage leads to a laundry room and 1/2 bath. Upstairs spacious Primary Bedroom has its own bath suite complete with whirlpool tub and plenty of closets! 2 more good sized Bedrooms upstairs and another full Bath. Lower level has a walk out Family room, Library, windowed Study, Hobby/workout room, Bedroom, and full Bath, perfect for In-laws! JD schools. Tucked into a cul-de-sac. Peace and serenity awaits you. Short distance to downtown. Pointe East one-time resident fee $750. Move right in and love your life!

    Zillow last checked:

    Listing updated:

    Listed by:

    Judy M. Winslow 315-682-7197,

    Hunt Real Estate ERA

    Bought with:

    Allison Smith, 10401342637

    Move Real Estate

    Source: NYSAMLSs,MLS#: S1488484MLS LogoOriginating MLS: Syracuse

    Facts & features

    Interior

    Bedrooms & bathrooms
    • Bedrooms: 4
    • Bathrooms: 4
    • Full bathrooms: 3
    • 1/2 bathrooms: 1
    • Main level bathrooms: 1
    Heating
    • Gas, Forced Air
    Cooling
    • Central Air
    Appliances
    • Included: Built-In Range, Built-In Oven, Dryer, Dishwasher, Electric Cooktop, Electric Oven, Electric Range, Disposal, Gas Water Heater, Refrigerator, Washer
    • Laundry: Accessible Utilities or Laundry, Main Level
    Features
    • Breakfast Bar, Breakfast Area, Cathedral Ceiling(s), Central Vacuum, Den, Separate/Formal Dining Room, Entrance Foyer, Eat-in Kitchen, Guest Accommodations, Granite Counters, Home Office, Jetted Tub, Kitchen Island, Pantry, See Remarks, Walk-In Pantry, Window Treatments, Convertible Bedroom, In-Law Floorplan, Bath in Primary Bedroom
    • Flooring: Carpet, Ceramic Tile, Hardwood, Varies
    • Windows: Drapes, Thermal Windows
    • Basement: Full,Partially Finished,Walk-Out Access
    • Number of fireplaces: 1
    Interior area
    • Total structure area: 3,658
    • Total interior livable area: 3,658 sqft

    Property

    Parking
    • Total spaces: 3
    • Parking features: Attached, Garage, Driveway, Garage Door Opener
    • Attached garage spaces: 3
    Features
    • Levels: Two
    • Stories: 2
    • Patio & porch: Deck, Porch, Screened
    • Exterior features: Blacktop Driveway, Deck, Play Structure, Private Yard, See Remarks
    Lot
    • Size: 0.64 Acres
    • Dimensions: 63 x 224
    • Features: Cul-De-Sac, Irregular Lot, Residential Lot
    Details
    • Parcel number: 31268907100400020140000000
    • Special conditions: Standard

    Construction

    Type & style
    • Home type: SingleFamily
    • Architectural style: Contemporary,Colonial,Transitional
    • Property subtype: Single Family Residence
    Materials
    • Brick, Cedar, Composite Siding, Copper Plumbing
    • Foundation: Block
    • Roof: Asphalt
    Condition
    • Resale
    • Year built: 2001
    Details
    • Builder model: Paul Fowler

    Utilities & green energy

    • Electric: Circuit Breakers
    • Sewer: Connected
    • Water: Connected, Public
    • Utilities for property: Cable Available, High Speed Internet Available, Sewer Connected, Water Connected

    Community & HOA

    Community
    • Subdivision: Pointe East Sec 3b Sub
    HOA
    • HOA fee: $48 monthly
    Location
    • Region: Jamesville

    Financial & listing details

    • Price per square foot: $145/sqft
    • Tax assessed value: $510,000
    • Annual tax amount: $17,015
    • Date on market: 8/4/2023
    • Cumulative days on market: 18 days
    • Listing terms: Cash,Conventional,VA Loan

    Price history

    DateEventPrice
    10/13/2023Sold$531,000-3.5%$145/sqft
    Source: NYSAMLSs #S1488484 Report a problem
    8/23/2023Pending sale$550,000$150/sqft
    Source: HUNT ERA Real Estate #S1488484 Report a problem
    8/22/2023Contingent$550,000$150/sqft
    Source: NYSAMLSs #S1488484 Report a problem
    8/17/2023Price change$550,000-6%$150/sqft
    Source: NYSAMLSs #S1488484 Report a problem
    8/4/2023Listed for sale$585,000+27.2%$160/sqft
    Source: NYSAMLSs #S1488484 Report a problem
    7/7/2021Sold$460,000-3.1%$126/sqft
    Source: NYSAMLSs #S1334451 Report a problem
    6/16/2021Pending sale$474,900$130/sqft
    Source: NYSAMLSs #S1334451 Report a problem
    5/21/2021Contingent$474,900$130/sqft
    Source: NYSAMLSs #S1334451 Report a problem
    5/14/2021Listed for sale$474,900+33.8%$130/sqft
    Source: NYSAMLSs #S1334451 Report a problem
    6/16/2009Sold$355,000+15.8%$97/sqft
    Source: Public Record Report a problem
    4/6/2001Sold$306,670$84/sqft
    Source: Public Record Report a problem

    Public tax history

    YearProperty taxesTax assessment
    2025-- $550,800
    2024-- $550,800 +8%
    2023-- $510,000 +12.7%
    2022-- $452,400 +22.6%
    2021-- $369,000
    2020-- $369,000
    2019-- $369,000
    2018-- $369,000
    2017$14,305 $369,000
    2016-- $369,000
    2015-- $369,000
    2014-- $369,000
    2013-- $369,000
    2012-- $369,000
    2011-- $369,000
    2010-- $369,000
    2009-- $369,000
    2008-- $369,000
    2007-- $369,000
    2006-- $369,000 +10.9%
    2005-- $332,600 -2.6%
    2004-- $341,500 +5%
    2003-- $325,200
    2002-- $325,200 +550.4%
    2001-- $50,000
    2000-- $50,000
    Find assessor info on the county website

    Neighborhood: 13078

    Nearby schools

    GreatSchools rating
    Schools provided by the listing agent
    • Elementary: Tecumseh Elementary
    • Middle: Jamesville-Dewitt Middle
    • High: Jamesville-Dewitt High
    • District: Jamesville-Dewitt

    Source: NYSAMLSs. This data may not be complete. We recommend contacting the local school district to confirm school assignments for this home.

    Sell for more on Zillow
    Get a Zillow Showcase℠ listing at no additional cost and you could sell for .
    $664,900
    2% more
    +$13,298
    With Zillow Showcase(estimated)
    $678,198