Skip main navigation
Closed
  • $618,000

    5163 Charlemagne Way SW, Lilburn, GA 30047

    5beds
    5,656sqft
    Single Family Residence, Residential
    Built in 1983
    0.46 Acres Lot
    $615,800 Zestimate®
    $109/sqft
    $3,178 Estimated rent

    Home value

    $615,800

    $567,000 - $665,000

    $3,178/mo

    Zestimate® history
    Loading
    Loading...

    Owner options

    List your home for rent

    $3,178/mo

    Rent Zestimate®

    Find your next renter with Zillow Rental Manager. Plus, with online applications, you can quickly screen prospective tenants – for free.

    Learn more

    $3,178/mo

    Rent Zestimate®

    Refinance and save

    $3,790/mo

    Est. payment

    Refinancing to a lower rate could help reduce your monthly payments and save thousands over the life of the loan.

    See today's rates

    $3,790/mo

    Est. payment

    Explore your selling options

    Work with a Zillow partner agent

    Leverage their expertise and Zillow's premium Showcase listings to get your home seen by more buyers.

    Get started

    List with your own agent

    Get your home in front of millions of buyers by listing it on Zillow.

    Learn how to do it

    Sell it yourself

    Take full control of how buyers see your home on Zillow by listing For Sale by Owner (FSBO).

    List your home

    What's special

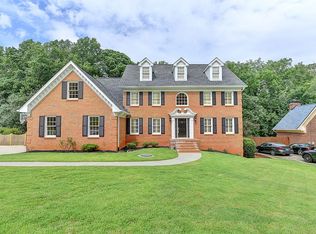
    5163 Charlemagne Way is a well-maintained, four-sided brick home that offers a rare combination of quality construction, thoughtful upgrades, privacy, and space. Positioned between a cul-de-sac and a dead-end street, the setting provides minimal through traffic, while mature trees help buffer neighborhood noise and enhance the sense of privacy. Inside, the home showcases an exceptional level of craftsmanship, with extensive molding, wall trim, and architectural details throughout. The great room features cathedral ceilings and custom paneling, creating a spacious yet refined central living area. The kitchen is both functional and elevated, equipped with granite countertops, a Wolf cooktop and range, double ovens, and ample workspace for everyday living and entertaining. The primary suite is thoughtfully isolated, offering privacy and separation from secondary living areas. A large bonus room provides flexible space for a home office, media room, or additional living area. The unfinished basement features high ceilings and an open layout, presenting excellent potential for future customization. Outdoor living is a standout feature, with a low-maintenance Trex double-decker deck overlooking a private backyard with a pool, ideal for entertaining or relaxing. Additional highlights include spray foam insulation for improved efficiency and comfort, a distinctive double iron front door, and a layout designed for both functionality and long-term livability. Located in the Newcastle neighborhood with convenient access to Gwinnett and Perimeter routes, this home offers space, quality, and privacy in a setting that is increasingly hard to find.

    Zillow last checked:

    Listing updated:

    Listed by:

    Gregory Brooks,

    Coldwell Banker Realty 770-623-1900

    Bought with:

    Joseph Moreau, 445228

    Keller Williams Realty Metro Atlanta

    Source: FMLS GA,MLS#: 7693550MLS Logo

    Facts & features

    Interior

    Bedrooms & bathrooms
    • Bedrooms: 5
    • Bathrooms: 3
    • Full bathrooms: 3
    • Main level bathrooms: 1
    • Main level bedrooms: 1
    Rooms
    • Room types: Bonus Room
    Primary bedroom
    • Features: Other
    • Level: Other
    Bedroom
    • Features: Other
    Primary bathroom
    • Features: Double Vanity, Separate Tub/Shower, Soaking Tub
    Dining room
    • Features: Separate Dining Room
    Kitchen
    • Features: Pantry, Stone Counters, View to Family Room, Wine Rack
    Heating
    • Central, Natural Gas
    Cooling
    • Central Air
    Appliances
    • Included: Double Oven, Dishwasher, Dryer, Electric Range, Refrigerator, Washer
    • Laundry: Laundry Room, Main Level
    Features
    • Cathedral Ceiling(s), Double Vanity, Entrance Foyer 2 Story
    • Flooring: Carpet, Hardwood
    • Windows: Insulated Windows, Shutters
    • Basement: Daylight,Exterior Entry,Interior Entry,Unfinished
    • Number of fireplaces: 2
    • Fireplace features: Basement, Gas Log, Gas Starter, Masonry
    • Common walls with other units/homes: No Common Walls
    Interior area
    • Total structure area: 5,656
    • Total interior livable area: 5,656 sqft
    • Finished area above ground: 3,356
    • Finished area below ground: 1,746

    Property

    Parking
    • Total spaces: 2
    • Parking features: Garage, Garage Faces Side
    • Garage spaces: 2
    Accessibility
    • Accessibility features: None
    Features
    • Levels: Two
    • Stories: 2
    • Patio & porch: Deck
    • Exterior features: Private Yard
    • Has private pool: Yes
    • Pool features: Private, In Ground, Gunite
    • Spa features: None
    • Fencing: Back Yard,Chain Link,Fenced
    • Has view: Yes
    • View description: Other
    • Waterfront features: None
    • Body of water: None
    Lot
    • Size: 0.46 Acres
    • Features: Private, Sloped, Wooded
    Details
    • Additional structures: None
    • Parcel number: R6100 176
    • Other equipment: None
    • Horse amenities: None

    Construction

    Type & style
    • Home type: SingleFamily
    • Architectural style: Colonial
    • Property subtype: Single Family Residence, Residential
    Materials
    • Brick 4 Sides
    • Foundation: Block
    • Roof: Composition,Shingle
    Condition
    • Resale
    • New construction: No
    • Year built: 1983

    Utilities & green energy

    • Electric: 110 Volts
    • Sewer: Septic Tank
    • Water: Public
    • Utilities for property: Cable Available, Electricity Available, Natural Gas Available, Phone Available, Water Available
    Green energy
    • Energy efficient items: None
    • Energy generation: None

    Community & HOA

    Community
    • Features: Near Trails/Greenway, Near Schools, Restaurant
    • Security: None
    • Subdivision: Newcastle
    HOA
    • Has HOA: No
    Location
    • Region: Lilburn

    Financial & listing details

    • Price per square foot: $109/sqft
    • Annual tax amount: $6,987
    • Date on market: 12/19/2025
    • Cumulative days on market: 57 days
    • Electric utility on property: Yes
    • Road surface type: Asphalt

    Price history

    DateEventPrice
    3/13/2026Sold$618,000-0.1%$109/sqft
    Source: FMLS GA #7693550 Report a problem
    2/18/2026Pending sale$618,700$109/sqft
    Source: GAMLS #10659940 Report a problem
    2/2/2026Price change$618,700-2.6%$109/sqft
    Source: FMLS GA #7693550 Report a problem
    12/19/2025Listed for sale$635,000$112/sqft
    Source: GAMLS #10659940 Report a problem
    11/12/2025Listing removed$635,000$112/sqft
    Source: FMLS GA #7613514 Report a problem
    7/11/2025Listed for sale$635,000$112/sqft
    Source: FMLS GA #7613514 Report a problem

    Public tax history

    Tax history is unavailable.

    Neighborhood: 30047

    Nearby schools

    GreatSchools rating
    Schools provided by the listing agent
    • Elementary: Camp Creek
    • Middle: Trickum
    • High: Parkview

    Source: FMLS GA. This data may not be complete. We recommend contacting the local school district to confirm school assignments for this home.

    Get a cash offer in 3 minutes
    Find out how much your home could sell for in as little as 3 minutes with a no-obligation cash offer.
    Estimated market value
    $615,800
    Get a cash offer in 3 minutes
    Find out how much your home could sell for in as little as 3 minutes with a no-obligation cash offer.
    Estimated market value
    $615,800