Looking for a home with a "WOW" factor, this is it. Prepared to be impressed with the attention to detail and design in this Buttonwood Club Home, situated in a private golf and tennis country club. Heritage Oaks Golf and Country Club is a gated community offering 24-hour guard service, spanning over 500 acres of Audubon International Certified property. The centerpiece of this exclusive development is an 18-hole championship golf course, complemented by the Pro Shop and staffed by three excellent teaching pros. The recently remodeled clubhouse features the 19th Hole Bar & Grille, three casual dining rooms, a multi-use room, fire pits outside and an outdoor patio dining area. Residents can enjoy a variety of dining options, including casual fare and fine dining prepared by the executive chef. The club's extensive amenities include 4 Clay Hydro Grid lighted tennis courts, a well-equipped fitness facility staffed by a full-time director offering numerous classes, and five pools. This Club Home is a 2-bedroom plus den with a sleeper sofa, 2-bathroom, one floor unit with a two car attached garage. The refreshed interiors provide a relaxing modern decor and is being sold fully furnished. Sit on your back, screened lanai and enjoy serene water and golf course views. Heritage Oaks prides itself on fostering an active lifestyle, with a vibrant social calendar and events for all residents to enjoy. The only way to fully appreciate this home is to view the attached photos, take the virtual tour and cone over to see it personally. Welcome to Sunny Sarasota and the Heritage Oaks Lifestyle.
Sold for $395,000
$395,000
5163 CHASE OAKS DRIVE, SARASOTA, FL 34241
2beds
1,572sqft
Villa
Built in 2000
3,983 Square Feet Lot
$393,500 Zestimate®
$251/sqft
$2,633 Estimated rent
Home value
$393,500
$358,000 - $433,000
$2,633/mo
Zestimate® history
Owner options
List your home for rent
$2,633/mo
Rent Zestimate®
Find your next renter with Zillow Rental Manager. Plus, with online applications, you can quickly screen prospective tenants – for free.
$2,633/mo
Rent Zestimate®
Refinance and save
$3,799/mo
Est. payment
Refinancing to a lower rate could help reduce your monthly payments and save thousands over the life of the loan.
$3,799/mo
Est. payment
Explore your selling options
Work with a Zillow partner agent
Leverage their expertise and Zillow's premium Showcase listings to get your home seen by more buyers.
Get startedList with your own agent
Get your home in front of millions of buyers by listing it on Zillow.
Learn how to do itSell it yourself
Take full control of how buyers see your home on Zillow by listing For Sale by Owner (FSBO).
List your homeWhat's special
Fully furnishedOne floor unitRecently remodeled clubhouseFire pits outsideFive poolsOutdoor patio dining areaTwo car attached garage
Zillow last checked:
Listing updated:
Listed by:
R Glen Ridgeway 941-302-2376,
COLDWELL BANKER REALTY 941-388-3966
Bought with:
R Glen Ridgeway, 3056304
COLDWELL BANKER REALTY
Source: Stellar MLS,MLS#: A4677987 Originating MLS: Sarasota - Manatee
Originating MLS: Sarasota - Manatee
Facts & features
Interior
Bedrooms & bathrooms
- Bedrooms: 2
- Bathrooms: 2
- Full bathrooms: 2
Rooms
- Room types: Den/Library/Office
Primary bedroom
- Features: En Suite Bathroom, Walk-In Closet(s)
- Level: First
- Area: 195 Square Feet
- Dimensions: 13x15
Bedroom 2
- Features: Built-in Closet
- Level: First
- Area: 132 Square Feet
- Dimensions: 12x11
Primary bathroom
- Features: En Suite Bathroom, Walk-In Closet(s)
- Level: First
- Area: 200 Square Feet
- Dimensions: 8x25
Balcony porch lanai
- Level: First
- Area: 234 Square Feet
- Dimensions: 13x18
Den
- Level: First
- Area: 156 Square Feet
- Dimensions: 12x13
Dinette
- Level: First
- Area: 64 Square Feet
- Dimensions: 8x8
Dining room
- Level: First
- Area: 150 Square Feet
- Dimensions: 15x10
Kitchen
- Level: First
- Area: 110 Square Feet
- Dimensions: 10x11
Living room
- Level: First
- Area: 238 Square Feet
- Dimensions: 14x17
Heating
- Central, Electric
Cooling
- Central Air, Humidity Control
Appliances
- Included: Cooktop, Dishwasher, Disposal, Dryer, Electric Water Heater, Microwave, Range, Refrigerator, Washer
- Laundry: Inside, Laundry Room
Features
- Eating Space In Kitchen, Living Room/Dining Room Combo, Primary Bedroom Main Floor, Solid Surface Counters, Split Bedroom, Walk-In Closet(s)
- Flooring: Carpet, Ceramic Tile, Hardwood
- Doors: French Doors, Sliding Doors
- Windows: Blinds, Drapes, Window Treatments, Hurricane Shutters
- Has fireplace: No
Interior area
- Total structure area: 2,180
- Total interior livable area: 1,572 sqft
Property
Parking
- Total spaces: 2
- Parking features: Garage - Attached
- Attached garage spaces: 2
- Details: Garage Dimensions: 20x19
Features
- Levels: One
- Stories: 1
- Patio & porch: Covered, Enclosed, Rear Porch, Screened
- Exterior features: Irrigation System, Lighting, Private Entrance, Rain Gutters, Sidewalk
- Has view: Yes
- View description: Golf Course, Water, Pond
- Has water view: Yes
- Water view: Water,Pond
Lot
- Size: 3,983 Square Feet
- Features: In County, Landscaped, Near Golf Course, Sidewalk
- Residential vegetation: Mature Landscaping
Details
- Parcel number: 0267060003
- Zoning: RSF1
- Special conditions: None
Construction
Type & style
- Home type: SingleFamily
- Architectural style: Contemporary
- Property subtype: Villa
Materials
- Block, Stucco
- Foundation: Slab
- Roof: Shingle
Condition
- Completed
- New construction: No
- Year built: 2000
Utilities & green energy
- Sewer: Public Sewer
- Water: Canal/Lake For Irrigation
- Utilities for property: Cable Connected, Electricity Connected, Fiber Optics, Fire Hydrant, Sewer Connected, Sprinkler Recycled
Community & HOA
Community
- Features: Buyer Approval Required, Clubhouse, Deed Restrictions, Fitness Center, Gated Community - Guard, Golf, Irrigation-Reclaimed Water, No Truck/RV/Motorcycle Parking, Pool, Restaurant, Sidewalks, Tennis Court(s)
- Security: Fire Sprinkler System, Gated Community, Security Lights, Smoke Detector(s)
- Pet fee: $0 monthly
- Subdivision: HERITAGE OAKS GOLF & COUNTRY CLUB
HOA
- Has HOA: Yes
- Amenities included: Cable TV, Fence Restrictions, Fitness Center, Gated, Golf Course, Pool, Security, Spa/Hot Tub, Tennis Court(s), Vehicle Restrictions
- Services included: 24-Hour Guard, Cable TV, Common Area Taxes, Community Pool, Reserve Fund, Fidelity Bond, Insurance, Internet, Manager, Pest Control, Private Road, Recreational Facilities, Sewer, Trash
- HOA fee: $1,266 monthly
- HOA name: Capstone,
- HOA phone: 941-554-8838
- Second HOA name: Heritage Oaks GCC
- Second HOA phone: 941-926-7602
Location
- Region: Sarasota
Financial & listing details
- Price per square foot: $251/sqft
- Tax assessed value: $303,500
- Annual tax amount: $2,335
- Date on market: 1/15/2026
- Cumulative days on market: 58 days
- Listing terms: Cash,Conventional
- Ownership: Fee Simple
- Total actual rent: 0
- Electric utility on property: Yes
- Road surface type: Paved, Asphalt
Price history
| Date | Event | Price |
|---|---|---|
| 4/27/2026 | Sold | $395,000-4.8%$251/sqft |
Source:  Stellar MLS #A4677987 Report a problem Stellar MLS #A4677987 Report a problem | ||
| 3/15/2026 | Pending sale | $415,000$264/sqft |
Source: Stellar MLS #A4677987 Report a problem | ||
| 3/3/2026 | Listed for sale | $415,000$264/sqft |
Source: Stellar MLS #A4677987 Report a problem | ||
| 3/2/2026 | Pending sale | $415,000$264/sqft |
Source: Stellar MLS #A4677987 Report a problem | ||
| 1/15/2026 | Listed for sale | $415,000+80.4%$264/sqft |
Source: Stellar MLS #A4677987 Report a problem | ||
| 6/2/2014 | Sold | $230,000$146/sqft |
Source: Public Record Report a problem | ||
Public tax history
| Year | Property taxes | Tax assessment |
|---|---|---|
| 2025 | $2,335 -1.6% | -- |
| 2024 | $2,373 +5.2% | $192,021 +3% |
| 2023 | $2,256 +2.8% | $186,428 +3% |
| 2022 | $2,194 +3.4% | $180,998 +3% |
| 2021 | $2,122 +0.3% | $175,726 +1.4% |
| 2020 | $2,116 -13.4% | $173,300 +3.8% |
| 2019 | $2,443 | $167,000 -7.6% |
| 2018 | $2,443 -5.7% | $180,800 |
| 2017 | $2,591 -12.7% | $180,800 -9.5% |
| 2016 | $2,969 -1.3% | $199,800 +6.5% |
| 2015 | $3,008 +7.6% | $187,600 +14% |
| 2014 | $2,797 +8.8% | $164,500 |
| 2013 | $2,570 -4.1% | $164,500 -5.7% |
| 2012 | $2,680 -3.3% | $174,500 -5.5% |
| 2011 | $2,772 -15.1% | $184,600 -14.1% |
| 2010 | $3,266 -5.4% | $215,000 -4.1% |
| 2009 | $3,454 | $224,200 -8.7% |
| 2008 | $3,454 -8.1% | $245,600 -8.4% |
| 2007 | $3,759 | $268,200 +9.2% |
| 2006 | -- | $245,600 +15.7% |
| 2005 | -- | $212,200 +3.7% |
| 2004 | $3,328 +10.3% | $204,600 +14.9% |
| 2003 | $3,018 +5.4% | $178,000 +4.7% |
| 2002 | $2,864 +15.3% | $170,000 +9.7% |
| 2001 | $2,484 | $155,000 |
Find assessor info on the county website
Neighborhood: 34241
Nearby homes
- $315,7002 bd2 ba1.5k sqft5157 Chase Oaks Dr, Sarasota, FL 34241Off Market
- $332,3002 bd2 ba1.5k sqft5169 Chase Oaks Dr, Sarasota, FL 34241Off Market
- $362,9002 bd2 ba2.1k sqft5175 Chase Oaks Dr, Sarasota, FL 34241Off Market

- $368,9002 bd2 ba1.5k sqft5151 Chase Oaks Dr, Sarasota, FL 34241Off Market
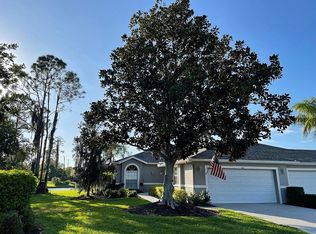
- $346,7002 bd2 ba1.5k sqft5181 Chase Oaks Dr, Sarasota, FL 34241Off Market
- $398,4002 bd2 ba1.5k sqft5187 Chase Oaks Dr, Sarasota, FL 34241Off Market
- $419,0862 bd2 ba1.5k sqft5164 Chase Oaks Dr, Sarasota, FL 34241Sold
- $349,0002 bd2 ba1.5k sqft5170 Chase Oaks Dr, Sarasota, FL 34241Off Market
Nearby schools
GreatSchools rating
- 10/10Lakeview Elementary SchoolGrades: PK-5Distance: 1.3 mi
- 9/10Sarasota Middle SchoolGrades: 6-8Distance: 3.9 mi
- 7/10Riverview High SchoolGrades: PK,9-12Distance: 6.9 mi
Schools provided by the listing agent
- Elementary: Lakeview Elementary
- Middle: Sarasota Middle
- High: Riverview High
Source: Stellar MLS. This data may not be complete. We recommend contacting the local school district to confirm school assignments for this home.
Get a cash offer in 3 minutes
Find out how much your home could sell for in as little as 3 minutes with a no-obligation cash offer.
Estimated market value
$393,500
Get a cash offer in 3 minutes
Find out how much your home could sell for in as little as 3 minutes with a no-obligation cash offer.
Estimated market value
$393,500
- Florida
- Sarasota County
- Sarasota
- 34241
- 5163 CHASE OAKS DRIVE
