Welcome Home to Nature, Comfort, and Entertaining Space All in One!
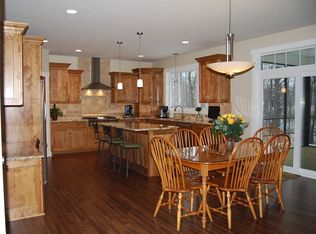
Step inside this beautifully designed home where comfort meets elegance, beginning with a spacious open foyer and dedicated office behind classic French doors. The heart of the home is the expansive kitchen, featuring quality Mullet Cabinetry, a functional work center with ample outlets, hardwood flooring, and a versatile breakfast bar - perfect for morning coffee or casual meals. The adjoining dining area opens to a raised deck with sweeping views of the private wooded backyard.
Gather with friends and family in the vaulted Great Room, anchored by a cozy gas fireplace and filled with natural light. The oversized primary suite offers a peaceful retreat, complete with a tray ceiling, a wall of windows looking into the woods, dual closets PLUS a generous walk-in and a luxurious En Suite bath.
The main level also offers a large laundry room with built-in cabinetry and an oversized utility sink for added convenience.
Downstairs, discover a walk-out lower level featuring two spacious bedrooms, a full size family room, and the ultimate entertaining setup: a full-size pool table with accessories, and a stunning wet bar all included.
Step outside onto the ground-level patio or follow one of two scenic paths down to your own natural creekside sanctuary - a quiet, tree-canopied haven ideal for reading, reflection, or simply enjoying the sounds of nature.
This home offers so much more than just square footage—it offers lifestyle, privacy, and an effortless flow between indoor and outdoor living.
Closed
$485,000
5163 Crooked Creek Dr, Wooster, OH 44691
3beds
2,822sqft
Single Family Residence
Built in 2011
0.53 Acres Lot
$478,700 Zestimate®
$172/sqft
$2,996 Estimated rent
Home value
$478,700
$455,000 - $503,000
$2,996/mo
Zestimate® history
Owner options
List your home for rent
$2,996/mo
Rent Zestimate®
Find your next renter with Zillow Rental Manager. Plus, with online applications, you can quickly screen prospective tenants – for free.
$2,996/mo
Rent Zestimate®
Refinance and save
$3,180/mo
Est. payment
Refinancing to a lower rate could help reduce your monthly payments and save thousands over the life of the loan.
$3,180/mo
Est. payment
Explore your selling options
Work with a Zillow partner agent
Leverage their expertise and Zillow's premium Showcase listings to get your home seen by more buyers.
Get startedList with your own agent
Get your home in front of millions of buyers by listing it on Zillow.
Learn how to do itSell it yourself
Take full control of how buyers see your home on Zillow by listing For Sale by Owner (FSBO).
List your homeWhat's special
Spacious bedroomsFull-size pool tableFull size family roomRaised deckDedicated officeTree-canopied havenOversized primary suite
Zillow last checked:
Listing updated:
Listed by:
Bill Charlton 330-465-6208 RealtorBillCharlton@gmail.com,
The Danberry Co.
Bought with:
Jose Medina, 2002013465
Keller Williams Legacy Group Realty
Tiffany R Pepper, 2003007078
Keller Williams Legacy Group Realty
Source: MLS Now,MLS#: 5133310 Originating MLS: Wayne Holmes Association of REALTORS
Originating MLS: Wayne Holmes Association of REALTORSFacts & features
Interior
Bedrooms & bathrooms
- Bedrooms: 3
- Bathrooms: 3
- Full bathrooms: 2
- 1/2 bathrooms: 1
- Main level bathrooms: 2
- Main level bedrooms: 1
Primary bedroom
- Description: Flooring: Carpet
- Features: Tray Ceiling(s), High Ceilings, Natural Woodwork
- Level: First
- Dimensions: 16 x 24
Bedroom
- Description: Flooring: Carpet
- Level: Lower
- Dimensions: 14 x 14
Bedroom
- Description: Flooring: Carpet
- Level: Lower
- Dimensions: 14 x 16
Primary bathroom
- Description: Flooring: Tile
- Features: High Ceilings, Laminate Counters, Natural Woodwork
- Level: First
- Dimensions: 16 x 12
Bathroom
- Description: Flooring: Ceramic Tile
- Features: Laminate Counters, Natural Woodwork
- Level: First
- Dimensions: 5 x 6
Bathroom
- Description: Flooring: Tile
- Features: Laminate Counters, Natural Woodwork
- Level: Lower
- Dimensions: 10 x 6
Dining room
- Description: Flooring: Hardwood
- Features: High Ceilings, Laminate Counters, Natural Woodwork
- Level: First
- Dimensions: 11 x 16
Entry foyer
- Description: Flooring: Tile
- Features: High Ceilings, Natural Woodwork
- Level: First
- Dimensions: 12 x 6
Family room
- Description: Flooring: Carpet
- Features: Wet Bar, Built-in Features, Laminate Counters, Natural Woodwork
- Level: Lower
- Dimensions: 26 x 24
Great room
- Description: Flooring: Carpet
- Features: Fireplace, High Ceilings, Natural Woodwork
- Level: First
- Dimensions: 19 x 24
Kitchen
- Description: SEE FLOOR PLANS,Flooring: Hardwood
- Features: Breakfast Bar, Built-in Features, High Ceilings, Laminate Counters, Smart Light(s), Natural Woodwork
- Level: First
- Dimensions: 10 x 14
Laundry
- Description: Flooring: Ceramic Tile
- Features: Laminate Counters
- Level: First
- Dimensions: 8 x 6
Office
- Description: Flooring: Carpet
- Features: High Ceilings, Natural Woodwork
- Level: First
- Dimensions: 13 x 14
Pantry
- Description: Flooring: Hardwood
- Level: First
- Dimensions: 5 x 4
Heating
- Forced Air, Gas, Zoned
Cooling
- Central Air
Appliances
- Included: Dishwasher, Disposal, Microwave, Range
- Laundry: Washer Hookup, Electric Dryer Hookup, Main Level, Laundry Room, Laundry Tub, Sink
Features
- Wet Bar, Breakfast Bar, Built-in Features, Tray Ceiling(s), Ceiling Fan(s), Entrance Foyer, High Ceilings, His and Hers Closets, High Speed Internet, Kitchen Island, Laminate Counters, Multiple Closets, Open Floorplan, Pantry, Recessed Lighting, See Remarks, Storage, Vaulted Ceiling(s), Natural Woodwork, Walk-In Closet(s)
- Windows: Double Pane Windows, Insulated Windows, Window Coverings, Window Treatments
- Basement: Full,Finished,Walk-Up Access,Walk-Out Access
- Number of fireplaces: 1
- Fireplace features: Factory Built, Gas, Great Room
Interior area
- Total structure area: 2,822
- Total interior livable area: 2,822 sqft
- Finished area above ground: 1,830
- Finished area below ground: 992
Property
Parking
- Total spaces: 2
- Parking features: Attached, Concrete, Driveway, Garage Faces Front, Garage, Garage Door Opener, Kitchen Level
- Attached garage spaces: 2
Features
- Levels: Two,One
- Stories: 1
- Patio & porch: Covered, Deck, Front Porch, Patio, Porch
- Exterior features: Lighting
- Pool features: None
- Fencing: None
- Has view: Yes
- View description: Creek/Stream, Trees/Woods, Water
- Has water view: Yes
- Water view: Creek/Stream,Water
Lot
- Size: 0.53 Acres
- Dimensions: 90 x 255
- Features: Back Yard, Cul-De-Sac, Sloped Down, Front Yard, Gentle Sloping, Landscaped, Rolling Slope, Many Trees, Stream/Creek, Spring
- Topography: Hill
Details
- Parcel number: 7100509025
Construction
Type & style
- Home type: SingleFamily
- Architectural style: Contemporary,Ranch
- Property subtype: Single Family Residence
Materials
- Stone, Vinyl Siding
- Foundation: Block
- Roof: Asphalt,Fiberglass,Pitched
Condition
- Year built: 2011
Details
- Builder name: Ratliff Construction
- Warranty included: Yes
Utilities & green energy
- Sewer: Public Sewer
- Water: Public
Community & HOA
Community
- Security: Security System, Smoke Detector(s)
- Subdivision: Crooked Crk Allot
HOA
- Has HOA: Yes
- Services included: Common Area Maintenance
- HOA fee: $100 annually
- HOA name: Cchoa
Location
- Region: Wooster
Financial & listing details
- Price per square foot: $172/sqft
- Tax assessed value: $342,820
- Annual tax amount: $4,973
- Date on market: 6/26/2025
- Cumulative days on market: 5 days
- Listing terms: Cash,Conventional,FHA
Price history
| Date | Event | Price |
|---|---|---|
| 8/1/2025 | Sold | $485,000+2.1%$172/sqft |
Source:  MLS Now #5133310 Report a problem MLS Now #5133310 Report a problem | ||
| 6/30/2025 | Pending sale | $475,000$168/sqft |
Source: MLS Now #5133310 Report a problem | ||
| 6/26/2025 | Listed for sale | $475,000$168/sqft |
Source: MLS Now #5133310 Report a problem | ||
Public tax history
| Year | Property taxes | Tax assessment |
|---|---|---|
| 2024 | $4,975 +0.1% | $119,990 |
| 2023 | $4,973 | $119,990 |
| 2022 | -- | -- |
| 2021 | $5,281 -1.1% | $98,350 |
| 2020 | $5,340 +24.8% | $98,350 +21.9% |
| 2019 | $4,278 -0.3% | $80,700 |
| 2018 | $4,290 +0.6% | $80,700 |
| 2017 | $4,265 -4.4% | $80,700 +3.9% |
| 2016 | $4,461 +1.9% | $77,700 |
| 2015 | $4,380 0% | $77,700 |
| 2014 | $4,382 -0.7% | $77,700 +0.3% |
| 2013 | $4,414 +0% | $77,470 |
| 2012 | $4,413 +436.7% | $77,470 +458.1% |
| 2011 | $822 +6.3% | $13,880 |
| 2010 | $774 +10% | $13,880 |
| 2009 | $703 +2.5% | $13,880 |
| 2008 | $686 | $13,880 |
Find assessor info on the county website
Neighborhood: 44691
Nearby homes
- $523,6004 bd3 ba2.8k sqft5147 Crooked Creek Dr, Wooster, OH 44691Off Market
- $437,6003 bd3 ba1.7k sqft5179 Crooked Creek Dr, Wooster, OH 44691Off Market
- $514,5003 bd3 ba2.9k sqft5131 Crooked Creek Dr, Wooster, OH 44691Off Market
- $461,5003 bd2 ba2.1k sqft5199 Crooked Creek Dr, Wooster, OH 44691Off Market
- $45,300-- bd-- ba-- sqft5156 Crooked Creek Dr, Wooster, OH 44691Off Market
- $479,9003 bd4 ba2k sqft5172 Crooked Creek Dr, Wooster, OH 44691Off Market
- $527,5003 bd2 ba2.2k sqft5215 Crooked Creek Dr, Wooster, OH 44691Off Market
- $525,8003 bd3 ba2.3k sqft5115 Crooked Creek Dr, Wooster, OH 44691Off Market
Nearby schools
GreatSchools rating
- 8/10Edgewood Middle SchoolGrades: 5-7Distance: 2.3 mi
- 5/10Wooster High SchoolGrades: 8-12Distance: 2.4 mi
- 8/10Kean Elementary SchoolGrades: K-4Distance: 2.4 mi
Schools provided by the listing agent
- District: Wooster City - 8510
Source: MLS Now. This data may not be complete. We recommend contacting the local school district to confirm school assignments for this home.
Get a cash offer in 3 minutes
Find out how much your home could sell for in as little as 3 minutes with a no-obligation cash offer.
Estimated market value
$478,700
Get a cash offer in 3 minutes
Find out how much your home could sell for in as little as 3 minutes with a no-obligation cash offer.
Estimated market value
$478,700
- Ohio
- Wayne County
- Wooster
- 44691
- 5163 Crooked Creek Dr
