Skip main navigation
Off market
Street View
  • $594,300

    5163 Heartland Trl, Hoschton, GA 30548

    5beds
    4,249sqft
    SingleFamily
    Built in 2004
    0.34 Acres Lot
    $594,300 Zestimate®
    $140/sqft
    $3,191 Estimated rent

    Home value

    $594,300

    $565,000 - $624,000

    $3,191/mo

    Zestimate® history
    Loading
    Loading...

    Owner options

    List your home for rent

    $3,191/mo

    Rent Zestimate®

    Find your next renter with Zillow Rental Manager. Plus, with online applications, you can quickly screen prospective tenants – for free.

    Learn more

    $3,191/mo

    Rent Zestimate®

    Refinance and save

    $3,778/mo

    Est. payment

    Refinancing to a lower rate could help reduce your monthly payments and save thousands over the life of the loan.

    See today's rates

    $3,778/mo

    Est. payment

    Explore your selling options

    Work with a Zillow partner agent

    Leverage their expertise and Zillow's premium Showcase listings to get your home seen by more buyers.

    Get started

    List with your own agent

    Get your home in front of millions of buyers by listing it on Zillow.

    Learn how to do it

    Sell it yourself

    Take full control of how buyers see your home on Zillow by listing For Sale by Owner (FSBO).

    List your home

    What's special

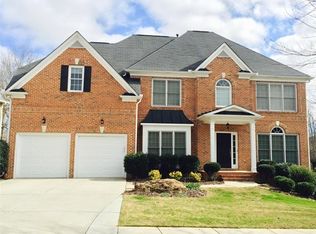
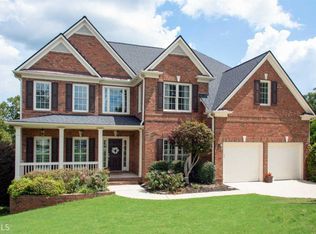
    Looking for a GORGEOUS home in a FABULOUS neighborhood with AMAZING neighbors in an AWESOME school district? Then this home is PERFECT for YOU!! This 5 bedroom/3 full bath, 4,249 sq ft three story traditional style brick front home on a cul-de-sac lot has tons of space for your family, has been well cared for, and has so much to offer. On the main level you will find a large kitchen with granite and a walk in pantry that opens up to a beautiful two story family room with a wall of windows overlooking your wooded and private backyard, a bedroom and full bath, formal living room or office space, and a large separate dining room. On the second floor you will find the master bedroom suite with sitting area and beautiful custom feature wall, large master bath and walk in closet. You will also find three additional oversized guest bedrooms with walk in closets and a full bath. On the third story you will find a HUGE media room that has enough space for the whole family to enjoy. This home is located in highly sought after Trilogy Park subdivision in the Mill Creek school district. Trilogy Park has tons of great amenities like swim and tennis, clubhouse, 3 parks, and greenspace. This home is larger than most slab homes in Trilogy Park, so pay attention to square footage.

    This property is off market, which means it's not currently listed for sale or rent on Zillow. This may be different from what's available on other websites or public sources.

    Facts & features

    Interior

    Bedrooms & bathrooms
    • Bedrooms: 5
    • Bathrooms: 3
    • Full bathrooms: 3
    Heating
    • Forced air, Gas
    Cooling
    • Central
    Appliances
    • Included: Dishwasher, Microwave
    • Laundry: Laundry Room,Lower Level
    Features
    • Double Vanity,Entrance Foyer,Entrance Foyer 2 Stor
    • Flooring: Hardwood
    • Windows: Insulated Windows
    • Has fireplace: Yes
    • Fireplace features: masonry
    • Common walls with other units/homes: No Common Walls
    Interior area
    • Total interior livable area: 4,249 sqft

    Property

    Parking
    • Total spaces: 2
    • Parking features: Garage - Attached
    Features
    • Patio & porch: Deck, Rear Porch
    • Exterior features: Brick, Cement / Concrete
    Lot
    • Size: 0.34 Acres
    • Features: Back Yard,Cul-De-Sac,Front Yard,Level,Wooded
    Details
    • Additional structures: Outbuilding
    • Parcel number: R3004381

    Construction

    Type & style
    • Home type: SingleFamily
    • Architectural style: Conventional
    Materials
    • Wood
    • Roof: Composition
    Condition
    • Resale
    • Year built: 2004

    Utilities & green energy

    • Electric: 110 Volts
    • Sewer: Public Sewer
    • Water: Public
    • Utilities for property: Cable Available,Electricity Available,Natural Gas

    Community & HOA

    HOA
    • Has HOA: Yes
    • Services included: Maintenance Grounds,Swim/Tennis
    • HOA fee: $58 monthly
    Location
    • Region: Hoschton

    Financial & listing details

    • Price per square foot: $140/sqft
    • Tax assessed value: $618,900
    • Annual tax amount: $7,391
    • Road surface type: Asphalt

    Price history

    DateEventPrice
    7/10/2020Sold$375,000$88/sqft
    Source: GAMLS #8787600 Report a problem
    6/7/2020Pending sale$375,000$88/sqft
    Source: Keller Williams Rlty Atl.Partn #8787600 Report a problem
    5/15/2020Listed for sale$375,000+23%$88/sqft
    Source: Keller Williams Realty Atlanta Partners #6722998 Report a problem
    9/3/2015Sold$305,000-1.5%$72/sqft
    Source: FMLS GA #5578053 Report a problem
    8/4/2015Pending sale$309,800$73/sqft
    Source: CHATEAU ELAN REALTY LLC #07473219 Report a problem
    7/14/2015Price change$309,800-2.8%$73/sqft
    Source: CHATEAU ELAN ESTATES #5555898 Report a problem
    6/17/2015Listed for sale$318,800+6.7%$75/sqft
    Source: CHATEAU ELAN ESTATES #5555898 Report a problem
    2/20/2015Listing removed$298,800$70/sqft
    Source: Fountainhead Realty, LLC #5368800 Report a problem
    12/5/2014Listed for sale$298,800-5.7%$70/sqft
    Source: Fountainhead Realty LLC #5368800 Report a problem
    1/11/2005Sold$317,000$75/sqft
    Source: Public Record Report a problem

    Public tax history

    YearProperty taxesTax assessment
    2025$7,391 -0.5%$247,560 +3.8%
    2024$7,427 +13.3%$238,440 +8.6%
    2023$6,556 +0.5%$219,640 +12%
    2022$6,526 +25.1%$196,120 +30.7%
    2021$5,218 +2%$150,000 -5%
    2020$5,118 +7.1%$157,840 +6%
    2019$4,780 $148,840
    2018$4,780 +13.1%$148,840 +22%
    2016$4,228 -10.1%$122,000 -8.1%
    2015$4,703 $132,720 +18.2%
    2014$4,703 +17%$112,280 +3.3%
    2013$4,021 $108,720 -10.9%
    2012-- $122,040
    2011-- $122,040
    2010-- $122,040
    2009-- $122,040
    2007-- $122,040
    2006-- $122,040
    2005-- $122,040
    Find assessor info on the county website

    Neighborhood: 30548

    Nearby schools

    GreatSchools rating
    Schools provided by the listing agent
    • Elementary: Duncan Creek
    • Middle: Frank N Osborne
    • High: Mill Creek

    Source: The MLS. This data may not be complete. We recommend contacting the local school district to confirm school assignments for this home.

    Get a cash offer in 3 minutes
    Find out how much your home could sell for in as little as 3 minutes with a no-obligation cash offer.
    Estimated market value
    $594,300
    Get a cash offer in 3 minutes
    Find out how much your home could sell for in as little as 3 minutes with a no-obligation cash offer.
    Estimated market value
    $594,300