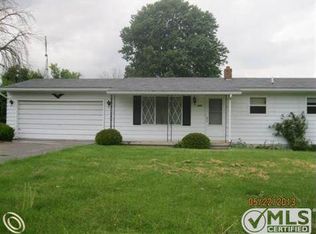
HIGHEST & BEST OFFERS DUE BY NOON ON 3/5/26! Spacious and versatile, this well-maintained 2-bedroom, 1.5-bath home offers room to live, relax, and entertain both inside and out. The main level features a comfortable living room, a formal dining room, and a huge bonus room perfect for gatherings, movie nights (theatre room), or additional entertaining space. The kitchen offers ample cabinet space and the appliances will stay with the property. The finished basement includes a third bedroom, providing extra flexibility for guests, a home office, or hobby space. Newer furnace, hot water tank, sump pump, bladder tank, and water softener. Brand new well pump was just installed Dec 2025. There is a second furnace in the attic of the family room. Step outside and enjoy your own private retreat on 1 acre of land. The large covered deck with built-in seating overlooks a partially fenced backyard, making it ideal for entertaining or pets. Unwind year-round in the hot tub (seller is not certain if it's functional), complete with a charming gazebo for added privacy and comfort. Car enthusiasts and hobbyists will appreciate the attached 3-car garage along with a massive 48 x 32 pole barn offering incredible storage, workshop potential, or space for recreational vehicles and equipment. This property combines comfort, space, and functionality — perfect for those looking for room to spread out both indoors and outdoors. Don’t miss this unique opportunity! Home is being sold as-is. Items that are currently in the home will stay with the property. Seller will be removing some items from the pole barn before closing. All other items will remain in the pole barn.
Sold for $215,000
$215,000
5163 N Linden Rd, Flint, MI 48504
2beds
2,742sqft
Single Family Residence
Built in 1970
1 Acres Lot
$216,000 Zestimate®
$78/sqft
$1,451 Estimated rent
Home value
$216,000
$205,000 - $227,000
$1,451/mo
Zestimate® history
Loading...
Owner options
List your home for rent
$1,451/mo
Rent Zestimate®
Find your next renter with Zillow Rental Manager. Plus, with online applications, you can quickly screen prospective tenants – for free.
Learn more$1,451/mo
Rent Zestimate®
Refinance and save
$1,461/mo
Est. payment
Refinancing to a lower rate could help reduce your monthly payments and save thousands over the life of the loan.
See today's rates$1,461/mo
Est. payment
Explore your selling options
Work with a Zillow partner agent
Leverage their expertise and Zillow's premium Showcase listings to get your home seen by more buyers.
Get startedList with your own agent
Get your home in front of millions of buyers by listing it on Zillow.
Learn how to do itSell it yourself
Take full control of how buyers see your home on Zillow by listing For Sale by Owner (FSBO).
List your homeWhat's special
Zillow last checked:
Listing updated:
Listed by:
Tierra T Howard 810-449-1635,
Howard Homes 4 You LLC
Bought with:
Jada Stephenson, 6501460477
EXP Realty Romeo
Source: Realcomp II,MLS#: 20261010439
Facts & features
Interior
Bedrooms & bathrooms
- Bedrooms: 2
- Bathrooms: 2
- Full bathrooms: 1
- 1/2 bathrooms: 1
Bedroom
- Level: Entry
- Area: 231
- Dimensions: 21 X 11
Bedroom
- Level: Entry
- Area: 143
- Dimensions: 11 X 13
Other
- Level: Entry
- Area: 70
- Dimensions: 14 X 5
Other
- Level: Entry
- Area: 16
- Dimensions: 4 X 4
Bonus room
- Level: Entry
- Area: 700
- Dimensions: 28 X 25
Dining room
- Level: Entry
- Area: 154
- Dimensions: 11 X 14
Family room
- Level: Entry
- Area: 700
- Dimensions: 28 X 25
Kitchen
- Level: Entry
- Area: 110
- Dimensions: 10 X 11
Living room
- Level: Entry
- Area: 224
- Dimensions: 16 X 14
Heating
- Forced Air, Natural Gas
Cooling
- Central Air
Appliances
- Included: Dishwasher, Free Standing Electric Range, Free Standing Refrigerator, Microwave
Features
- Basement: Finished
- Has fireplace: Yes
- Fireplace features: Basement
Interior area
- Total interior livable area: 2,742 sqft
- Finished area above ground: 1,942
- Finished area below ground: 800
Property
Parking
- Total spaces: 3
- Parking features: Three Car Garage, Attached
- Garage spaces: 3
Features
- Levels: One
- Stories: 1
- Entry location: GroundLevel
- Patio & porch: Deck
- Pool features: None
- Fencing: Back Yard
Lot
- Size: 1 Acres
- Dimensions: 131 x 292
Details
- Additional structures: Gazebo, Pole Barn, Sheds
- Parcel number: 1420400024
- Special conditions: Short Sale,Standard
Construction
Type & style
- Home type: SingleFamily
- Architectural style: Ranch
- Property subtype: Single Family Residence
Materials
- Vinyl Siding
- Foundation: Basement, Poured
- Roof: Asphalt
Condition
- New construction: No
- Year built: 1970
Utilities & green energy
- Sewer: Septic Tank
- Water: Well
Community & neighborhood
Location
- Region: Flint
Other
Other facts
- Listing agreement: Exclusive Right To Sell
- Listing terms: Cash,Conventional
Price history
| Date | Event | Price |
|---|---|---|
| 4/9/2026 | Sold | $215,000+7.6%$78/sqft |
Source:  Realcomp II #20261010439 Report a problem Realcomp II #20261010439 Report a problem | ||
| 4/2/2026 | Pending sale | $199,900$73/sqft |
Source: Realcomp II #20261010439 Report a problem | ||
| 2/27/2026 | Listed for sale | $199,900$73/sqft |
Source: Realcomp II #20261010439 Report a problem | ||
Public tax history
| Year | Property taxes | Tax assessment |
|---|---|---|
| 2025 | $3,373 +4.3% | $106,200 +3.8% |
| 2024 | $3,234 | $102,300 +13.3% |
| 2023 | -- | $90,300 +22.5% |
| 2022 | -- | $73,700 +5% |
| 2021 | -- | $70,200 +8.8% |
| 2020 | -- | $64,500 +1.1% |
| 2019 | -- | $63,800 +17.9% |
| 2018 | $2,807 +62.2% | $54,100 +2.7% |
| 2017 | $1,730 +0.8% | $52,700 +1.9% |
| 2016 | $1,717 | $51,700 +6.4% |
| 2015 | $1,717 +263.6% | $48,600 +1% |
| 2014 | $472 | $48,100 +26.6% |
| 2012 | -- | $38,000 -15.2% |
| 2011 | -- | $44,800 -35.9% |
| 2010 | -- | $69,900 -15% |
| 2008 | $1,581 | $82,200 +9.5% |
| 2006 | -- | $75,100 +5.5% |
| 2005 | -- | $71,200 +2% |
| 2004 | -- | $69,800 +10.4% |
| 2003 | -- | $63,200 |
| 2002 | -- | $63,200 +5% |
| 2001 | -- | $60,200 +6.5% |
| 2000 | -- | $56,500 |
Find assessor info on the county website
Neighborhood: 48504
Nearby schools
GreatSchools rating
- 4/10Colonel Donald Mcmonagle Elementary SchoolGrades: PK,2-6Distance: 1.8 mi
- 2/10Hamady Middle SchoolGrades: 7-8Distance: 1.7 mi
- 4/10Hamady Community High SchoolGrades: 9-12Distance: 1.7 mi
Get a cash offer in 3 minutes
Find out how much your home could sell for in as little as 3 minutes with a no-obligation cash offer.
Estimated market value
$216,000
Get a cash offer in 3 minutes
Find out how much your home could sell for in as little as 3 minutes with a no-obligation cash offer.
Estimated market value
$216,000
- Michigan
- Genesee County
- Mt Morris
- 48504
- 5163 N Linden Rd
Nearby cities
Nearby zip codes
Other Mt Morris Topics
