Skip main navigation
Sold for $255,501
  • $255,501

    5163 S 150th Plz, Omaha, NE 68137

    2beds
    2,318sqft
    Condominium
    Built in 1978
    -- sqft lot
    $272,500 Zestimate®
    $110/sqft
    $2,075 Estimated rent

    Home value

    $272,500

    $259,000 - $289,000

    $2,075/mo

    Zestimate® history
    Loading
    Loading...

    Owner options

    List your home for rent

    $2,075/mo

    Rent Zestimate®

    Find your next renter with Zillow Rental Manager. Plus, with online applications, you can quickly screen prospective tenants – for free.

    Learn more

    $2,075/mo

    Rent Zestimate®

    Refinance and save

    $2,085/mo

    Est. payment

    Refinancing to a lower rate could help reduce your monthly payments and save thousands over the life of the loan.

    See today's rates

    $2,085/mo

    Est. payment

    Explore your selling options

    Work with a Zillow partner agent

    Leverage their expertise and Zillow's premium Showcase listings to get your home seen by more buyers.

    Get started

    List with your own agent

    Get your home in front of millions of buyers by listing it on Zillow.

    Learn how to do it

    Sell it yourself

    Take full control of how buyers see your home on Zillow by listing For Sale by Owner (FSBO).

    List your home

    What's special

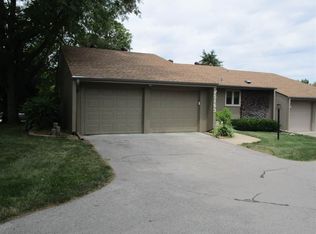
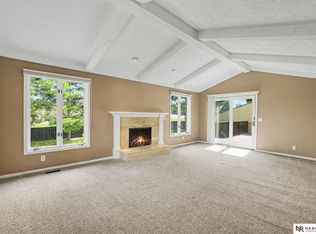
    Welcome to this highly sought after ranch townhome nestled in desirable Walnut Grove! Located in a peaceful cul-de-sac on a corner lot, this spacious townhome offers an open floor plan with vaulted ceilings, 2 large bedrooms, 3 bathrooms, 2 fireplaces, and a main floor laundry providing ample space for comfortable living and entertaining. You'll be impressed by the large eat-in kitchen boasting hardwood floors, and plenty of oak cabinets. Retreat to the finished basement, this townhome offers the perfect space for game day gatherings with a large bar perfect for cheering on your favorite team! Plenty of room for the kids to play, and additional flex/office space! With shopping, schools, and restaurants nearby, this home offers the perfect blend of convenience and tranquility! Hurry don't miss out! *Seller taxes are exempt. AMA

    Zillow last checked:

    Listing updated:

    Listed by:

    Susan Rauth 402-968-9552,

    NextHome Signature Real Estate

    Bought with:

    Bob Pew, 20040244

    NP Dodge RE Sales Inc 204Dodge

    Source: GPRMLS,MLS#: 22413490MLS Logo

    Facts & features

    Interior

    Bedrooms & bathrooms
    • Bedrooms: 2
    • Bathrooms: 3
    • Full bathrooms: 1
    • 3/4 bathrooms: 1
    • 1/2 bathrooms: 1
    • Main level bathrooms: 2
    Primary bedroom
    • Features: Wall/Wall Carpeting, Ceiling Fan(s), Walk-In Closet(s)
    • Level: Main
    • Area: 175.16
    • Dimensions: 15.1 x 11.6
    Bedroom 2
    • Features: Wall/Wall Carpeting, Ceiling Fan(s)
    • Level: Main
    • Area: 91.91
    • Dimensions: 10.1 x 9.1
    Primary bathroom
    • Features: 3/4
    Dining room
    • Features: Wall/Wall Carpeting
    • Level: Main
    • Area: 101.1
    • Dimensions: 10 x 10.11
    Family room
    • Features: Wall/Wall Carpeting, Fireplace
    • Level: Basement
    • Area: 44.29
    • Dimensions: 4.3 x 10.3
    Kitchen
    • Features: Wood Floor, Ceiling Fan(s), Dining Area, Pantry
    • Level: Main
    • Area: 191.16
    • Dimensions: 16.2 x 11.8
    Living room
    • Features: Wall/Wall Carpeting, Fireplace, Cath./Vaulted Ceiling, Ceiling Fan(s), Balcony/Deck
    • Level: Main
    • Area: 309.52
    • Dimensions: 21.2 x 14.6
    Basement
    • Area: 1468
    Heating
    • Electric, Heat Pump
    Cooling
    • Central Air
    Appliances
    • Included: Range, Refrigerator, Dishwasher, Disposal, Microwave
    • Laundry: Vinyl Floor
    Features
    • Ceiling Fan(s), Pantry
    • Flooring: Wood, Vinyl, Carpet
    • Basement: Other Window,Full,Partially Finished
    • Number of fireplaces: 2
    • Fireplace features: Family Room, Living Room, Gas Log Lighter, Wood Burning
    Interior area
    • Total structure area: 2,318
    • Total interior livable area: 2,318 sqft
    • Finished area above ground: 1,468
    • Finished area below ground: 850

    Property

    Parking
    • Total spaces: 2
    • Parking features: Attached, Garage Door Opener
    • Attached garage spaces: 2
    Features
    • Patio & porch: Porch, Deck
    • Exterior features: Sprinkler System
    • Fencing: None
    Lot
    • Size: 43 Square Feet
    • Dimensions: 3.35
    • Features: Corner Lot, Subdivided, Public Sidewalk, Curb and Gutter
    Details
    • Parcel number: 2404467548

    Construction

    Type & style
    • Home type: Condo
    • Architectural style: Ranch,Traditional
    • Property subtype: Condominium
    • Attached to another structure: Yes
    Materials
    • Masonite, Brick/Other
    • Foundation: Block
    • Roof: Composition
    Condition
    • Not New and NOT a Model
    • New construction: No
    • Year built: 1978

    Utilities & green energy

    • Sewer: Public Sewer
    • Water: Public
    • Utilities for property: Electricity Available, Natural Gas Available, Water Available, Sewer Available

    Community & HOA

    Community
    • Subdivision: Walnut Grove Townhomes
    HOA
    • Has HOA: Yes
    • Amenities included: Pool Access
    • Services included: Maintenance Structure, Maintenance Grounds, Snow Removal, Common Area Maintenance
    • HOA fee: $314 monthly
    • HOA name: Walnut Grove Townhomes
    Location
    • Region: Omaha

    Financial & listing details

    • Price per square foot: $110/sqft
    • Date on market: 5/31/2024
    • Listing terms: Conventional,Cash
    • Ownership: Condominium
    • Electric utility on property: Yes

    Price history

    DateEventPrice
    7/2/2024Sold$255,501-3.6%$110/sqft
    Source: GPRMLS #22413490 Report a problem
    6/3/2024Pending sale$265,000$114/sqft
    Source: GPRMLS #22413490 Report a problem
    5/31/2024Listed for sale$265,000$114/sqft
    Source: GPRMLS #22413490 Report a problem
    5/23/2024Pending sale$265,000$114/sqft
    Source: GPRMLS #22404911 Report a problem
    5/10/2024Price change$265,000-3.6%$114/sqft
    Source: GPRMLS #22404911 Report a problem
    4/5/2024Price change$275,000-3.5%$119/sqft
    Source: GPRMLS #22404911 Report a problem
    3/8/2024Listed for sale$285,000+67.7%$123/sqft
    Source: GPRMLS #22404911 Report a problem
    8/1/2017Sold$169,900$73/sqft
    Source: SWIAR #17-1053 Report a problem
    6/2/2017Pending sale$169,900$73/sqft
    Source: Key Real Estate #17-1053 Report a problem
    5/30/2017Listed for sale$169,900$73/sqft
    Source: Key Real Estate #17-1053 Report a problem

    Public tax history

    Tax history is unavailable.

    Neighborhood: Walnut Grove

    Nearby schools

    GreatSchools rating
    Schools provided by the listing agent
    • Elementary: Bryan
    • Middle: Millard Central
    • High: Millard South
    • District: Millard

    Source: GPRMLS. This data may not be complete. We recommend contacting the local school district to confirm school assignments for this home.

    Get pre-qualified for a loan
    At Zillow Home Loans, we can pre-qualify you in as little as 5 minutes with no impact to your credit score.

    An equal housing lender. NMLS #10287.

    Sell for more on Zillow
    Get a Zillow Showcase℠ listing at no additional cost and you could sell for .
    $272,500
    2% more
    +$5,450
    With Zillow Showcase(estimated)
    $277,950