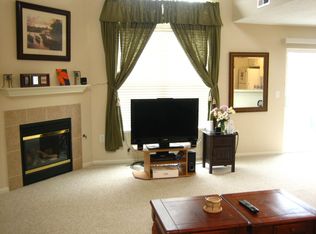
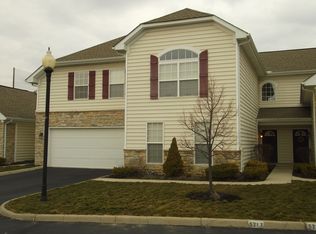
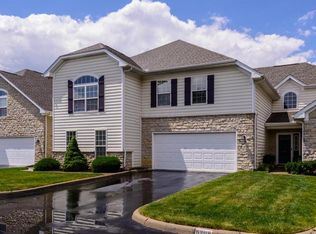
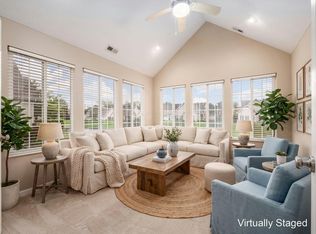
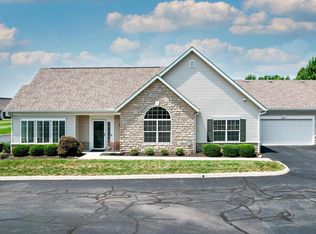
This beautifully updated condo offers comfortable, low-maintenance living just minutes from everyday conveniences. A large front porch and beautifully landscaped grounds, including hydrangeas, set a welcoming tone from the moment you arrive. Just inside, a flex room with a closet and built-ins offers flexibility as a home office or third bedroom. The great room features vaulted ceilings and a gas fireplace, creating an open, inviting space. The kitchen offers granite counters, a gas stove, an island with modern pendant lighting, and a separate breakfast bar. Stainless steel appliances updated in 2024. Ceiling fans throughout add everyday comfort, and LVP flooring installed in 2021 runs through the main living areas. The furnace and A/C were both updated in 2019, so major systems are already taken care of. The owner's suite offers a peaceful retreat, complete with a large private bath featuring double sinks, a shower, soaking tub, plus a big walk-in closet. The four-season room is filled with natural light from its many windows, a beautiful spot for morning coffee or evening sunsets. The paver patio is surrounded by lush, mature landscaping and colorful flowering plants, creating a private garden feel that's perfect for relaxing outdoors. A side-load attached garage has lots of cabinets for extra storage. Community amenities include a pool, clubhouse, and exercise room, with easy access to nearby restaurants, shopping, and freeways. A perfect place to call home!
For sale
$360,000
5163 Vinings Rdg, Dublin, OH 43016
3beds
1,698sqft
Condominium
Built in 2003
-- sqft lot
$-- Zestimate®
$212/sqft
$372/mo HOA
What's special
Gas fireplaceBeautifully landscaped groundsLarge front porchStainless steel appliancesCeiling fans throughoutGas stoveBig walk-in closet
- 18 hours
- 83
- 6
Zillow last checked:
Listing updated:
Listed by:
Wendy Grego 614-738-9272,
RE/MAX Achievers
Source: Columbus and Central Ohio Regional MLS ,MLS#: 226033985
Facts & features
Interior
Bedrooms & bathrooms
- Bedrooms: 3
- Bathrooms: 2
- Full bathrooms: 2
- Main level bedrooms: 3
Heating
- Forced Air
Cooling
- Central Air
Appliances
- Included: Dishwasher, Gas Range, Microwave
Features
- Flooring: Carpet, Ceramic/Porcelain, Vinyl
- Windows: Insulated Windows
- Number of fireplaces: 1
- Fireplace features: One, Gas Log
- Common walls with other units/homes: End Unit,1 Common Wall
Interior area
- Total structure area: 1,602
- Total interior livable area: 1,698 sqft
Video & virtual tour
Property
Parking
- Total spaces: 2
- Parking features: Garage Door Opener, Attached, Side Load
- Garage spaces: 2
Features
- Levels: One
- Patio & porch: Patio
Lot
- Size: 2,178 Square Feet
Details
- Parcel number: 050010015
- Special conditions: Standard
Construction
Type & style
- Home type: Condo
- Architectural style: Ranch
- Property subtype: Condominium
Materials
- Foundation: Slab
Condition
- New construction: No
- Year built: 2003
Utilities & green energy
- Sewer: Public Sewer
- Water: Public
Community & HOA
Community
- Subdivision: The Vinings at Tuttle Crossing
HOA
- Has HOA: Yes
- Amenities included: Clubhouse, Fitness Center, Pool, Sidewalk
- Services included: Maintenance Grounds, Insurance, Sewer, Trash, Water, Snow Removal
- HOA fee: $372 monthly
Location
- Region: Dublin
Financial & listing details
- Price per square foot: $212/sqft
- Tax assessed value: $261,800
- Annual tax amount: $6,121
- Date on market: 9/7/2026
- Listing terms: Conventional
Estimated market value
Not available
Estimated sales range
Not available
Not available
Price history
| Date | Event | Price |
|---|---|---|
| 9/7/2026 | Listed for sale | $360,000+84.7%$212/sqft |
Source:  Columbus and Central Ohio Regional MLS #226033985 Report a problem Columbus and Central Ohio Regional MLS #226033985 Report a problem | ||
| 10/31/2018 | Sold | $194,900$115/sqft |
Source: Agent Provided Report a problem | ||
| 9/18/2018 | Pending sale | $194,900$115/sqft |
Source: RE/MAX Revealty #218034795 Report a problem | ||
| 9/13/2018 | Listed for sale | $194,900-7.2%$115/sqft |
Source: RE/MAX Revealty #218034795 Report a problem | ||
| 12/18/2015 | Sold | $210,000-6.6%$124/sqft |
Source: Columbus and Central Ohio Regional MLS #215037540 Report a problem | ||
| 11/6/2015 | Pending sale | $224,900$132/sqft |
Source: Keller Williams - Keller Williams Consultants Realty #215037540 Report a problem | ||
| 10/18/2015 | Listed for sale | $224,900+11.2%$132/sqft |
Source: Keller Williams - Keller Williams Consultants Realty #215037540 Report a problem | ||
| 8/10/2007 | Sold | $202,300+4.8%$119/sqft |
Source: Public Record Report a problem | ||
| 10/8/2003 | Sold | $193,000$114/sqft |
Source: Public Record Report a problem | ||
Public tax history
| Year | Property taxes | Tax assessment |
|---|---|---|
| 2024 | $6,138 +22.8% | $91,640 |
| 2023 | $4,998 +6.4% | $91,640 +33.7% |
| 2022 | $4,696 +0.1% | $68,530 |
| 2021 | $4,693 +0.3% | $68,530 |
| 2020 | $4,682 +6.4% | $68,530 +25% |
| 2019 | $4,399 +0.3% | $54,810 |
| 2018 | $4,384 | $54,810 |
| 2017 | $4,384 -11.8% | $54,810 -4.7% |
| 2016 | $4,968 +24.9% | $57,510 |
| 2015 | $3,978 | $57,510 |
| 2014 | $3,978 +85.2% | $57,510 -5% |
| 2013 | $2,148 -54.6% | $60,550 |
| 2011 | $4,733 -2.9% | $60,550 -13% |
| 2010 | $4,874 +5% | $69,580 |
| 2008 | $4,641 +12.3% | $69,580 |
| 2007 | $4,131 +0.1% | -- |
| 2006 | $4,127 +6.7% | -- |
| 2005 | $3,868 -6.5% | -- |
| 2004 | $4,139 | -- |
Find assessor info on the county website
Monthly payment
Est. payment
Payment breakdown
Explore the cost of this home by adjusting the details. Changes won't be saved.Climate risks
Neighborhood: 43016
Similar homes
- $359,9003 bd3 ba1.5k sqft5129 Vinings Bnd, Dublin, OH 43016For Sale

 MLS ID #226023891, Lori Lynn, Keller Williams Consultants. Columbus and Central Ohio Regional MLS
 - $349,0003 bd3 ba1.5k sqft5115 Vinings Blvd, Dublin, OH 43016For Sale
 MLS ID #226015096, Wael Al-Fakir, Keller Williams Consultants. Columbus and Central Ohio Regional MLS
 - $375,5002 bd2 ba1.6k sqft4888 Ashleigh Dr, Dublin, OH 43016For Sale
 MLS ID #226032558, Monique Nye Grueser, Red 1 Realty. Columbus and Central Ohio Regional MLS
 - $369,9002 bd2 ba1.6k sqft4872 Ashleigh Dr, Dublin, OH 43016For Sale
 MLS ID #226031368, Ranee C Brown, BHHS Platinum Realty Group. Columbus and Central Ohio Regional MLS
 - $349,9002 bd4 ba1.8k sqft6178 Turvey Loop W, Dublin, OH 43016For SaleMLS ID #226032804, Carlton J Shaffer, RE/MAX Partners. Columbus and Central Ohio Regional MLS
- $377,8003 bd3 ba2.4k sqft5182 Horseshoe Falls Dr #5A, Dublin, OH 43016For SaleMLS ID #226033053, Yingshi Guo, OwnerLand Realty, Inc.. Columbus and Central Ohio Regional MLS
- $379,9992 bd2 ba1.6k sqft4841 Ashleigh Dr, Dublin, OH 43016For SaleMLS ID #226030142, David L Bible, Coldwell Banker Realty. Columbus and Central Ohio Regional MLS
- $385,0003 bd3 ba2.4k sqft5150 Horseshoe Falls Dr #5, Dublin, OH 43016For SaleMLS ID #226032096, Ameer Al-Sharaira, Key Realty. Columbus and Central Ohio Regional MLS
- $349,9002 bd3 ba1.8k sqft5530 Brighton Hill Ln, Dublin, OH 43016For SaleMLS ID #226031967, David E Barlow, Sell For One Percent. Columbus and Central Ohio Regional MLS
- $440,0002 bd4 ba2.1k sqft4126 Herald Square Pl, Dublin, OH 43016For SaleMLS ID #226033962, Susan Wainfor, Coldwell Banker Realty. Columbus and Central Ohio Regional MLS
- $275,0002 bd3 ba1.2k sqft5354 Calypso Cascades Dr #63, Dublin, OH 43016For SaleMLS ID #226033714, Rhiannon M Ferrari, EXP Realty, LLC. Columbus and Central Ohio Regional MLS
- $349,9002 bd3 ba1.2k sqft5397 Aubrey Loop #5, Dublin, OH 43016For SaleMLS ID #226028675, Kendra Carter, Keller Williams Consultants. Columbus and Central Ohio Regional MLS
- $266,9002 bd2 ba1.3k sqft5018 Ivyvine Blvd #B, Dublin, OH 43016For SaleMLS ID #226031499, John P Casey, Go Realty. Columbus and Central Ohio Regional MLS
- $285,0002 bd2 ba1.3k sqft4955 Ivyvine Blvd, Dublin, OH 43016For SaleMLS ID #226023732, Todd V Berrien, Coldwell Banker Realty. Columbus and Central Ohio Regional MLS
- $289,0002 bd3 ba1.5k sqft5545 Eagle River Dr #649, Dublin, OH 43016For SaleMLS ID #226032445, Theodore R Lach, Coldwell Banker Realty. Columbus and Central Ohio Regional MLS
- $314,9002 bd3 ba1.7k sqft5595 Crystal Falls St #48, Dublin, OH 43016For SaleMLS ID #226028624, Lorie A Strange, Keller Williams Consultants. Columbus and Central Ohio Regional MLS
- $382,0003 bd3 ba1.7k sqft5537 Mossy Creek Dr, Dublin, OH 43016For SaleMLS ID #226030479, Brandon L Lewis, Coldwell Banker Realty. Columbus and Central Ohio Regional MLS
- $399,9002 bd4 ba1.9k sqft4070 Delancy Park Dr, Dublin, OH 43016For SaleMLS ID #226030854, Aimee C Calvert, RE/MAX Premier Choice. Columbus and Central Ohio Regional MLS
