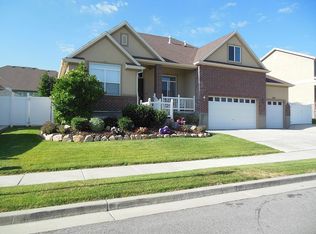
*** MOTIVATED SELLER! *** COME SEE US & BRING YOUR OFFERS!*** Beautiful 4 Bedroom, Two Story Home in the desirable Monarch Meadows Development on the border of Herriman & Riverton! No HOA Neighborhood near Mt View Corridor, schools, shopping, walking trails and all the benefits these growing communities offer! This is a home that you don't want to miss! Main Level boasts a welcoming Entry Foyer, Formal Living Room, Great Room - Kitchen / Dining / Family Room Combo, 1/2 bath, Laundry Room and a Flex Space / Den currently used as a Childrens Play Area that could be converted to a Home Office, Formal Dining Room, the most amazing Butler Pantry- The options for this flex space are amazing! 2nd Level offers the spacious Primary Suite, walk in closet and large ensuite bathroom with soaking tub, expansive mirror/counter space and shower... Smart Switches in the Primary Suite control the lighting - just say "Hey Google, turn on the lights!" 3 additional large sized bedrooms and a 2nd full bathroom round out the 2nd floor. Fully customizable basement offers additional room to grow in the future and lots of storage space. Full landscaped and fenced yard makes this home move in ready with the chance to make it your own Home Sweet Home immediately!
For sale
Price cut: $15K (6/17)
$590,000
5163 W Buckeye View Way, Riverton, UT 84096
4beds
3,234sqft
Single Family Residence
Built in 2004
6,969 Square Feet Lot
$585,600 Zestimate®
$182/sqft
$-- HOA
What's special
Welcoming entry foyerAmazing butler pantryFormal dining roomSpacious primary suiteLaundry roomWalk in closet
- 82 days |
- 910 |
- 73 |
Zillow last checked:
Listing updated:
Listed by:
Jennifer Mayne 801-718-2794,
Utah Key Real Estate, LLC
Source: UtahRealEstate.com,MLS#: 2150938
Loading...
Facts & features
Interior
Bedrooms & bathrooms
- Bedrooms: 4
- Bathrooms: 3
- Full bathrooms: 2
- 1/2 bathrooms: 1
- Partial bathrooms: 1
Rooms
- Room types: Master Bathroom, Updated Kitchen
Primary bedroom
- Level: Second
Heating
- Forced Air, Central
Cooling
- Central Air
Appliances
- Included: Microwave, Refrigerator, Disposal, Gas Oven, Gas Range, Free-Standing Range
- Laundry: Electric Dryer Hookup
Features
- Separate Bath/Shower, Walk-In Closet(s), Granite Counters
- Flooring: Carpet, Tile
- Doors: Sliding Doors
- Windows: Full
- Basement: Daylight,Full
- Number of fireplaces: 1
Interior area
- Total structure area: 3,234
- Total interior livable area: 3,234 sqft
- Finished area above ground: 2,142
Property
Parking
- Total spaces: 2
- Parking features: RV Access/Parking
- Attached garage spaces: 2
Features
- Levels: Two
- Stories: 3
- Patio & porch: Porch, Open Porch
- Spa features: Hot Tub
- Fencing: Full
Lot
- Size: 6,969 Square Feet
- Features: Curb & Gutter, Sprinkler: Auto-Full
- Topography: Terrain
- Residential vegetation: Landscaping: Full
Details
- Parcel number: 3201204002
- Zoning: RESIDE
- Zoning description: Single-Family
Construction
Type & style
- Home type: SingleFamily
- Property subtype: Single Family Residence
Materials
- Asphalt, Brick, Stucco
- Roof: Asphalt
Condition
- Blt./Standing
- New construction: No
- Year built: 2004
- Major remodel year: 2010
Utilities & green energy
- Water: Culinary
- Utilities for property: Natural Gas Connected, Electricity Connected, Sewer Connected, Water Connected
Community & HOA
Community
- Subdivision: Monarch Meadows Phas
HOA
- Has HOA: No
Location
- Region: Riverton
Financial & listing details
- Price per square foot: $182/sqft
- Tax assessed value: $584,400
- Annual tax amount: $3,333
- Date on market: 4/16/2026
- Listing terms: Cash,Conventional,FHA,VA Loan
- Inclusions: Hot Tub, Microwave, Range, Refrigerator
- Exclusions: Dryer, Refrigerator, Washer
- Acres allowed for irrigation: 0
- Electric utility on property: Yes
Estimated market value
$585,600
$556,000 - $615,000
$2,872/mo
Price history
| Date | Event | Price |
|---|---|---|
| 6/17/2026 | Price change | $590,000-2.5%$182/sqft |
Source: | ||
| 5/25/2026 | Price change | $605,000-2.4%$187/sqft |
Source: | ||
| 4/16/2026 | Listed for sale | $620,000+47.6%$192/sqft |
Source: | ||
| 6/23/2020 | Listing removed | $419,999$130/sqft |
Source: Dynasty Point LLC #1682749 Report a problem | ||
| 6/22/2020 | Listed for sale | $419,999+52.7%$130/sqft |
Source: Dynasty Point LLC #1682749 Report a problem | ||
| 10/23/2015 | Sold | -- |
Source: Agent Provided Report a problem | ||
| 12/11/2008 | Sold | -- |
Source: Agent Provided Report a problem | ||
| 10/26/2008 | Listed for sale | $275,000$85/sqft |
Source: Prudential Real Estate #842499 Report a problem | ||
Public tax history
| Year | Property taxes | Tax assessment |
|---|---|---|
| 2024 | $3,377 +1.4% | $321,420 +7.5% |
| 2023 | $3,330 -4.2% | $298,870 -2.3% |
| 2022 | $3,476 +14% | $306,020 +28% |
| 2021 | $3,050 +11.7% | $239,030 +19.8% |
| 2020 | $2,731 +1.5% | $199,540 +3.2% |
| 2019 | $2,691 -0.5% | $193,325 +3.7% |
| 2018 | $2,704 +2.6% | $186,395 -42.6% |
| 2017 | $2,635 +1.7% | $324,700 +10% |
| 2016 | $2,591 +5.5% | $295,300 +13.5% |
| 2015 | $2,455 +10% | $260,200 +8.6% |
| 2014 | $2,232 | $239,500 +6.7% |
| 2013 | -- | $224,400 +8.8% |
| 2012 | -- | $206,200 -9.1% |
| 2011 | -- | $226,800 -3.2% |
| 2010 | -- | $234,200 -0.5% |
| 2009 | -- | $235,300 -31.7% |
| 2008 | $2,247 | $344,700 -0.6% |
| 2007 | -- | $346,800 +45.3% |
| 2006 | -- | $238,700 +83.3% |
| 2005 | -- | $130,200 |
Find assessor info on the county website
Monthly payment
Est. payment$--/mo
Payment breakdown
Explore the cost of this home by adjusting the details. Changes won't be saved.All calculations are estimates and provided by Zillow, Inc. for informational purposes only. Actual amounts may vary.
HOA fees may include property taxes on listings classified as Co-Ops. Contact the listing agent and/or owner for fee details.
Mortgage interest rates are dependent on a number of factors, including credit score, down payment, and repayment length. Interest rate data provided by Zillow Group Marketplace, Inc. as of 1/1/1970 from various mortgage lenders with which we have lead or other similar arrangements; the Estimated Payment is an average of those rates.
See how much you could borrow to make a competitive offer.
Climate risks
Neighborhood: 84096
Nearby schools
GreatSchools rating
- 6/10Foothills SchoolGrades: K-6Distance: 0.3 mi
- 6/10South Hills Middle SchoolGrades: 7-9Distance: 1.4 mi
- 5/10Mountain Ridge HighGrades: 10-12Distance: 1.1 mi
Schools provided by the listing agent
- Elementary: Foothills
- Middle: South Hills
- District: Jordan
Source: UtahRealEstate.com. This data may not be complete. We recommend contacting the local school district to confirm school assignments for this home.
A local agent can set up tours, give advice and negotiate with sellers.
- Utah
- Salt Lake County
- Riverton
- 84096
- 5163 W Buckeye View Way