Skip main navigation
Sold for $1,100,000
  • Listed by: California Lifestyle Realty • Sharon Hughes • Contact: 760-668-1519
    Bought with: Compass
    Tax assessed value
    $1,100,000

    51633 Rainwater Ct, Indio, CA 92201

    3beds
    2,482sqft
    Single Family Residence
    Built in 2014
    7,841 Square Feet Lot
    $1,095,200 Zestimate®
    $443/sqft
    $5,310 Estimated rent

    Home value

    $1,095,200

    $1.01M - $1.19M

    $5,310/mo

    Zestimate® history
    Loading
    Loading...

    Owner options

    List your home for rent

    $5,310/mo

    Rent Zestimate®

    Find your next renter with Zillow Rental Manager. Plus, with online applications, you can quickly screen prospective tenants – for free.

    Learn more

    $5,310/mo

    Rent Zestimate®

    Refinance and save

    $7,153/mo

    Est. payment

    Refinancing to a lower rate could help reduce your monthly payments and save thousands over the life of the loan.

    See today's rates

    $7,153/mo

    Est. payment

    Explore your selling options

    Work with a Zillow partner agent

    Leverage their expertise and Zillow's premium Showcase listings to get your home seen by more buyers.

    Get started

    List with your own agent

    Get your home in front of millions of buyers by listing it on Zillow.

    Learn how to do it

    Sell it yourself

    Take full control of how buyers see your home on Zillow by listing For Sale by Owner (FSBO).

    List your home

    What's special

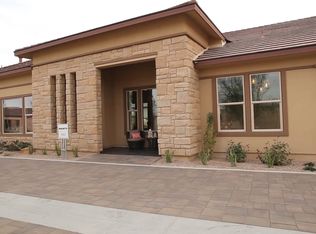
    Wow! Just listed, unique, one of kind property! This stunning Tramonto Model Home is Fully Furnished and ready to enjoy now during our desert high season. Yes, one of the showcase homes that inspired hundreds of people to make the move to Trilogy at Polo Club. The property is steps from the clubhouse in an ''All Age Section''and backs up to a lushly landscaped community park. This open concept plan enjoys 3 private suites including a separate guest casita with it's own sitting area. No expense is spared from custom paint, special wall treatments, ceiling beams, stacked stone, porcelain tile floors that look like rich wood planks, and custom lighting, a chefs kitchen w/ 10 foot long island prep and entertainment area, glamorous pendent lighting and stainless steel appliances. Stacking glass doors showcase the loggia patio and yard with all the bells and whistles for relaxing and entertaining. Large jetted ''spool'' with water features, comfy sitting area around a fire pit table, island grill with bar seating, 3 TV screens with Roku ready to use, soothing water features and low maintenance landscaping.This home is for the buyers who expect the very best! But wait, as a bonus, the home will enjoy lower utility bill with a prepaid solar lease. Come play at the Polo Club, dine in or take out at June Hills Table, tennis, pickle ball, fitness studio, cards, billiards, and more. HOA dues $205, one time transfer fee $1,875, buys you a club membership!

    Zillow last checked:

    Listing updated:

    Listed by:

    Sharon Hughes DRE #00516169 760-668-1519,

    California Lifestyle Realty

    Bought with:

    Rena Braud, DRE #01128549

    Compass

    Source: CRMLS,MLS#: 219119173DAMLS LogoOriginating MLS: California Desert AOR & Palm Springs AOR

    Facts & features

    Interior

    Bedrooms & bathrooms
    • Bedrooms: 3
    • Bathrooms: 4
    • Full bathrooms: 2
    • 3/4 bathrooms: 1
    • 1/2 bathrooms: 1
    Rooms
    • Room types: Entry/Foyer, Guest Quarters, Great Room, Primary Bedroom, Other, Utility Room, Dining Room
    Primary bedroom
    • Features: Primary Suite
    Bathroom
    • Features: Linen Closet, Tile Counters, Vanity
    Kitchen
    • Features: Kitchen Island, Quartz Counters
    Other
    • Features: Walk-In Closet(s)
    Heating
    • Forced Air, Natural Gas, Solar
    Cooling
    • Central Air
    Appliances
    • Included: Dishwasher, Electric Oven, Gas Cooktop, Disposal, Ice Maker, Microwave, Portable Dishwasher, Refrigerator, Vented Exhaust Fan, Water To Refrigerator, Water Heater
    • Laundry: Laundry Room
    Features
    • Beamed Ceilings, Breakfast Bar, Built-in Features, Separate/Formal Dining Room, High Ceilings, Open Floorplan, Paneling/Wainscoting, Recessed Lighting, Primary Suite, Utility Room, Walk-In Closet(s)
    • Flooring: Carpet, Tile
    • Doors: French Doors, Sliding Doors
    • Windows: Screens
    • Has fireplace: No
    Interior area
    • Total interior livable area: 2,482 sqft

    Property

    Parking
    • Total spaces: 3
    • Parking features: Garage, Garage Door Opener, Guest, Shared Driveway
    • Attached garage spaces: 2
    • Uncovered spaces: 1
    Features
    • Levels: One
    • Stories: 1
    • Has private pool: Yes
    • Pool features: Gunite, Electric Heat, In Ground
    • Spa features: Gunite, Heated
    • Fencing: Brick,Wrought Iron
    Lot
    • Size: 7,841 Square Feet
    • Features: Back Yard, Close to Clubhouse, Corner Lot, Cul-De-Sac, Drip Irrigation/Bubblers, Front Yard, Greenbelt, Landscaped, Planned Unit Development, Sprinklers Timer, Sprinkler System, Zero Lot Line
    Details
    • Additional structures: Guest House, Gazebo
    • Parcel number: 779190033
    • Special conditions: Standard

    Construction

    Type & style
    • Home type: SingleFamily
    • Architectural style: Modern
    • Property subtype: Single Family Residence
    Materials
    • Stucco
    • Foundation: Quake Bracing, Slab
    • Roof: Tile
    Condition
    • New construction: No
    • Year built: 2014

    Community & HOA

    Community
    • Features: Gated
    • Security: Closed Circuit Camera(s), Gated Community, Security Lights
    • Senior community: Yes
    • Subdivision: Trilogy Polo Club
    HOA
    • Has HOA: Yes
    • Amenities included: Bocce Court, Billiard Room, Clubhouse, Sport Court, Fitness Center, Fire Pit, Maintenance Grounds, Game Room, Lake or Pond, Meeting Room, Management, Meeting/Banquet/Party Room, Pet Restrictions, Tennis Court(s)
    • HOA fee: $205 monthly
    • HOA name: Polo Club
    • HOA phone: 760-342-0068
    Location
    • Region: Indio

    Financial & listing details

    • Price per square foot: $443/sqft
    • Tax assessed value: $1,100,000
    • Annual tax amount: $15,336
    • Date on market: 11/1/2024
    • Listing terms: Cash,Cash to New Loan

    Price history

    DateEventPrice
    12/6/2024Sold$1,100,000-7.6%$443/sqft
    Source: CRMLS #219119173DA Report a problem
    12/4/2024Pending sale$1,190,000$479/sqft
    Source: Greater Palm Springs Realtors #219119173 Report a problem
    11/8/2024Contingent$1,190,000$479/sqft
    Source: Greater Palm Springs Realtors #219119173 Report a problem
    11/1/2024Listed for sale$1,190,000+56.1%$479/sqft
    Source: Greater Palm Springs Realtors #219119173 Report a problem
    9/12/2018Sold$762,500-0.6%$307/sqft
    Source: CDAR/ Desert Area MLS #218011930 Report a problem
    4/15/2018Listed for sale$767,000$309/sqft
    Source: Shea Homes Marketing Company #218011930 Report a problem

    Public tax history

    YearProperty taxesTax assessment
    2025$15,336 +27.9%$1,100,000 +32%
    2024$11,994 +1.4%$833,643 +2%
    2023$11,828 +4.8%$817,298 +2%
    2022$11,282 +2.9%$801,274 +2%
    2021$10,968 +1.3%$785,564 +1%
    2020$10,825 +93.7%$777,510 +2%
    2019$5,590 $762,265 +93%
    2018$5,590 +0.1%$394,953 +2%
    2017$5,583 $387,209 +2%
    2016$5,583 +19%$379,618 +1.5%
    2015$4,691 +905.9%$373,918 +921.8%
    2014$466 $36,595
    Find assessor info on the county website

    Neighborhood: 92201

    Nearby schools

    GreatSchools rating
    Get a cash offer in 3 minutes
    Find out how much your home could sell for in as little as 3 minutes with a no-obligation cash offer.
    Estimated market value
    $1,095,200
    Get a cash offer in 3 minutes
    Find out how much your home could sell for in as little as 3 minutes with a no-obligation cash offer.
    Estimated market value
    $1,095,200