Skip main navigation
Closed
  • $478,000

    51635 Fox Pointe Ln, Granger, IN 46530

    4beds
    3,515sqft
    Single Family Residence
    Built in 1991
    0.57 Acres Lot
    $480,900 Zestimate®
    $--/sqft
    $3,349 Estimated rent

    Home value

    $480,900

    $433,000 - $534,000

    $3,349/mo

    Zestimate® history
    Loading
    Loading...

    Owner options

    List your home for rent

    $3,349/mo

    Rent Zestimate®

    Find your next renter with Zillow Rental Manager. Plus, with online applications, you can quickly screen prospective tenants – for free.

    Learn more

    $3,349/mo

    Rent Zestimate®

    Refinance and save

    $3,061/mo

    Est. payment

    Refinancing to a lower rate could help reduce your monthly payments and save thousands over the life of the loan.

    See today's rates

    $3,061/mo

    Est. payment

    Explore your selling options

    Work with a Zillow partner agent

    Leverage their expertise and Zillow's premium Showcase listings to get your home seen by more buyers.

    Get started

    List with your own agent

    Get your home in front of millions of buyers by listing it on Zillow.

    Learn how to do it

    Sell it yourself

    Take full control of how buyers see your home on Zillow by listing For Sale by Owner (FSBO).

    List your home

    What's special

    Convenient first-floor laundryThree-stall garageElegant french doorsStylish tiled backsplashGenerous storageCharming deckBeautifully renovated kitchen
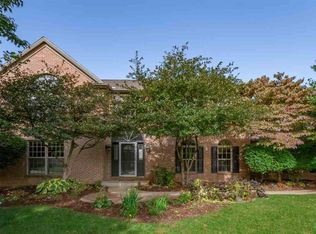
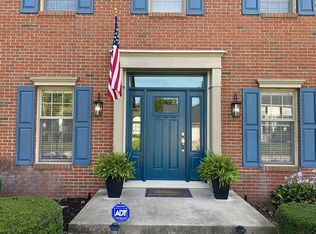
    Welcome to this classic family home in the highly desired Penn School District. Enjoy peace of mind knowing the major updates are already done—featuring a brand-new roof, new HVAC system, new sump pump, and a newly remodeled kitchen.The moment you step into the foyer, your eye is drawn to the stunning sunroom with vaulted ceilings and incredible views. Currently used as a formal dining room, this space is perfect for entertaining—just in time for the holiday gatherings. From here, you can extend your entertaining outdoors to the charming deck and large, fenced-in backyard. The beautifully renovated kitchen features a large island, abundant cabinetry, generous storage, and a stylish tiled backsplash. The great room offers a cozy wood-burning fireplace and opens to a versatile office or formal living room through elegant French doors. A main-level bonus den provides a flexible space currently used as a 5th bedroom. Convenient first-floor laundry and a half bath complete the main level. The layout of this home is truly exceptional. Upstairs, you’ll find four very spacious bedrooms. The oversized primary suite impresses with vaulted ceilings, natural light, an ensuite bath with a jetted tub, and a walk-in closet. The lower level adds even more living space with a full bath and plenty of storage. Additional highlights include a three-stall garage, quality Century Homes construction, newer water softener and a nearby walking path that connects you to shopping, restaurants, schools. Also near hospitals, and the toll road—making this location unbeatable.

    Zillow last checked:

    Listing updated:

    Listed by:

    Gisele Robinson Cell:574-210-6085,

    Coldwell Banker Real Estate Group

    Bought with:

    Malinda Stauffer, RB17001241

    Listing Leaders Integrity, LLC

    Source: IRMLS,MLS#: 202546868MLS Logo

    Facts & features

    Interior

    Bedrooms & bathrooms
    • Bedrooms: 4
    • Bathrooms: 4
    • Full bathrooms: 3
    • 1/2 bathrooms: 1
    Bedroom 1
    • Level: Upper
    Bedroom 2
    • Level: Upper
    Dining room
    • Level: Main
    • Area: 182
    • Dimensions: 13 x 14
    Kitchen
    • Level: Main
    • Area: 285
    • Dimensions: 19 x 15
    Living room
    • Level: Main
    • Area: 270
    • Dimensions: 18 x 15
    Office
    • Level: Main
    • Area: 225
    • Dimensions: 15 x 15
    Heating
    • Natural Gas, Forced Air
    Cooling
    • Central Air
    Appliances
    • Included: Disposal, Dishwasher, Refrigerator, Washer, Dryer-Electric, Exhaust Fan, Gas Range, Gas Water Heater, Water Softener Owned
    • Laundry: Main Level
    Features
    • Bookcases, Beamed Ceilings, Vaulted Ceiling(s), Walk-In Closet(s), Countertops-Solid Surf, Entrance Foyer, Kitchen Island, Double Vanity, Tub/Shower Combination
    • Flooring: Carpet, Laminate, Ceramic Tile
    • Windows: Window Treatments, Blinds
    • Basement: Full,Partially Finished,Concrete
    • Number of fireplaces: 1
    • Fireplace features: Living Room, Wood Burning
    Interior area
    • Total structure area: 4,078
    • Total interior livable area: 3,515 sqft
    • Finished area above ground: 2,720
    • Finished area below ground: 795

    Property

    Parking
    • Total spaces: 3
    • Parking features: Attached, Garage Door Opener, Concrete
    • Attached garage spaces: 3
    • Has uncovered spaces: Yes
    Features
    • Levels: Two
    • Stories: 2
    • Patio & porch: Deck, Porch Covered
    • Exterior features: Irrigation System
    • Fencing: Split Rail
    Lot
    • Size: 0.57 Acres
    • Dimensions: 132X189.2
    • Features: Level, 0-2.9999, City/Town/Suburb, Landscaped
    Details
    • Parcel number: 710415301009.000011
    • Other equipment: Sump Pump

    Construction

    Type & style
    • Home type: SingleFamily
    • Architectural style: Traditional
    • Property subtype: Single Family Residence
    Materials
    • Vinyl Siding
    • Roof: Asphalt,Shingle
    Condition
    • New construction: No
    • Year built: 1991

    Utilities & green energy

    • Gas: NIPSCO
    • Sewer: Septic Tank
    • Water: Well

    Community & neighborhood

    Location
    • Region: Granger
    • Subdivision: Quail Valley

    HOA & financial

    HOA
    • Has HOA: Yes
    • HOA fee: $125 annually

    Other

    Other facts
    • Listing terms: Cash,Conventional,FHA,VA Loan

    Price history

    DateEventPrice
    4/10/2026Sold$478,000-2.4%
    Source: IRMLS #202546868 Report a problem
    3/6/2026Pending sale$490,000
    Source: IRMLS #202546868 Report a problem
    2/19/2026Listed for sale$490,000
    Source: IRMLS #202546868 Report a problem
    2/5/2026Listing removed$490,000
    Source: IRMLS #202546868 Report a problem
    11/21/2025Listed for sale$490,000+30.7%
    Source: IRMLS #202546868 Report a problem
    8/23/2021Sold$375,000-1.1%$107/sqft
    Source: Cressy Everett solds #202126781_46530 Report a problem
    7/18/2021Pending sale$379,000
    Source: IRMLS #202126781 Report a problem
    7/8/2021Listed for sale$379,000
    Source: IRMLS #202126781 Report a problem

    Public tax history

    YearProperty taxesTax assessment
    2025$4,030 +19.2%$490,200 +13.1%
    2024$3,381 -6.9%$433,400 +10.6%
    2023$3,632 +6%$391,900 +3.5%
    2022$3,426 +12.4%$378,800 +10.6%
    2021$3,047 +5.7%$342,600 +9.9%
    2020$2,884 +6.1%$311,800 +5.1%
    2019$2,719 -3.9%$296,800 +3.6%
    2018$2,828 -4.4%$286,400 +1.6%
    2017$2,958 -0.6%$281,900 -3%
    2016$2,977 +22.9%$290,700 +23.5%
    2014$2,422 -5.1%$235,400
    2013$2,553 +4.9%$235,400
    2012$2,434 -3.5%$235,400 -6.8%
    2011$2,524 +3.4%$252,700
    2010$2,441 -5.4%$252,700
    2009$2,582 $252,700 +2.3%
    2007-- $247,100 -42.1%
    2006$3,497 +249.7%$426,600 +15.6%
    2003$1,000 $369,000

    Find assessor info on the county website

    Neighborhood: 46530

    Nearby schools

    GreatSchools rating
    Schools provided by the listing agent
    • Elementary: Prairie Vista
    • Middle: Schmucker
    • High: Penn
    • District: Penn-Harris-Madison School Corp.

    Source: IRMLS. This data may not be complete. We recommend contacting the local school district to confirm school assignments for this home.

    Get pre-qualified for a loan
    At Zillow Home Loans, we can pre-qualify you in as little as 5 minutes with no impact to your credit score.

    An equal housing lender. NMLS #10287.

    Sell for more on Zillow
    Get a Zillow Showcase℠ listing at no additional cost and you could sell for .
    $480,900
    2% more
    +$9,618
    With Zillow Showcase(estimated)
    $490,518