Skip main navigation
Sold for $297,500
  • $297,500

    5164 Cannon St, Pt Charlotte, FL 33981

    3beds
    1,787sqft
    Single Family Residence
    Built in 2005
    0.27 Acres Lot
    $299,000 Zestimate®
    $166/sqft
    $2,077 Estimated rent

    Home value

    $299,000

    $281,000 - $317,000

    $2,077/mo

    Zestimate® history
    Loading
    Loading...

    Owner options

    List your home for rent

    $2,077/mo

    Rent Zestimate®

    Find your next renter with Zillow Rental Manager. Plus, with online applications, you can quickly screen prospective tenants – for free.

    Learn more

    $2,077/mo

    Rent Zestimate®

    Refinance and save

    $2,001/mo

    Est. payment

    Refinancing to a lower rate could help reduce your monthly payments and save thousands over the life of the loan.

    See today's rates

    $2,001/mo

    Est. payment

    Explore your selling options

    Work with a Zillow partner agent

    Leverage their expertise and Zillow's premium Showcase listings to get your home seen by more buyers.

    Get started

    List with your own agent

    Get your home in front of millions of buyers by listing it on Zillow.

    Learn how to do it

    Sell it yourself

    Take full control of how buyers see your home on Zillow by listing For Sale by Owner (FSBO).

    List your home

    What's special

    Backyard pergolaGenerous three-car garageTall vaulted ceilingsCathedral ceilingsFreshly paintedGardening toolsOversized corner lot
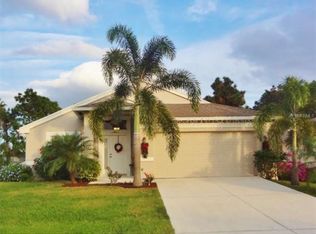
    >>MOTIVATED SELLERS MEANS YOU WIN! TIME TO ACT! Why settle for a cramped living situation when you can have it all? This incredible home offers the perfect blend of space, craftsmanship, and convenience. Nestled on an oversized corner lot, it boasts a generous three-car garage, a luxury you'll appreciate whether you're a car enthusiast or simply in need of ample storage. Unlike new construction homes, this gem is built to stand the test of time. Step inside, and you'll be greeted by an open floor plan adorned with cathedral ceilings, creating an expansive and airy atmosphere that's ideal for those who crave room to breathe. The kitchen is a true delight, featuring an abundance of storage cabinets, ample counter space, and a raised counter perfect for casual dining on bar stools. This seamlessly connects to the spacious great room, forming an inviting entertainment hub that's perfect for hosting friends and family. Your retreat awaits in the Master Suite (17x18), a sprawling haven complete with a walk-in closet that's sure to accommodate your wardrobe with ease. The interior of the home is freshly painted, and the tall vaulted ceilings only enhance the sense of grandeur. For those special occasions, a separate dining room offers an elegant space for hosting dinner parties that will be remembered for years to come. If you've never had the luxury of a 3-car garage, you're in for a treat! It's not just about parking; it's about the extra space for your hobbies, equipment, and everything you hold dear. As you step into the wrap-around backyard, you'll discover a world of outdoor possibilities. There are two sheds to stow away seasonal items or gardening tools, and an outdoor pergola that beckons for al fresco dining and relaxation. Enjoy the gentle breeze on the screened lanai or unwind beneath the backyard pergola, sipping coffee and embracing the great outdoors. For green thumbs, there's even a garden bed to nurture your botanical passions. Convenience is key, and this home delivers. Located near shopping and the stunning beaches of Englewood and Boca Grande, you'll have your toes in the sand within minutes. Gulf Cove Park and Boat Ramp, just 2 miles away, offer additional recreational opportunities for those seeking adventure on the water. Don't let this opportunity slip through your fingers – make this dream home your reality today!

    Zillow last checked:

    Listing updated:

    Listed by:

    Bill Bambrick 941-218-9961,

    LPT REALTY, LLC 877-366-2213

    Bought with:

    Matteo Gaudioso, 3285052

    COLDWELL BANKER SUNSTAR REALTY

    Source: Stellar MLS,MLS#: A4592412MLS LogoOriginating MLS: Orlando Regional

    Facts & features

    Interior

    Bedrooms & bathrooms
    • Bedrooms: 3
    • Bathrooms: 2
    • Full bathrooms: 2
    Rooms
    • Room types: Family Room, Dining Room, Great Room, Utility Room
    Primary bedroom
    • Features: Walk-In Closet(s)
    • Level: First
    • Dimensions: 17x18
    Bedroom 2
    • Features: Ceiling Fan(s), Built-in Closet
    • Level: First
    • Dimensions: 11x12
    Bedroom 3
    • Features: Built-in Closet
    • Level: First
    • Dimensions: 11x11
    Primary bathroom
    • Features: En Suite Bathroom
    • Level: First
    • Dimensions: 17x18
    Balcony porch lanai
    • Features: Ceiling Fan(s)
    • Level: First
    Dining room
    • Features: Ceiling Fan(s)
    • Level: First
    • Dimensions: 18x11
    Great room
    • Features: Ceiling Fan(s)
    • Level: First
    • Dimensions: 18x17
    Kitchen
    • Level: First
    • Dimensions: 16x10
    Utility room
    • Features: Built-In Shelving
    • Level: First
    • Dimensions: 6x7
    Heating
    • Central
    Cooling
    • Central Air
    Appliances
    • Included: Dishwasher, Disposal, Dryer, Microwave, Range, Refrigerator, Washer
    • Laundry: Inside
    Features
    • Ceiling Fan(s), Eating Space In Kitchen, High Ceilings, Open Floorplan, Primary Bedroom Main Floor, Walk-In Closet(s)
    • Flooring: Carpet, Ceramic Tile, Laminate
    • Doors: Sliding Doors
    • Has fireplace: No
    Interior area
    • Total structure area: 2,708
    • Total interior livable area: 1,787 sqft

    Property

    Parking
    • Total spaces: 3
    • Parking features: Garage - Attached
    • Attached garage spaces: 3
    Features
    • Levels: One
    • Stories: 1
    • Exterior features: Garden, Private Mailbox, Storage
    Lot
    • Size: 0.27 Acres
    Details
    • Parcel number: 402131252001
    • Zoning: RSF3.5
    • Special conditions: None

    Construction

    Type & style
    • Home type: SingleFamily
    • Property subtype: Single Family Residence
    Materials
    • Block, Stucco
    • Foundation: Slab
    • Roof: Shingle
    Condition
    • New construction: No
    • Year built: 2005

    Utilities & green energy

    • Sewer: Septic Tank
    • Water: Public
    • Utilities for property: Cable Available, Electricity Connected

    Community & HOA

    Community
    • Pet fee: $0 monthly
    • Subdivision: PORT CHARLOTTE SEC 056
    HOA
    • Has HOA: No
    Location
    • Region: Pt Charlotte

    Financial & listing details

    • Price per square foot: $166/sqft
    • Tax assessed value: $293,297
    • Annual tax amount: $3,165
    • Date on market: 12/26/2023
    • Cumulative days on market: 94 days
    • Listing terms: Cash,Conventional,FHA,VA Loan
    • Ownership: Fee Simple
    • Total actual rent: 0
    • Electric utility on property: Yes
    • Road surface type: Asphalt, Paved

    Price history

    DateEventPrice
    5/16/2024Sold$297,500-5.6%$166/sqft
    Source: Stellar MLS #A4592412 Report a problem
    3/29/2024Pending sale$315,000$176/sqft
    Source: Stellar MLS #A4592412 Report a problem
    3/17/2024Price change$315,000-3.1%$176/sqft
    Source: Stellar MLS #A4592412 Report a problem
    2/17/2024Price change$325,000-6.1%$182/sqft
    Source: Stellar MLS #A4592412 Report a problem
    2/11/2024Price change$346,000-3.6%$194/sqft
    Source: Stellar MLS #A4592412 Report a problem
    1/29/2024Price change$359,000-1.1%$201/sqft
    Source: Stellar MLS #A4592412 Report a problem
    1/26/2024Price change$363,000-1.2%$203/sqft
    Source: Stellar MLS #A4592412 Report a problem
    1/11/2024Price change$367,500-0.6%$206/sqft
    Source: Stellar MLS #A4592412 Report a problem
    12/27/2023Listed for sale$369,900+117.6%$207/sqft
    Source: Stellar MLS #A4592412 Report a problem
    2/23/2016Sold$170,000-5%$95/sqft
    Source: Stellar MLS #D5908687 Report a problem
    1/18/2016Pending sale$179,000$100/sqft
    Source: GULF COAST INTERNATIONAL PROP #D5908687 Report a problem
    1/15/2016Price change$179,000-5.8%$100/sqft
    Source: GULF COAST INTERNATIONAL PROP #D5908687 Report a problem
    11/23/2015Listed for sale$190,000$106/sqft
    Source: GULF COAST INTERNATIONAL PROP #D5908687 Report a problem
    9/18/2012Listing removed$995$1/sqft
    Source: House Hunters Property Management Report a problem
    9/13/2012Price change$995-9.5%$1/sqft
    Source: House Hunters Property Management Report a problem
    9/12/2012Listed for rent$1,100$1/sqft
    Source: House Hunters Property Management Report a problem

    Public tax history

    YearProperty taxesTax assessment
    2025$3,865 +20.7%$225,871 +12.7%
    2024$3,201 +1.1%$200,410 +3%
    2023$3,165 +4.3%$194,573 +3%
    2022$3,035 +0.2%$188,906 +3%
    2021$3,030 +0.9%$183,404 +1.4%
    2020$3,004 +3.5%$180,872 +2.3%
    2019$2,903 +8.3%$176,805 +1.9%
    2018$2,680 $173,508 +2.1%
    2017$2,680 +1%$169,939 +18.1%
    2016$2,654 -9.4%$143,913 -0.5%
    2015$2,930 -1.1%$144,696 +20.6%
    2014$2,962 +55%$119,981 +13.6%
    2013$1,912 +5.3%$105,654 +1.4%
    2012$1,816 +65.3%$104,190
    2011$1,099 -10.9%$104,190 -5.6%
    2010$1,233 -26.4%$110,379 -22.5%
    2009$1,675 $142,399 -39.7%
    2007-- $236,315
    2006-- $236,315
    Find assessor info on the county website

    Neighborhood: 33981

    Nearby schools

    GreatSchools rating
    Schools provided by the listing agent
    • Elementary: Myakka River Elementary
    • Middle: L.A. Ainger Middle
    • High: Lemon Bay High

    Source: Stellar MLS. This data may not be complete. We recommend contacting the local school district to confirm school assignments for this home.

    Get a cash offer in 3 minutes
    Find out how much your home could sell for in as little as 3 minutes with a no-obligation cash offer.
    Estimated market value
    $299,000
    Get a cash offer in 3 minutes
    Find out how much your home could sell for in as little as 3 minutes with a no-obligation cash offer.
    Estimated market value
    $299,000