If you are looking for a property that offers it all, this is the one for you! This property offers a furnished 3+ bedroom 3 bath Main home, a furnished 2 bedroom 1 bath cabin, a newer 36x42 pole building, 24x24 detached garage, a lake side bunkhouse, 22 acres AND 150 ft on a private lake!
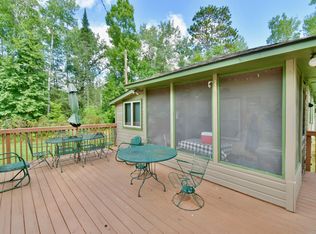
The main home has an open concept with gorgeous, vaulted ceilings in the great room with a stacked stone gas fireplace, kitchen center island, hardwood floors, a second floor with a large primary suite w/ office, lakeside sunroom, full walkout lower level with expansive rec room, bar, and wood burning fireplace! The home has tons of storage, remarkable natural light, and a warm and welcoming atmosphere. The completely renovated seasonal guest quarters has 2 bedrooms and a bath, full kitchen, and has a relaxing outdoor firepit area with privacy and wildlife! There is also a bunkhouse at the water's edge with so many possibilities!
The lakeshore has gradual elevation and is on a private lake with crappie, northern pike, bluegill and more!
The 22 acres are heavily wooded with a beaver pond, mowed trails and deer stand. The new shop with RV hookup is 36x42 and the garage is 24x24. There are too many things to list! Schedule a private showing today and allow plenty of time to walk the grounds and take in the absolute beauty of what this property has to offer!
Closed
$775,000
5164 County Road 56, Pine River, MN 56474
6beds
3,568sqft
Single Family
Built in 2002
22.78 Acres Lot
$854,800 Zestimate®
$217/sqft
$3,533 Estimated rent
Home value
$854,800
$778,000 - $949,000
$3,533/mo
Zestimate® history
Owner options
List your home for rent
$3,533/mo
Rent Zestimate®
Find your next renter with Zillow Rental Manager. Plus, with online applications, you can quickly screen prospective tenants – for free.
$3,533/mo
Rent Zestimate®
Refinance and save
$4,606/mo
Est. payment
Refinancing to a lower rate could help reduce your monthly payments and save thousands over the life of the loan.
$4,606/mo
Est. payment
Explore your selling options
Work with a Zillow partner agent
Leverage their expertise and Zillow's premium Showcase listings to get your home seen by more buyers.
Get startedList with your own agent
Get your home in front of millions of buyers by listing it on Zillow.
Learn how to do itSell it yourself
Take full control of how buyers see your home on Zillow by listing For Sale by Owner (FSBO).
List your homeWhat's special
Stacked stone gas fireplaceHardwood floorsWood burning fireplaceLakeside sunroomKitchen center islandTons of storageVaulted ceilings
Zillow last checked:
Listing updated:
Listed by:
Amanda Lumley 218-330-4151,
Northland Sotheby's International Realty
Bought with:
Chad E Pederson
Pederson Realty Inc
Source: NorthstarMLS as distributed by MLS GRID,MLS#: 6587599
Facts & features
Interior
Bedrooms & bathrooms
- Bedrooms: 6
- Bathrooms: 4
- Full bathrooms: 2
- 3/4 bathrooms: 2
Bedroom
- Level: Upper
- Area: 306.18 Square Feet
- Dimensions: 16.2x18.9
Bedroom 2
- Level: Main
- Area: 116.15 Square Feet
- Dimensions: 10.10x11.5
Bedroom 3
- Level: Main
- Area: 128.27 Square Feet
- Dimensions: 10.10x12.7
Bedroom 4
- Level: Lower
- Area: 147.42 Square Feet
- Dimensions: 12.6x11.7
Dining room
- Level: Main
- Area: 580 Square Feet
- Dimensions: 20x29
Kitchen
- Level: Main
- Area: 145.76 Square Feet
- Dimensions: 16x9.11
Living room
- Level: Main
- Area: 239.32 Square Feet
- Dimensions: 12.4x19.3
Office
- Level: Upper
- Area: 113.88 Square Feet
- Dimensions: 12.5x9.11
Recreation room
- Level: Lower
- Area: 1037.04 Square Feet
- Dimensions: 29.8x34.8
Screened porch
- Level: Main
- Area: 153.44 Square Feet
- Dimensions: 11.2x13.7
Storage
- Level: Lower
- Area: 63.24 Square Feet
- Dimensions: 10.2x6.2
Utility room
- Level: Lower
- Area: 147.42 Square Feet
- Dimensions: 12.6x11.7
Walk in closet
- Level: Upper
- Area: 51.83 Square Feet
- Dimensions: 7.3x7.10
Heating
- Forced Air, Fireplace(s)
Cooling
- Central Air
Appliances
- Included: Dishwasher, Dryer, Microwave, Range, Refrigerator, Washer
- Laundry: In Basement, Laundry Room
Features
- Basement: Block,Daylight,Drainage System,Finished,Full,Storage Space,Walk-Out Access
- Number of fireplaces: 2
- Fireplace features: Amusement Room, Gas, Living Room, Wood Burning
Interior area
- Total structure area: 3,568
- Total interior livable area: 3,568 sqft
- Finished area above ground: 2,348
- Finished area below ground: 1,220
Property
Parking
- Total spaces: 6
- Parking features: Detached Garage, Gravel, Floor Drain, Garage, Garage Door Opener, Heated Garage, Insulated Garage, Multiple Garages
- Garage spaces: 6
- Has uncovered spaces: Yes
- Details: Garage Dimensions (36x42), Garage Door Height (10)
Accessibility
- Accessibility features: None
Features
- Levels: Two
- Stories: 2
- Patio & porch: Deck, Patio, Side Porch
- Has view: Yes
- View description: Lake, Panoramic, West
- Has water view: Yes
- Water view: Lake
- Waterfront features: Dock, Lake Front, Waterfront Elevation(0-4), Lake Bottom(Weeds)
- Frontage length: Water Frontage: 150
Lot
- Size: 22.78 Acres
- Dimensions: 150 x 1770 x 700 x 1328 x 530 x
- Features: Accessible Shoreline, Tree Coverage - Heavy
Details
- Additional structures: Garage(s), Bunk House, Guest House, Pole Building, Second Residence
- Foundation area: 1588
- Parcel number: 64010512
- Zoning description: Residential-Single Family
- Wooded area: 784080
Construction
Type & style
- Home type: SingleFamily
- Property subtype: Single Family
Materials
- Concrete
- Roof: Age 8 Years or Less,Asphalt,Pitched
Condition
- New construction: No
- Year built: 2002
Utilities & green energy
- Electric: 200+ Amp Service, Power Company: Crow Wing Power
- Gas: Propane, Wood
- Sewer: Private Sewer, Septic System Compliant - Yes, Tank with Drainage Field
- Water: Drilled, Private, Well
Community & HOA
HOA
- Has HOA: No
Location
- Region: Pine River
Financial & listing details
- Price per square foot: $217/sqft
- Tax assessed value: $905,700
- Annual tax amount: $3,326
- Date on market: 8/22/2024
- Cumulative days on market: 47 days
- Road surface type: Unimproved
Price history
| Date | Event | Price |
|---|---|---|
| 11/8/2024 | Sold | $775,000-3.1%$217/sqft |
Source:  NorthstarMLS as distributed by MLS GRID #6587599 Report a problem NorthstarMLS as distributed by MLS GRID #6587599 Report a problem | ||
| 10/8/2024 | Pending sale | $799,900$224/sqft |
Source: NorthstarMLS as distributed by MLS GRID #6587599 Report a problem | ||
| 10/1/2024 | Price change | $799,900-5.9%$224/sqft |
Source: NorthstarMLS as distributed by MLS GRID #6587599 Report a problem | ||
| 8/22/2024 | Listed for sale | $849,900+152.2%$238/sqft |
Source: NorthstarMLS as distributed by MLS GRID #6587599 Report a problem | ||
| 12/14/2011 | Sold | $337,000$94/sqft |
Source: Agent Provided Report a problem | ||
Public tax history
| Year | Property taxes | Tax assessment |
|---|---|---|
| 2025 | $3,449 +0.5% | $905,700 +13.2% |
| 2024 | $3,431 +3.9% | $800,400 +1.5% |
| 2023 | $3,301 +19.3% | $788,200 +10.7% |
| 2022 | $2,767 +3.7% | $711,800 +57.5% |
| 2021 | $2,667 -3.4% | $451,800 +8.5% |
| 2020 | $2,761 +7.2% | $416,400 +11.8% |
| 2017 | $2,576 | $372,300 -2.4% |
| 2016 | $2,576 +1.3% | $381,400 +5.1% |
| 2015 | $2,542 +92.7% | $362,800 -1.3% |
| 2014 | $1,319 -33.6% | $367,700 -10.4% |
| 2012 | $1,987 -1.1% | $410,200 |
| 2011 | $2,009 +9% | $410,200 -5.1% |
| 2010 | $1,843 -6% | $432,200 -0.2% |
| 2009 | $1,961 | $433,000 |
Find assessor info on the county website
Neighborhood: 56474
Nearby homes
- $263,0003 bd2 ba1.1k sqft5296 County Road 56, Pine River, MN 56474Sold
- $145,3001 bd1 ba432 sqft5302 County Road 56, Pine River, MN 56474Off Market
- $451,9004 bd2 ba1.9k sqft5140 County Road 56, Pine River, MN 56474Off Market
- $298,3003 bd1 ba1k sqft5110 County Road 56, Pine River, MN 56474Off Market
- $311,100-- bd-- ba-- sqft5315 County Road 56, Pine River, MN 56474Off Market
- $404,7003 bd-- ba2.2k sqft4919 County Road 56, Pine River, MN 56474Off Market
- $410,900-- bd1 ba1.6k sqft5367 County Road 56, Pine River, MN 56474Off Market
- $267,7003 bd1 ba1.2k sqft188 Division St W, Pine River, MN 56474Off Market
Nearby schools
GreatSchools rating
- 4/10Pine River-Backus Elementary SchoolGrades: PK-6Distance: 7.4 mi
- 5/10Pine River-Backus High SchoolGrades: 7-12Distance: 7.4 mi


Get pre-qualified for a loan
At Zillow Home Loans, we can pre-qualify you in as little as 5 minutes with no impact to your credit score.An equal housing lender. NMLS #10287.
Sell for more on Zillow
Get a Zillow Showcase℠ listing at no additional cost and you could sell for .
$854,800
2% more
+$17,096
With Zillow Showcase(estimated)
$871,896
- Minnesota
- Crow Wing County
- Pine River
- 56474
- 5164 County Road 56
Nearby cities
Nearby zip codes
Other Pine River Topics
