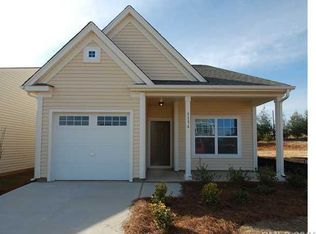
This charming 1.5-story home features a bright, open floor plan freshly updated with new LVP on the main level, all new carpet upstairs, and a fresh coat of paint throughout. The main level includes the primary suite and a versatile second bedroom with double French doors, perfect for a dedicated home office. With two full bathrooms on the first floor and a brand-new HVAC system installed in 2023, this home offers both modern comfort and peace of mind.
The upper level expands the living space with a large loft/open area that functions beautifully as a family room or media center, alongside a private third bedroom and another full bathroom. Outside, you can enjoy the serene views of a wooded area from the comfort of your screened-in back patio. Complete with a single-car garage and a layout that balances privacy with open-concept design, this move-in-ready home is a true retreat.
Closed
$330,000
5164 Crystal Lakes Dr, Rock Hill, SC 29732
3beds
1,775sqft
Single Family Residence
Built in 2011
0.08 Acres Lot
$328,700 Zestimate®
$186/sqft
$2,171 Estimated rent
Home value
$328,700
$312,000 - $345,000
$2,171/mo
Zestimate® history
Owner options
List your home for rent
$2,171/mo
Rent Zestimate®
Find your next renter with Zillow Rental Manager. Plus, with online applications, you can quickly screen prospective tenants – for free.
$2,171/mo
Rent Zestimate®
Refinance and save
$1,996/mo
Est. payment
Refinancing to a lower rate could help reduce your monthly payments and save thousands over the life of the loan.
$1,996/mo
Est. payment
Explore your selling options
Work with a Zillow partner agent
Leverage their expertise and Zillow's premium Showcase listings to get your home seen by more buyers.
Get startedList with your own agent
Get your home in front of millions of buyers by listing it on Zillow.
Learn how to do itSell it yourself
Take full control of how buyers see your home on Zillow by listing For Sale by Owner (FSBO).
List your homeWhat's special
Single-car garageBright open floor planScreened-in back patioAll new carpet upstairs
Zillow last checked:
Listing updated:
Listed by:
Jana Jeanette jana@janasoldit.com,
Premier South
Bought with:
Ellen Marcum
NorthGroup Real Estate LLC
Source: Canopy MLS as distributed by MLS GRID,MLS#: 4334141
Facts & features
Interior
Bedrooms & bathrooms
- Bedrooms: 3
- Bathrooms: 3
- Full bathrooms: 3
- Main level bedrooms: 2
Primary bedroom
- Level: Main
Bedroom s
- Level: Main
Bedroom s
- Level: Upper
Bathroom full
- Level: Main
Bathroom full
- Level: Main
Bathroom full
- Level: Upper
Dining area
- Level: Main
Kitchen
- Level: Main
Laundry
- Level: Main
Living room
- Level: Main
Loft
- Level: Upper
Heating
- Forced Air, Natural Gas
Cooling
- Central Air, Electric
Appliances
- Included: Dishwasher, Disposal, Electric Oven, Electric Range, Microwave, Refrigerator
- Laundry: Main Level
Features
- Kitchen Island, Open Floorplan, Pantry
- Flooring: Carpet, Vinyl
- Has basement: No
Interior area
- Total structure area: 1,775
- Total interior livable area: 1,775 sqft
- Finished area above ground: 1,775
- Finished area below ground: 0
Property
Parking
- Total spaces: 1
- Parking features: Attached Garage, Garage on Main Level
- Attached garage spaces: 1
Features
- Levels: One and One Half
- Stories: 1.5
- Patio & porch: Covered, Front Porch, Patio, Screened
- Fencing: Fenced
Lot
- Size: 0.08 Acres
- Features: Level
Details
- Parcel number: 5450101051
- Zoning: PD
- Special conditions: Estate
Construction
Type & style
- Home type: SingleFamily
- Property subtype: Single Family Residence
Materials
- Brick Partial, Vinyl
- Foundation: Slab
Condition
- New construction: No
- Year built: 2011
Utilities & green energy
- Sewer: Public Sewer
- Water: City
- Utilities for property: Cable Available
Community & HOA
Community
- Features: Playground, Pond, Sidewalks
- Subdivision: Newport Lakes
HOA
- Has HOA: Yes
- HOA fee: $32 monthly
- HOA name: Revelation Community Management
- HOA phone: 704-583-8312
Location
- Region: Rock Hill
Financial & listing details
- Price per square foot: $186/sqft
- Tax assessed value: $301,800
- Annual tax amount: $897
- Date on market: 1/9/2026
- Cumulative days on market: 11 days
- Listing terms: Cash,Conventional,FHA,VA Loan
- Road surface type: Concrete, Paved
Price history
| Date | Event | Price |
|---|---|---|
| 2/25/2026 | Sold | $330,000-1.5%$186/sqft |
Source:  Canopy MLS as distributed by MLS GRID #4334141 Report a problem Canopy MLS as distributed by MLS GRID #4334141 Report a problem | ||
| 1/20/2026 | Pending sale | $335,000$189/sqft |
Source: Canopy MLS as distributed by MLS GRID #4334141 Report a problem | ||
| 1/9/2026 | Listed for sale | $335,000+131.4%$189/sqft |
Source: Canopy MLS as distributed by MLS GRID #4334141 Report a problem | ||
| 5/19/2011 | Sold | $144,755$82/sqft |
Source: Public Record Report a problem | ||
Public tax history
| Year | Property taxes | Tax assessment |
|---|---|---|
| 2025 | $897 +17.5% | $8,567 +15% |
| 2024 | $764 -2.9% | $7,450 -0.3% |
| 2023 | $787 -27% | $7,474 |
| 2022 | $1,078 +2046.9% | $7,474 -33.3% |
| 2021 | $50 | $11,212 +84.7% |
| 2020 | -- | $6,072 +15% |
| 2019 | -- | $5,280 |
| 2018 | -- | $5,280 |
| 2017 | $50 | $5,280 |
| 2016 | $50 | $5,280 |
| 2014 | $50 | $5,280 -6% |
| 2013 | $50 | $5,620 |
| 2012 | -- | $5,620 +274.7% |
| 2010 | -- | $1,500 |
Find assessor info on the county website
Neighborhood: 29732
Nearby homes
- $354,400-- bd3 ba1.7k sqft5168 Crystal Lakes Dr, Rock Hill, SC 29732Off Market
- $310,900-- bd2 ba1.2k sqft5160 Crystal Lakes Dr, Rock Hill, SC 29732Off Market
- $299,200-- bd2 ba1.1k sqft5172 Crystal Lakes Dr, Rock Hill, SC 29732Off Market
- $356,400-- bd3 ba1.7k sqft5156 Crystal Lakes Dr, Rock Hill, SC 29732Off Market
- $305,4002 bd2 ba1.1k sqft5152 Crystal Lakes Dr, Rock Hill, SC 29732Off Market
- $299,6002 bd2 ba1.1k sqft5152 Crystal Lakes Dr #25, Rock Hill, SC 29732Off Market
- $299,0002 bd2 ba1.2k sqft5176 Crystal Lakes Dr, Rock Hill, SC 29732Sold
- $317,1003 bd3 ba1.7k sqft5180 Crystal Lakes Dr, Rock Hill, SC 29732Off Market
Nearby schools
GreatSchools rating
- 8/10Mount Gallant Elementary SchoolGrades: K-5Distance: 2.3 mi
- 6/10Dutchman Creek Middle SchoolGrades: 6-8Distance: 2 mi
- 6/10Northwestern High SchoolGrades: 9-12Distance: 3.3 mi
Schools provided by the listing agent
- Elementary: Mount Gallant
- Middle: Dutchman Creek
- High: Northwestern
Source: Canopy MLS as distributed by MLS GRID. This data may not be complete. We recommend contacting the local school district to confirm school assignments for this home.
Get a cash offer in 3 minutes
Find out how much your home could sell for in as little as 3 minutes with a no-obligation cash offer.
Estimated market value
$328,700
Get a cash offer in 3 minutes
Find out how much your home could sell for in as little as 3 minutes with a no-obligation cash offer.
Estimated market value
$328,700
- South Carolina
- York County
- Rock Hill
- 29732
- 5164 Crystal Lakes Dr
Nearby cities
Nearby zip codes
Other Rock Hill Topics
