Beautiful contemporary 4 bed, 3.1 bath home on a HALF acre lot located in the heart of the private school corridor. The property is framed by mature trees with a massive front circle driveway. Enter through the frosted glass front door into a foyer featuring terrazzo floors and opens to the fml living and dining rooms. The sleek kitchen has neutral Quartz counters, terrazzo floors, stainless steel appliances including a Viking 6-burner gas range, Sub-Zero, Miele dishwasher, a wine refrigerator and an informal eating area with access to the outdoor patio and pool. The family room also has outdoor access, a gas fireplace with fireballs and plenty of space for family gatherings. Three of the 4 bedrooms are located on one side of the house including the primary with access to the backyard, sleek bathroom with a walk-in shower, separate commode area equipped with a multifunction Kohler toilet and a spacious walk-in closet with modern frosted glass cabinet doors. Two of the beds share a connected updated bath and the guest bath is located across from the secondary beds. On the other side of the kitchen is a walk-in pantry lined drawers, a full size laundry rm with a sink, cabinets and utility storage. 4th bed and an office are connected by a shared bath and could also be a mother-in-law ste. Office also has access to the 3-car garage with a large motor court and rolling gate off the rear alley. A covered patio runs the length of the house and looks to a lg pool, spacious yard, and TWO full outdoor pool baths! Some add'l amentities include wood floors in the living areas, designer and recessed lighting, wine refrigerator in the office, multifunction Kohler commodes in all bathrooms, double-pane windows, new roof (2025), foam insulation in the attic (2025), a tankless water heater, mature landscaping, exterior lighting, brick wall, sprinkler system, gutters with gutter guards. Convenient to both public and private schools, the Tollway, restaurants and shopping!
Sold
Price Unknown
5164 Del Roy Dr, Dallas, TX 75229
4beds
3,412sqft
Single Family Residence
Built in 1960
0.5 Acres Lot
$1,577,800 Zestimate®
$--/sqft
$6,135 Estimated rent
Home value
$1,577,800
$1.47M - $1.70M
$6,135/mo
Zestimate® history
Owner options
List your home for rent
$6,135/mo
Rent Zestimate®
Find your next renter with Zillow Rental Manager. Plus, with online applications, you can quickly screen prospective tenants – for free.
$6,135/mo
Rent Zestimate®
Refinance and save
Refinancing to a lower rate could help reduce your monthly payments and save thousands over the life of the loan.
Explore your selling options
Work with a Zillow partner agent
Leverage their expertise and Zillow's premium Showcase listings to get your home seen by more buyers.
Get startedList with your own agent
Get your home in front of millions of buyers by listing it on Zillow.
Learn how to do itSell it yourself
Take full control of how buyers see your home on Zillow by listing For Sale by Owner (FSBO).
List your homeWhat's special
Gas fireplace with fireballsHalf acre lotMiele dishwasherSpacious yardStainless steel appliancesTerrazzo floorsDouble-pane windows
Zillow last checked:
Listing updated:
Listed by:
Eve Sullivan 0477600 214-534-1698,
Allie Beth Allman & Assoc. 214-521-7355,
Shelly Tillery 0459377 214-794-3634,
Allie Beth Allman & Assoc.
Bought with:
Barbara Ellison, 0651574
Amerimed Partners, LLC
Source: NTREIS,MLS#: 21349301
Facts & features
Interior
Bedrooms & bathrooms
- Bedrooms: 4
- Bathrooms: 4
- Full bathrooms: 3
- 1/2 bathrooms: 1
Primary bedroom
- Features: Built-in Features, En Suite Bathroom, Linen Closet, Separate Shower, Walk-In Closet(s)
- Level: First
- Dimensions: 16 x 12
Bedroom
- Features: En Suite Bathroom, Walk-In Closet(s)
- Level: First
- Dimensions: 16 x 11
Bedroom
- Features: En Suite Bathroom
- Level: First
- Dimensions: 12 x 12
Bedroom
- Features: En Suite Bathroom
- Level: First
- Dimensions: 11 x 10
Breakfast room nook
- Features: En Suite Bathroom, Linen Closet
- Level: First
- Dimensions: 11 x 8
Dining room
- Level: First
- Dimensions: 14 x 12
Family room
- Features: Fireplace
- Level: First
- Dimensions: 20 x 14
Kitchen
- Features: Built-in Features, Eat-in Kitchen, Pantry, Stone Counters
- Level: First
- Dimensions: 16 x 11
Laundry
- Features: Built-in Features, Closet, Stone Counters, Utility Sink
- Level: First
- Dimensions: 10 x 7
Living room
- Level: First
- Dimensions: 14 x 16
Office
- Features: Built-in Features
- Level: First
- Dimensions: 17 x 15
Heating
- Central, Fireplace(s), Natural Gas, Zoned
Cooling
- Central Air, Electric, Zoned
Appliances
- Included: Some Gas Appliances, Built-In Gas Range, Built-In Refrigerator, Convection Oven, Dishwasher, Disposal, Gas Range, Plumbed For Gas, Refrigerator, Tankless Water Heater, Vented Exhaust Fan, Wine Cooler
- Laundry: Electric Dryer Hookup
Features
- Decorative/Designer Lighting Fixtures, Eat-in Kitchen, High Speed Internet, In-Law Floorplan, Pantry, Cable TV, Walk-In Closet(s), Wired for Sound
- Flooring: Carpet, Ceramic Tile, Terrazzo, Tile, Wood
- Windows: Window Coverings
- Has basement: No
- Number of fireplaces: 1
- Fireplace features: Family Room, Gas, Gas Starter, Masonry, Wood Burning
Interior area
- Total interior livable area: 3,412 sqft
Property
Parking
- Total spaces: 3
- Parking features: Additional Parking, Alley Access, Circular Driveway, Driveway, Epoxy Flooring, Electric Gate, Garage, Garage Door Opener, Oversized, Private, Garage Faces Side
- Attached garage spaces: 3
Features
- Levels: One
- Stories: 1
- Patio & porch: Covered
- Exterior features: Lighting, Private Yard, Rain Gutters
- Pool features: Fenced, Gunite, In Ground, Outdoor Pool, Pool, Water Feature
- Fencing: Brick,Wood
Lot
- Size: 0.5 Acres
- Dimensions: 169 x 129
- Features: Back Yard, Corner Lot, Lawn, Landscaped, Many Trees, Sprinkler System
Details
- Parcel number: 00000579712000000
Construction
Type & style
- Home type: SingleFamily
- Architectural style: Contemporary/Modern,Detached
- Property subtype: Single Family Residence
Materials
- Brick
- Foundation: Pillar/Post/Pier
- Roof: Composition
Condition
- Year built: 1960
Utilities & green energy
- Sewer: Public Sewer
- Water: Public
- Utilities for property: Electricity Connected, Natural Gas Available, Overhead Utilities, Sewer Available, Separate Meters, Water Available, Cable Available
Community & HOA
Community
- Features: Curbs, Sidewalks
- Security: Security System, Fire Alarm
- Subdivision: Hockaday Square 03
HOA
- Has HOA: No
Location
- Region: Dallas
Financial & listing details
- Tax assessed value: $1,144,910
- Annual tax amount: $25,494
- Date on market: 8/5/2026
- Cumulative days on market: 5 days
- Listing terms: Cash,Conventional,Other
Price history
| Date | Event | Price |
|---|---|---|
| 9/16/2026 | Sold | -- |
Source: NTREIS #21349301 Report a problem | ||
| 9/1/2026 | Pending sale | $1,425,000$418/sqft |
Source: NTREIS #21349301 Report a problem | ||
| 8/11/2026 | Contingent | $1,425,000$418/sqft |
Source: NTREIS #21349301 Report a problem | ||
| 8/5/2026 | Listed for sale | $1,425,000$418/sqft |
Source: NTREIS #21349301 Report a problem | ||
Public tax history
| Year | Property taxes | Tax assessment |
|---|---|---|
| 2025 | $16,616 +7.7% | $1,144,910 +12.2% |
| 2024 | $15,434 +7.8% | $1,020,670 +27.7% |
| 2023 | $14,315 -3.4% | $799,570 |
| 2022 | $14,825 +3.6% | $799,570 +22.3% |
| 2021 | $14,305 -2.8% | $653,940 |
| 2020 | $14,716 -0.8% | $653,940 |
| 2019 | $14,830 -3.6% | $653,940 -6.1% |
| 2018 | $15,379 +15.6% | $696,490 +17.7% |
| 2017 | $13,308 +9.6% | $591,640 |
| 2016 | $12,148 +19.1% | $591,640 +11.6% |
| 2015 | $10,197 | $530,130 +14.6% |
| 2014 | $10,197 | $462,630 |
| 2013 | -- | -- |
| 2012 | -- | -- |
| 2011 | -- | -- |
| 2010 | -- | -- |
| 2009 | -- | -- |
| 2008 | -- | -- |
| 2007 | -- | -- |
| 2005 | -- | -- |
| 2004 | -- | -- |
| 2003 | -- | -- |
| 2002 | -- | -- |
| 2001 | -- | -- |
Find assessor info on the county website
Neighborhood: 75229
Nearby homes
- $1,206,8005 bd3 ba3.5k sqft5161 Boca Raton Dr, Dallas, TX 75229Off Market
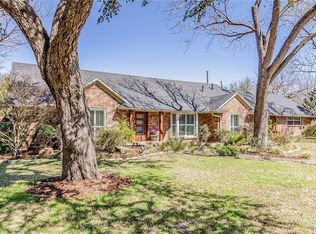
- $1,231,1000.37 acres5154 Del Roy Dr, Dallas, TX 75229Off Market
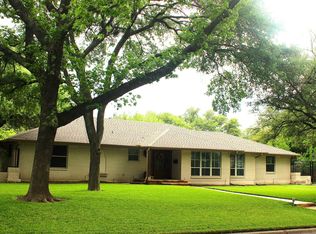
- $2,200,6004 bd3 ba3.7k sqft5165 Del Roy Dr, Dallas, TX 75229Off Market
- $1,236,6003 bd3 ba2.6k sqft5151 Boca Raton Dr, Dallas, TX 75229Off Market
- $1,459,1003 bd3 ba3.5k sqft5155 Del Roy Dr, Dallas, TX 75229Off Market
- $1,208,1003 bd2 ba3.1k sqft5144 Del Roy Dr, Dallas, TX 75229Off Market
- $1,288,8003 bd3 ba2.5k sqft5141 Boca Raton Dr, Dallas, TX 75229Off Market
- $1,365,8004 bd4 ba3.2k sqft5160 Boca Raton Dr, Dallas, TX 75229Off Market
Nearby schools
GreatSchools rating
- 8/10Harry C Withers Elementary SchoolGrades: PK-6Distance: 1.6 mi
- 6/10Ewell D Walker Middle SchoolGrades: 7-8Distance: 1.1 mi
- 4/10W T White High SchoolGrades: 9-12Distance: 1.1 mi
Schools provided by the listing agent
- Elementary: Withers
- Middle: Walker
- High: White
- District: Dallas ISD
Source: NTREIS. This data may not be complete. We recommend contacting the local school district to confirm school assignments for this home.
Get a cash offer in 3 minutes
Find out how much your home could sell for in as little as 3 minutes with a no-obligation cash offer.
Estimated market value
$1,577,800
Get a cash offer in 3 minutes
Find out how much your home could sell for in as little as 3 minutes with a no-obligation cash offer.
Estimated market value
$1,577,800
- Texas
- Dallas County
- Dallas
- 75229
- 5164 Del Roy Dr
