Skip main navigation
Active
  • $900,000

    5164 E 325 N, Logansport, IN 46947

    3beds
    1,560sqft
    : 
    Loading
    Get pre-qualified
    Single Family Residence
    Built in 1956
    100.62 Acres Lot
    $-- Zestimate®
    $--/sqft
    $-- HOA

    What's special

    Plenty of pastureStainless steel appliances
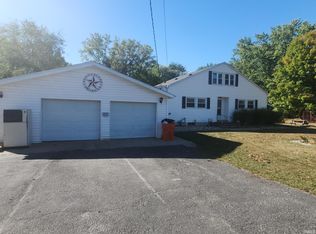
    Hunter, farmers & outdoor enthusiasts - don't miss this rare opportunity! Tucked away in Northeast Cass County, this secluded property spans over 100 acres of prime farmland, offering versatile mix of tillable ground, wooded acreage with mature timber and open pasture. Home features 1560 sq.ft. 3 bedrooms and 1 1/2 baths, an updated kitchen with abundant cabinet space and stainless steel appliances. Pantry/Laundry utility area on the main floor. Enjoy efficient geothermal heating and cooling. Owner owns propane tank that will stay with the property. Extras include: ~ Storm Shelter/canning cellar ~ Pole barn (1995) with concrete floor, insulated (R45 ceiling, R35 walls), workshop, possible studded efficiency apartment-ready to finish your way. ~ Horse barn with 5 stalls, a tack room and plenty of pasture. ~ Orchard and mature trees, including but not limited to walnut, cherry and apple trees. ~ Tillable Acreage is cash rented for 2026. This is a truly one-of-a-kind rural retreat- ideal for farming, hunting, or simply enjoying a wide open space with wildlife. Properties like this don't come along often!
    130 days
    |
    460
    |
    16
    |

    Likely to sell faster than

    Zillow last checked:

    Listing updated:

    Listed by:

    Toni J Gebhardt Cell:574-702-2321,

    Envision Real Estate Team - Rochester,

    Malinda Galloway,

    Envision Real Estate Team - Logansport

    Source: IRMLS,MLS#: 202607793MLS Logo

    Loading...

      Facts & features

      Interior

      Bedrooms & bathrooms
      • Bedrooms: 3
      • Bathrooms: 2
      • Full bathrooms: 1
      • 1/2 bathrooms: 1
      • Main level bedrooms: 3
      Bedroom 1
      • Level: Main
      Bedroom 2
      • Level: Main
      Kitchen
      • Level: Main
      • Area: 220
      • Dimensions: 10 x 22
      Living room
      • Level: Main
      • Area: 300
      • Dimensions: 20 x 15
      Office
      • Level: Main
      • Area: 130
      • Dimensions: 10 x 13
      Heating
      • Geothermal, Geo Heat (Closed Loop)
      Cooling
      • Geothermal, Geothermal Hvac
      Appliances
      • Included: Dishwasher, Refrigerator, Washer, Dryer-Electric, Gas Range
      • Laundry: Main Level
      Features
      • Ceiling Fan(s), Laminate Counters, Eat-in Kitchen, Pantry, Stand Up Shower, Main Level Bedroom Suite
      • Flooring: Carpet, Laminate, Vinyl
      • Basement: Crawl Space
      • Has fireplace: No
      • Fireplace features: None
      Interior area
      • Total structure area: 1,703
      • Total interior livable area: 1,560 sqft
      • Finished area above ground: 1,560
      • Finished area below ground: 0
      Video & virtual tour

      Property

      Parking
      • Total spaces: 2
      • Parking features: Attached, Gravel
      • Attached garage spaces: 2
      • Has uncovered spaces: Yes
      Features
      • Levels: One
      • Stories: 1
      • Patio & porch: Porch Covered
      • Exterior features: Workshop
      • Fencing: Partial,Other-See Remarks
      Lot
      • Size: 100.62 Acres
      • Features: Few Trees, Rolling Slope, Other, 15+, Pasture, Wooded, Rural
      Details
      • Additional structures: Barn(s), Pole/Post Building
      • Additional parcels included: 0907-11-200-012.000-005
      • Parcel number: 090702300008.000005
      • Zoning description: Cash Grain/General Farm

      Construction

      Type & style
      • Home type: SingleFamily
      • Architectural style: Ranch
      • Property subtype: Single Family Residence
      Materials
      • Vinyl Siding
      • Roof: Asphalt,Shingle
      Condition
      • New construction: No
      • Year built: 1956

      Utilities & green energy

      • Sewer: Septic Tank
      • Water: Well

      Community & HOA

      Community
      • Subdivision: Other
      Location
      • Region: Logansport

      Financial & listing details

      • Annual tax amount: $2,725
      • Date on market: 3/10/2026
      • Listing terms: Cash,Conventional

        Estimated market value

        Not available

        Estimated sales range

        Not available

        $1,530/mo

        Price history

        DateEventPrice
        3/10/2026Listed for sale$900,000-10%
        Source: IRMLS #202607793 Report a problem
        10/17/2025Listing removed$999,900
        Source: IRMLS #202522604 Report a problem
        6/13/2025Listed for sale$999,900
        Source: IRMLS #202522604 Report a problem

        Public tax history

        Tax history is unavailable.

        Monthly payment

        Est. payment

        Payment breakdown

        Explore the cost of this home by adjusting the details. Changes won't be saved.
        All calculations are estimates and provided by Zillow, Inc. for informational purposes only. Actual amounts may vary.
        HOA fees may include property taxes on listings classified as Co-Ops. Contact the listing agent and/or owner for fee details.
        Mortgage interest rates are dependent on a number of factors, including credit score, down payment, and repayment length. Interest rate data provided by Zillow Group Marketplace, Inc. as of 1/1/1970 from various mortgage lenders with which we have lead or other similar arrangements; the Estimated Payment is an average of those rates.
        See how much you could borrow to make a competitive offer.

        Climate risks

        Neighborhood: 46947

        Getting around

        0 / 100
        Car-Dependent
        24 / 100
        Somewhat Bikeable

        Nearby schools

        GreatSchools rating
        Schools provided by the listing agent
        • Elementary: Franklin
        • Middle: Logansport
        • High: Logansport
        • District: Logansport Community School Corp.

        Source: IRMLS. This data may not be complete. We recommend contacting the local school district to confirm school assignments for this home.

        A local agent can set up tours, give advice and negotiate with sellers.

        A local lender can help you make sure your offer is ready when you are.

        Browse local experts