This elegant two-story home boasts a first-floor master suite and impresses with its design and location. Enjoy the spacious oversized gathering room, complete with a stunning sunroom flooded with natural light. Upstairs, discover two additional bedrooms and a versatile loft area (could easily be 4th bedroom), perfect for a playroom or home office. The neighborhood features natural gas, a refreshing community pool, and a nearby park. Plus, Leland is experiencing vibrant new development, boasting a growing culinary scene and a diverse shopping experience. Residents enjoy convenient access to Wilmington, Brunswick County beaches, and are just a short 15-20 minute drive to ILM airport, with easy access to Myrtle Beach, which is only an hour away.
Sold for $410,000
$410,000
5164 Fortuna Drive, Leland, NC 28451
3beds
2,669sqft
Single Family Residence
Built in 2020
0.27 Acres Lot
$408,500 Zestimate®
$154/sqft
$2,533 Estimated rent
Home value
$408,500
$372,000 - $449,000
$2,533/mo
Zestimate® history
Owner options
List your home for rent
$2,533/mo
Rent Zestimate®
Find your next renter with Zillow Rental Manager. Plus, with online applications, you can quickly screen prospective tenants – for free.
$2,533/mo
Rent Zestimate®
Refinance and save
$2,439/mo
Est. payment
Refinancing to a lower rate could help reduce your monthly payments and save thousands over the life of the loan.
$2,439/mo
Est. payment
Explore your selling options
Work with a Zillow partner agent
Leverage their expertise and Zillow's premium Showcase listings to get your home seen by more buyers.
Get startedList with your own agent
Get your home in front of millions of buyers by listing it on Zillow.
Learn how to do itSell it yourself
Take full control of how buyers see your home on Zillow by listing For Sale by Owner (FSBO).
List your homeWhat's special
Zillow last checked:
Listing updated:
Listed by:
Zack Bryant 910-746-7000,
Landmark Sotheby's International Realty
Bought with:
Shelly W Wagner, 274086
Wicker Properties of the Carolinas, Inc.
Source: Hive MLS,MLS#: 100512701 Originating MLS: Cape Fear Realtors MLS, Inc.
Originating MLS: Cape Fear Realtors MLS, Inc.Facts & features
Interior
Bedrooms & bathrooms
- Bedrooms: 3
- Bathrooms: 3
- Full bathrooms: 2
- 1/2 bathrooms: 1
Rooms
- Room types: Office, Great Room, Breakfast Nook, Sunroom, Master Bedroom, Bedroom 2, Bedroom 3, Bonus Room
Primary bedroom
- Level: First
- Dimensions: 15.7 x 13
Bedroom 2
- Level: Second
- Dimensions: 13.3 x 12.3
Bedroom 3
- Level: Second
- Dimensions: 14.4 x 11.4
Bonus room
- Level: Second
- Dimensions: 25.8 x 12.8
Breakfast nook
- Level: First
- Dimensions: 10.9 x 11.8
Great room
- Level: First
- Dimensions: 24.11 x 13.11
Office
- Level: First
- Dimensions: 10 x 12
Sunroom
- Level: First
- Dimensions: 11.7 x 11.4
Heating
- Other
Cooling
- Central Air
Appliances
- Included: Gas Oven, Built-In Microwave, Disposal, Dishwasher
- Laundry: Dryer Hookup, Washer Hookup
Features
- Master Downstairs, Walk-in Closet(s), High Ceilings, Entrance Foyer, Pantry, Walk-in Shower, Blinds/Shades, Gas Log, Walk-In Closet(s)
- Flooring: Carpet, Laminate, Vinyl
- Basement: None
- Attic: Pull Down Stairs
- Has fireplace: Yes
- Fireplace features: Gas Log
Interior area
- Total structure area: 2,669
- Total interior livable area: 2,669 sqft
Property
Parking
- Total spaces: 2
- Parking features: Off Street, Paved
- Uncovered spaces: 2
Accessibility
- Accessibility features: None
Features
- Levels: Two
- Stories: 2
- Patio & porch: Open, Porch
- Exterior features: Irrigation System, Gas Log
- Pool features: None
- Fencing: None
- Waterfront features: None
Lot
- Size: 0.27 Acres
- Dimensions: 152.44 x 69.87 x 126.53 x 102.48
- Features: Wooded
Details
- Parcel number: 048hb046
- Zoning: Le-M-F
- Special conditions: Standard
Construction
Type & style
- Home type: SingleFamily
- Property subtype: Single Family Residence
Materials
- Vinyl Siding
- Foundation: Slab
- Roof: Shingle
Condition
- New construction: No
- Year built: 2020
Utilities & green energy
- Sewer: Public Sewer
- Water: Public
- Utilities for property: Sewer Available, Water Available
Green energy
- Green verification: None
Community & HOA
Community
- Security: Fire Sprinkler System, Smoke Detector(s)
- Subdivision: Adair Park
HOA
- Has HOA: Yes
- Amenities included: Pool, Maintenance Common Areas, Management, Sidewalks, Street Lights
- HOA fee: $700 monthly
- HOA name: AAM
- HOA phone: 910-726-3100
Location
- Region: Belville
Financial & listing details
- Price per square foot: $154/sqft
- Tax assessed value: $417,560
- Annual tax amount: $2,955
- Date on market: 9/18/2025
- Cumulative days on market: 29 days
- Listing agreement: Exclusive Agency
- Listing terms: Cash,Conventional,FHA,USDA Loan,VA Loan
- Road surface type: Paved
Price history
| Date | Event | Price |
|---|---|---|
| 8/29/2025 | Sold | $410,000-2.1%$154/sqft |
Source:  Hive MLS #100512701 Report a problem Hive MLS #100512701 Report a problem | ||
| 7/8/2025 | Contingent | $419,000$157/sqft |
Source: Hive MLS #100512701 Report a problem | ||
| 7/2/2025 | Price change | $419,000-1.4%$157/sqft |
Source: Hive MLS #100512701 Report a problem | ||
| 6/10/2025 | Listed for sale | $425,000+43.2%$159/sqft |
Source: Hive MLS #100512701 Report a problem | ||
| 3/4/2021 | Listing removed | -- |
Source: Zillow Rental Manager Report a problem | ||
| 2/25/2021 | Listed for rent | $2,250$1/sqft |
Source: Zillow Rental Manager Report a problem | ||
| 4/22/2020 | Sold | $296,715$111/sqft |
Source: Hive MLS #100199024 Report a problem | ||
| 1/11/2020 | Pending sale | $296,715$111/sqft |
Source: Pulte Home Company LLC #100199024 Report a problem | ||
| 1/10/2020 | Listed for sale | $296,715$111/sqft |
Source: Pulte Home Company LLC #100199024 Report a problem | ||
Public tax history
| Year | Property taxes | Tax assessment |
|---|---|---|
| 2025 | $2,955 | $417,560 |
| 2024 | $2,955 +6% | $417,560 |
| 2023 | $2,788 +15.9% | $417,560 +47.8% |
| 2022 | $2,406 +0% | $282,440 |
| 2021 | $2,406 +680.1% | $282,440 +572.5% |
| 2020 | $308 +0.5% | $42,000 |
| 2019 | $307 | $42,000 |
Find assessor info on the county website
Neighborhood: 28451
Nearby homes
- $--3 bd3 ba1.4k sqft2626 Goose Island Dr #2688-104, Leland, NC 28451Off Market
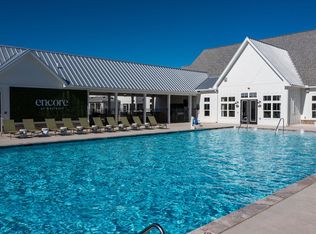
- $2,0303 bd3 ba1.4k sqft2626 Goose Island Dr #2666-104, Leland, NC 28451For Rent
- $--3 bd3 ba1.4k sqft2626 Goose Island Dr #2697-103, Leland, NC 28451Off Market
- $2,0303 bd3 ba1.4k sqft2626 Goose Island Dr #8416-104, Leland, NC 28451For Rent
- $--3 bd3 ba1.4k sqft2626 Goose Island Dr #2632-103, Leland, NC 28451Off Market
- $--3 bd3 ba1.4k sqft2626 Goose Island Dr #2632-102, Leland, NC 28451Off Market
- $--3 bd3 ba1.4k sqft2626 Goose Island Dr #1771-104, Leland, NC 28451Off Market
- $--3 bd3 ba1.4k sqft2626 Goose Island Dr #1754-103, Leland, NC 28451Off Market
Nearby schools
GreatSchools rating
- 5/10Belville ElementaryGrades: PK-5Distance: 1.6 mi
- 3/10Leland MiddleGrades: 6-8Distance: 2.4 mi
- 4/10North Brunswick HighGrades: 9-12Distance: 2.4 mi
Schools provided by the listing agent
- Elementary: Belville
- Middle: Leland
- High: North Brunswick
Source: Hive MLS. This data may not be complete. We recommend contacting the local school district to confirm school assignments for this home.
Get a cash offer in 3 minutes
Find out how much your home could sell for in as little as 3 minutes with a no-obligation cash offer.
Estimated market value
$408,500
Get a cash offer in 3 minutes
Find out how much your home could sell for in as little as 3 minutes with a no-obligation cash offer.
Estimated market value
$408,500
- North Carolina
- Brunswick County
- Leland
- 28451
- 5164 Fortuna Drive
Nearby cities
Nearby zip codes
Other Leland Topics
